33 Hillsdale Avenue W
Yonge-Eglinton, Toronto, M5P 1E9
$6,000/mo
- 3 bedrooms
- 3 bathrooms
- 3 parking
- 1500-2000 sq ft
Listed 13 days ago · MLS® C13872654
About this home
Prime Yonge & Eglinton Commercial Opportunity!Position your business in one of Toronto's most vibrant and highly sought-after neighbourhoods without the premium cost of a Yonge Street address. This exceptional property offers the perfect balance of visibility, convenience, and value, making it an outstanding opportunity for professional offices, medical or wellness practitioners, consultants, designers, boutique agencies, or a wide variety of service-based businesses.Originally a family home, the property has been meticulously maintained and thoughtfully converted into professional office space, reflecting years of pride of ownership. The warm, inviting atmosphere creates a welcoming environment for both clients and employees while maintaining the functionality today's businesses demand.Located just steps from the heart of Yonge & Eglinton, you'll enjoy immediate access to an incredible selection of restaurants, cafés, retail shopping, banks, fitness facilities, and everyday amenities. The TTC subway and the Eglinton Crosstown LRT are only a short walk away, providing outstanding accessibility for staff and clients from across the city.A rare feature in this neighbourhood, the property includes parking for three vehicles, eliminating one of the biggest challenges of operating a business in midtown Toronto. At the rear, a charming, maintenance-free backyard offers an ideal outdoor space for staff breaks, informal meetings, or simply a quiet retreat during the workday.Whether you're expanding your business, relocating to a prestigious Midtown address, or looking for an attractive alternative to high-rise office space, this turnkey property offers exceptional flexibility, character, and long-term value in one of Toronto's strongest commercial locations. A truly unique opportunity in the heart of Yonge & Eglinton.
Details
- Type
- Semi-Detached
- Style
- 2-Storey
- Size
- 1500-2000 sq ft
- Lot
- 36.69 × 93.49 ft
- Basement
- Finished with Walk-Out
- Garage
- None
- Kitchens
- 1
- Neighbourhood
- Yonge-Eglinton
- Municipality
- Toronto C03
- Rent increase limit
- Depends on when the unit was first lived in: before Nov. 15, 2018 it’s covered by Ontario’s yearly limit (2.1% in 2026); after, there’s no cap.
Interior
- Bedrooms
- 3 above ground
- Bathrooms
- 1 × 4-piece (second), 1 × 2-piece (ground), 1 × 3-piece (basement)
- Rooms
- 6 above ground
- Family room or den
- No
- Fireplace
- Yes
- Laundry
- In Building
- Features
- Countertop Range, Floor Drain, Carpet Free, Water Heater
- Furnished
- Partially
Heating, cooling and services
- Heating
- Forced Air, Gas
- Air conditioning
- Central Air
- Water and sewer
- Sewer
Building and exterior
- Style
- 2-Storey
- Exterior
- Brick Front, Aluminum Siding
- Roof
- Asphalt Shingle
- Foundation
- Concrete
- Faces
- South
Parking
- Total parking
- 3
Lot
- Size
- 36.69 × 93.49 ft (pie)
Rental terms
- Rent includes
- Building Maintenance, Grounds Maintenance, Parking
More
- Possession
- Immediate
- Cross street
- Yonge and Eglinton
Location
Location is approximate. See nearby homes on the map
The neighbourhood
Getting around Very walkable
- 🚇 Eglinton Subway7 min walk
- 🚇 Davisville Subway9 min walk
- 🚆 Toronto Union Station GO6.6 km
Within a 10-minute walk: 17 grocery stores, 135 cafés and restaurants, 14 parks, 15 pharmacies. Nearest grocery: Super Unique (100 m). Nearest park: Hillsdale Avenue Park (200 m).
Schools nearby
Elementary
- Davisville Junior Public School
EQAO: Gr 6 reading 92%, math 92%8 min walk - St. Monica Catholic School Catholic
EQAO: Gr 6 reading 90%, math 76%13 min walk - Eglinton Junior Public School
EQAO: Gr 3 reading 76%, math 68%13 min walk - Oriole Park Junior Public School
EQAO: Gr 3 reading 100%, math 100%13 min walk
Secondary
- North Toronto Collegiate Institute
EQAO: Gr 9 math 80%, literacy test 95%11 min walk - Marshall McLuhan Catholic Secondary School Catholic
EQAO: Gr 9 math 59%, literacy test 89%15 min walk
EQAO: share of students meeting the provincial standard (2024–25). Ontario average: Gr 6 reading 86%, math 51%; Gr 9 math 55%; literacy test 83%.
Closest schools, not school zones. Check which school serves this address with the school board before relying on it.
Who lives here postal area M5P
- Owners / renters
- 39% / 61%
- Median household income
- $99,000
- Average age
- 44
- Children under 15
- 12%
- Homes
- 25% detached, 41% high-rise
- Commute by transit
- 26%
- Population
- 19,791
Languages spoken most at home besides English: Spanish 1.5%, Mandarin 1.2%, Tagalog (Pilipino, Filipino) 1%, Iranian Persian 0.7%.
Flood and conservation No mapped hazard
Not inside a mapped flood plain or regulated area.
Screening maps only. Ask the conservation authority for a property inquiry before relying on this.
Safety
Major crime per resident in Yonge-Eglinton (2025): about the Toronto average, down 37% from the year before.
- Assaultabout average
- Break and enter28% below average
- Auto theft49% below average
- Robbery21% above average
- Theft from vehicles74% below average
- Shootingsnone reported
Crime Severity Index for Toronto police: 60 vs 57 for Ontario (2025).
Police-reported figures for the whole neighbourhood, not this street. Rates use the area’s resident population.
Development nearby 32 active
-
1951 YONGE ST · 450 mOfficial Plan / Zoning By-law Amendment · Council Approved · applied 2026The current proposal seeks to add an additional 10 storeys to each tower resulting in a total height of 48 and 55 storeys (165.3 metres and 186.3 metres to the…Application details
-
1962 YONGE ST · 400 mOfficial Plan / Zoning By-law Amendment · Under Review · applied 2026Zoning By-law Amendment for a 45-storey mixed-use building. The building will contain 379 residential units, 9 of which are rental replacement units, with…Application details
-
2161 YONGE ST · 200 mPlan of Condominium · Draft Plan Approved · applied 2025Draft plan of condominium for the non-residential portions (retail, office, and associated non-residential parking) of the Proposed Development.Application details
-
43 BERWICK AVE · 100 mSite Plan · Under Review · applied 2025The application proposes to redevelop the subject site by constructing a 49-storey residential building with a height of 162.15 m + 8.0 m MPH. The proposed…Application details
-
43 BERWICK AVE · 100 mOfficial Plan / Zoning By-law Amendment · OMB Appeal · applied 2025The application proposes to redevelop the subject site by constructing a 49-storey residential building with a height of 162.15 m + 8.0 m MPH. The proposed…Application details
-
50-60 EGLINTON AVE W · 450 mOfficial Plan / Zoning By-law Amendment · OMB Appeal · applied 2024The application proposes to increase the permitted height and density from the approved heights of 35 and 37-storeys as per By-law 1263-2022 (OLT), to 46 and…Application details
39 more within 500 m.
Rezoning, site plan, subdivision and condominium applications filed with the city.
Distances are approximate. Places © OpenStreetMap contributors. Neighbourhood figures: Statistics Canada, 2021 Census. School results: EQAO via Ontario Data Catalogue (Open Government Licence – Ontario). Neighbourhood crime: Toronto Police Service Public Safety Data Portal (Open Government Licence – Toronto Police Service). Crime Severity Index: Statistics Canada. Planning applications: City of Toronto open data.
Living here
Commute
To Union Station (downtown Toronto): 7 km. Transit times · Driving times
Noise Nothing major nearby
No highway within 500 m, rail line within 300 m, or airport flight path nearby.
Distances from the map, not noise measurements. Visit at rush hour to judge for yourself.
What can be built R
Residential (with a site-specific exception).
- ✅ Up to 6 homes on the lot (multiplex): a sixplex ward
- ✅ Garden suite in the backyard
- ✅ Laneway suite, if the lot backs onto a lane
From Toronto’s Zoning By-law 569-2013 map. Lot size, setbacks and trees decide what actually fits; check with a planner before you buy.
Building permits
- Multiple Projects · 2019 · InspectionInterior alterations to existing second suite including a new walkout
1 permit on this block of the street in the last 2 years.
Permits filed with the City of Toronto. A permit doesn’t mean the work passed final inspection.
Trees
57 City street trees within 100 m, mostly maples. That’s more than the Toronto average of 42.
Trees on City boulevards only, not private yards or parks.
Internet High-speed
50/10 Mbps or faster available here by cable, fibre or DSL (the federal high-speed target).
From the federal broadband map. Check exact speeds and providers for the address.
Short-term rentals
Only in your principal residence (where you live). The entire home can be rented up to 180 nights a year; renting up to 3 bedrooms while you live there has no limit. Hosts register with the City and collect the 6% accommodation tax.
Zoning, heritage, building permits and street trees: City of Toronto open data (Open Government Licence – Toronto). Roads, rail, airports and planned stations © OpenStreetMap contributors. Internet: Innovation, Science and Economic Development Canada, National Broadband Data.
Listed by RE/MAX HALLMARK REALTY LTD..
Listing information provided by PropTx Innovations Inc. and TRREB; deemed reliable but not guaranteed accurate by PropTx.
Similar homes nearby
See more in Toronto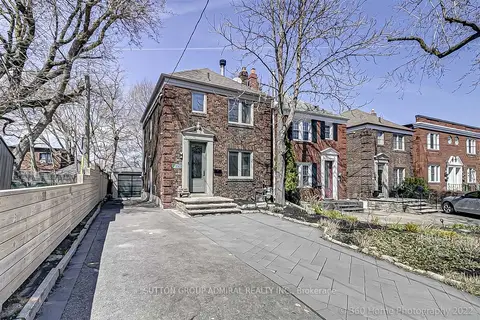
$6,300/mo
3 bd2 ba5 pk1500-2000 ft²
350 Roselawn Avenue
Yonge-Eglinton, Toronto
Detached · MLS® C13718580 · SUTTON GROUP-ADMIRAL REALTY INC.
$6,000/mo
0 bd0 ba1500-2000 ft²
609 Church Street
Church-Yonge Corridor, Toronto
Other · MLS® C13667248 · ROYAL LEPAGE REAL ESTATE SERVICES LTD.
$6,000/mo
2+2 bd2 ba1 pk2500-3000 ft²
185 Glenholme Avenue Unit A
Oakwood Village, Toronto
Duplex · MLS® C13867046 · ORION REALTY CORPORATION
 New
$6,000/mo
4+1 bd4 ba6 pk2000-2500 ft²
134 Mossgrove Trail
St. Andrew-Windfields, Toronto
Detached · MLS® C14098990 · CENTURY 21 HERITAGE GROUP LTD.
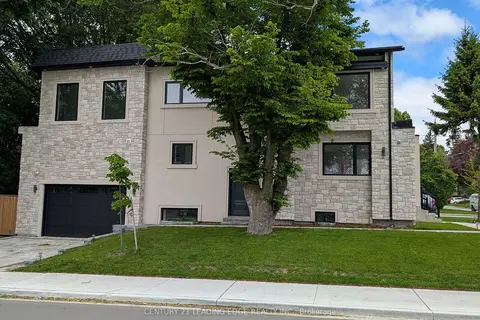
$6,000/mo
4 bd5 ba4 pk2000-2500 ft²
50 Dorset Road
Cliffcrest, Toronto
Detached · MLS® E13816494 · CENTURY 21 LEADING EDGE REALTY INC.
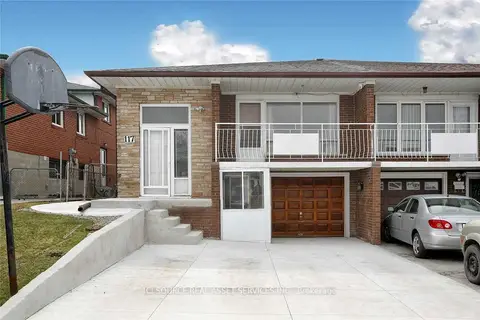
$6,000/mo
6+3 bd4 ba4 pk1500-2000 ft²
117 Firgrove Crescent
Glenfield-Jane Heights, Toronto
Semi-Detached · MLS® W13239816 · ICI SOURCE REAL ASSET SERVICES INC.
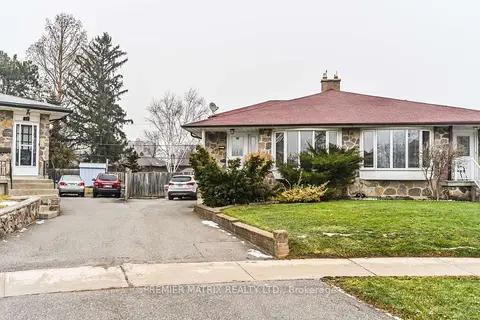
$6,000/mo
2+2 bd3 ba3 pk1100-1500 ft²
19 Beckenham Court
Etobicoke West Mall, Toronto
Semi-Detached · MLS® W13723932 · PREMIER MATRIX REALTY LTD.
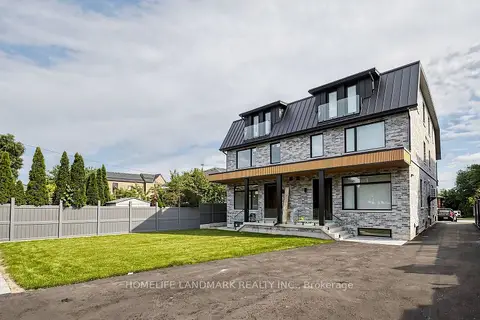
$6,000/mo
5+1 bd4 ba1 pk1500-2000 ft²
750 Glengrove Avenue W Unit A
Yorkdale-Glen Park, Toronto
Att/Row/Townhouse · MLS® W13839888 · HOMELIFE LANDMARK REALTY INC.