75 Weldrick Road 821
Observatory, Richmond Hill, L4C 0H9
$2,750/mo
Reduced $200 from $2,950
- 2 bedrooms
- 2 bathrooms
- 1 parking
- 1200-1399 sq ft
Listed 196 days ago · MLS® N12963804
About this home
Completely Renovated With New Laminate Floors Through Out And Tons Of Potlights. Freshly Painted, Tons Of Natural Light. Two Patio Doors Opening Into Large Balcony. Direct Access To Underground Parking From Within The Unit. Walk To New Transit System, Walk To Major Amenities, Walk To Yonge Street, Shopping. 5 Mins Away From Hillcrest Mall. Home In Main Condition. Rare And Most Desirable Floor Plan In The Complex. Quartz Counter Tops With Backsplash.
Details
- Type
- Condo Townhouse
- Style
- Stacked Townhouse
- Size
- 1200-1399 sq ft
- Basement
- None
- Garage
- Underground
- Kitchens
- 1
- Neighbourhood
- Observatory
- Municipality
- Richmond Hill
- Rent increase limit
- Depends on when the unit was first lived in: before Nov. 15, 2018 it’s covered by Ontario’s yearly limit (2.1% in 2026); after, there’s no cap.
Interior
- Bedrooms
- 2 above ground
- Bathrooms
- 1 × 4-piece (main), 1 × 3-piece (main)
- Rooms
- 5 above ground
- Family room or den
- No
- Fireplace
- No
- Laundry
- Ensuite
- Features
- Built-In Oven, Carpet Free, Primary Bedroom - Main Floor, Water Heater
- Furnished
- Unfurnished
Heating, cooling and services
- Heating
- Forced Air, Gas
- Air conditioning
- Central Air
Building and exterior
- Style
- Stacked Townhouse
- Exterior
- Brick
Parking
- Garage spaces
- 1
- Total parking
- 1
Condo
- Locker
- Ensuite
- Balcony
- Open
- Exposure
- North East
- Property manager
- Fairway Property Management
Rental terms
- Rent includes
- Common Elements, Parking, Water
More
- Possession
- ASAP
- Cross street
- Yonge And Weldrick
Rooms
| Room | Level | Size | Features |
|---|---|---|---|
| Kitchen | Main | 3.12 × 2.95 m (10'3" × 9'8") | Pot Lights, Open Concept, Quartz Counter |
| Dining Room | Main | 3.02 × 2.6 m (9'11" × 8'6") | Pot Lights, Laminate, W/O To Balcony |
| Living Room | Main | 4.93 × 4.26 m (16'2" × 14') | Pot Lights, Laminate, W/O To Balcony |
| Primary Bedroom | Main | 4.84 × 3.14 m (15'11" × 10'4") | Laminate, Walk-In Closet(s), 4 Pc Ensuite |
| Bedroom 2 | Main | 3.18 × 3.16 m (10'5" × 10'4") | Laminate, Large Closet |
History of this address
1 earlier listing at this address, with sold and leased prices. Create a free account or sign in to see them.
Listed by RE/MAX REALTRON REALTY INC..
Listing information provided by PropTx Innovations Inc. and TRREB; deemed reliable but not guaranteed accurate by PropTx.
Similar homes nearby
See more in Richmond Hill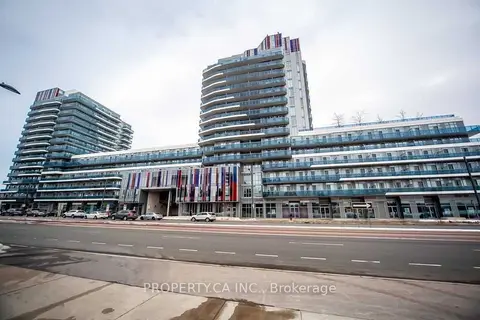
$2,600/mo
1+1 bd2 ba1 pk700-799 ft²
9471 Yonge Street 906
Observatory, Richmond Hill
Condo Apartment · MLS® N13875568 · PROPERTY.CA INC.
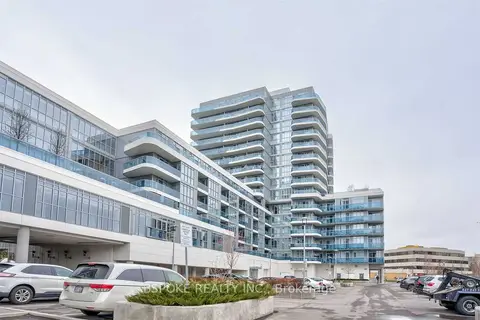
$2,550/mo
1+1 bd1 ba1 pk600-699 ft²
9471 Yonge Street Lph01
Observatory, Richmond Hill
Condo Apartment · MLS® N13809614 · BSPOKE REALTY INC.
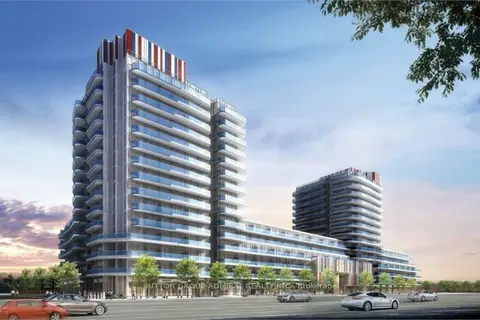
$2,495/mo
Reduced $55
1+1 bd2 ba1 pk600-699 ft²
9471 Yonge Street 744
Observatory, Richmond Hill
Condo Apartment · MLS® N13836694 · SUTTON GROUP-ADMIRAL REALTY INC.
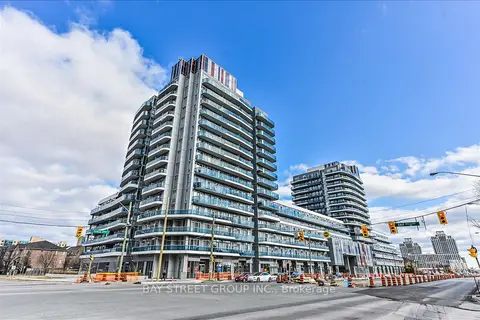
$2,495/mo
1+1 bd2 ba1 pk700-799 ft²
9471 Yonge Street 529
Observatory, Richmond Hill
Condo Apartment · MLS® N14034398 · BAY STREET GROUP INC.
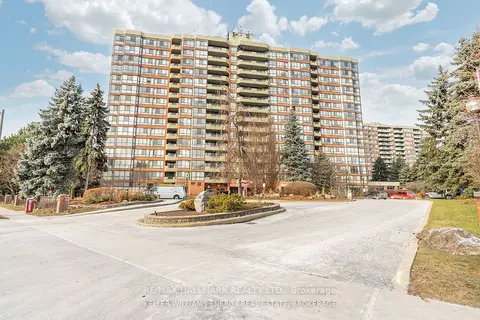
$3,100/mo
2 bd2 ba1 pk1000-1199 ft²
100 Observatory Lane 312
Observatory, Richmond Hill
Condo Apartment · MLS® N13806686 · RE/MAX HALLMARK REALTY LTD.
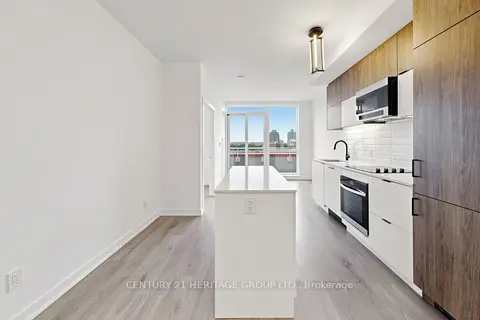
$2,800/mo
2+1 bd2 ba1 pk600-699 ft²
8888 Yonge Street 718
South Richvale, Richmond Hill
Condo Apartment · MLS® N13595058 · CENTURY 21 HERITAGE GROUP LTD.
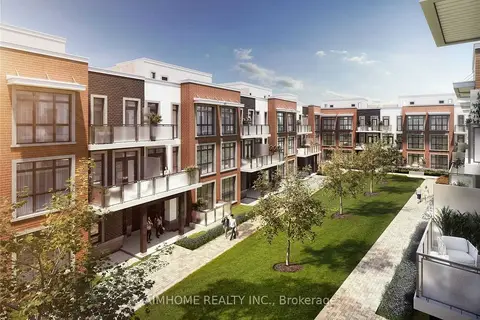
$2,800/mo
3 bd3 ba1 pk2000-2249 ft²
9 Phelps Lane 17
Oak Ridges, Richmond Hill
Condo Townhouse · MLS® N13683558 · AIMHOME REALTY INC.
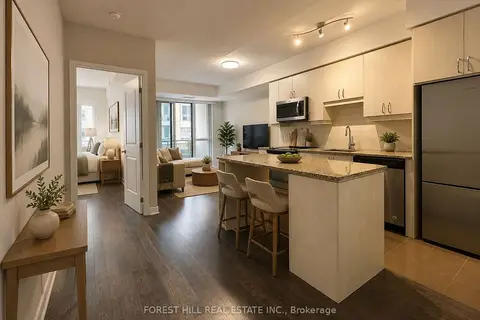
$2,700/mo
2 bd2 ba1 pk800-899 ft²
9201 Yonge Street NW 208
Langstaff, Richmond Hill
Condo Apartment · MLS® N13709482 · FOREST HILL REAL ESTATE INC.