9201 Yonge Street NW 208
Langstaff, Richmond Hill, L4C 1H9 · More in this building
$2,700/mo
- 2 bedrooms
- 2 bathrooms
- 1 parking
- 800-899 sq ft
Listed 56 days ago · MLS® N13709482
About this home
Live In The Luxurious Beverley Hills Resort Residence In The Heart Of Richmond Hill! This Stunning Spacious 2-Bedroom Split Layout Design, Features 9 ft Ceilings, 2 Full Bathrooms, Granite Counters, Designer Kitchen, Over-Sized Laundry Room w Plenty of Storage! 1 Parking Spot, 1 Locker and 5 Star Amenities All Available For You. Indoor/Outdoor Pool, Gym, Sauna, Terrace & Lounge Space! Ideally Situated Among Transit, Retail, Parks & Community - Live Here, Work Anywhere!
Details
- Type
- Condo Apartment
- Style
- Apartment
- Size
- 800-899 sq ft
- Basement
- None
- Garage
- Underground
- Kitchens
- 1
- Neighbourhood
- Langstaff
- Municipality
- Richmond Hill
- Rent increase limit
- Depends on when the unit was first lived in: before Nov. 15, 2018 it’s covered by Ontario’s yearly limit (2.1% in 2026); after, there’s no cap.
Interior
- Bedrooms
- 2 above ground
- Bathrooms
- 1 × 4-piece, 1 × 3-piece
- Rooms
- 5 above ground
- Family room or den
- No
- Fireplace
- No
- Laundry
- Ensuite
- Features
- Auto Garage Door Remote
- Furnished
- Unfurnished
Heating, cooling and services
- Heating
- Forced Air, Gas
- Air conditioning
- Central Air
Building and exterior
- Style
- Apartment
- Exterior
- Concrete
- Roof
- Asphalt Shingle
- Foundation
- Poured Concrete
Parking
- Garage spaces
- 1
- Total parking
- 1
Condo
- Amenities
- Gym, Indoor Pool, Party Room/Meeting Room, Recreation Room, Concierge
- Locker
- Owned (level B)
- Balcony
- Open
- Exposure
- South
- Security
- Concierge/Security
- Property manager
- Percel
Rental terms
- Rent includes
- Water, Heat, Parking
More
- Possession
- immediate
- Nearby
- Park, Place Of Worship, Public Transit, School, Rec./Commun.Centre
- Cross street
- Yonge St & 16th Ave
Rooms
| Room | Level | Size | Features |
|---|---|---|---|
| Kitchen | Main | 3.38 × 4.02 m (11'1" × 13'2") | Stainless Steel Appl, Breakfast Bar, Combined w/Dining |
| Living Room | Main | 3.29 × 3.14 m (10'10" × 10'4") | Laminate, Combined w/Dining, W/O To Balcony |
| Primary Bedroom | Main | 4.72 × 3.02 m (15'6" × 9'11") | Laminate, 4 Pc Ensuite, Double Closet |
| Bedroom 2 | Main | 2.44 × 2.78 m (8' × 9'1") | Laminate, Window, Closet |
| Laundry | Main | Tile Floor, Closet, Sliding Doors | |
| Dining Room | Main | 3.38 × 4.02 m (11'1" × 13'2") | Laminate, Combined w/Kitchen, Combined w/Dining |
History of this address
3 earlier listings at this address, with sold and leased prices. Create a free account or sign in to see them.
Listed by FOREST HILL REAL ESTATE INC..
Listing information provided by PropTx Innovations Inc. and TRREB; deemed reliable but not guaranteed accurate by PropTx.
Similar homes nearby
See more in Richmond Hill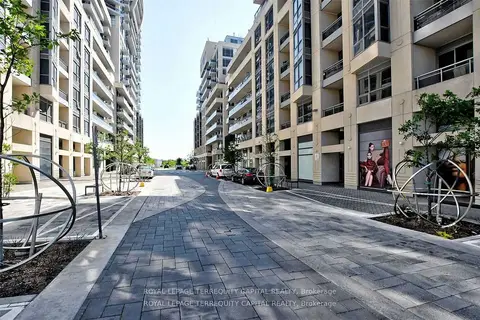
$2,700/mo
Reduced $50
2 bd2 ba1 pk800-899 ft²
9199 Yonge Street 406
Langstaff, Richmond Hill
Condo Apartment · MLS® N13738692 · ROYAL LEPAGE TERREQUITY CAPITAL REALTY
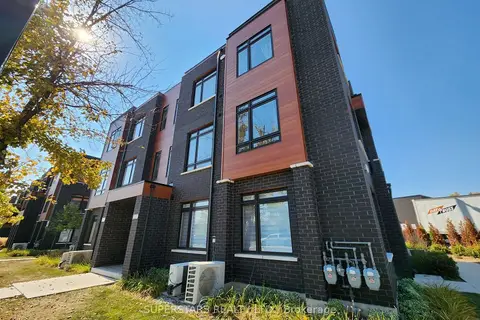
$2,700/mo
2 bd2 ba1 pk1000-1199 ft²
370 Red Maple Road 37
Langstaff, Richmond Hill
Condo Townhouse · MLS® N13879604 · SUPERSTARS REALTY LTD.
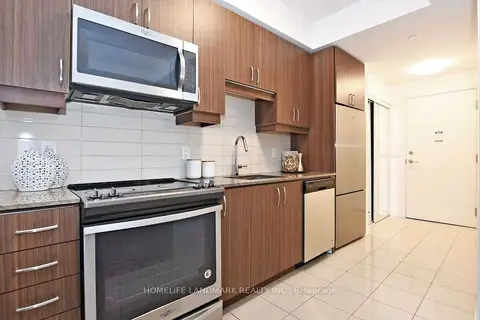
$2,690/mo
2 bd2 ba1 pk800-899 ft²
9201 Yonge Street Nw-201
Langstaff, Richmond Hill
Condo Apartment · MLS® N14004282 · HOMELIFE LANDMARK REALTY INC.
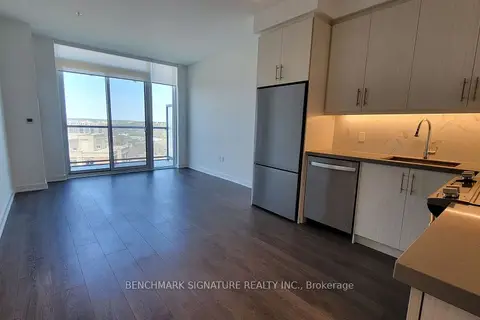
$2,650/mo
1+1 bd2 ba1 pk600-699 ft²
85 Oneida Crescent 1607
Langstaff, Richmond Hill
Condo Apartment · MLS® N14033916 · BENCHMARK SIGNATURE REALTY INC.
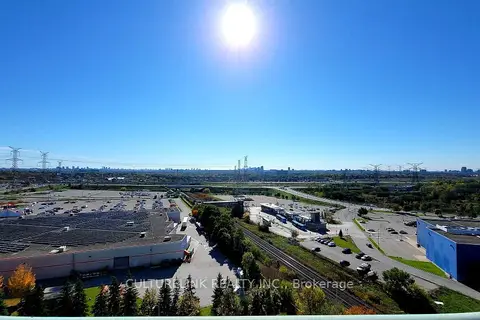
$2,800/mo
2 bd1 ba1 pk700-799 ft²
39 Oneida Crescent Ph 5
Langstaff, Richmond Hill
Condo Apartment · MLS® N13743340 · CULTURELINK REALTY INC.
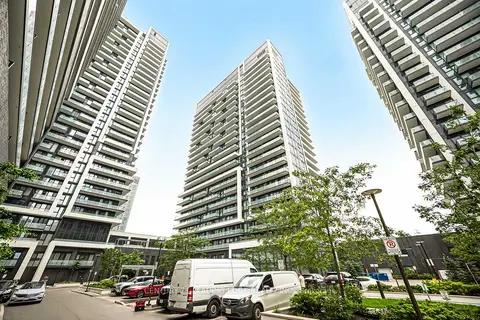
$2,800/mo
2 bd2 ba1 pk700-799 ft²
95 Oneida Crescent 707
Langstaff, Richmond Hill
Condo Apartment · MLS® N13843124 · CENTURY 21 LEADING EDGE REALTY INC.
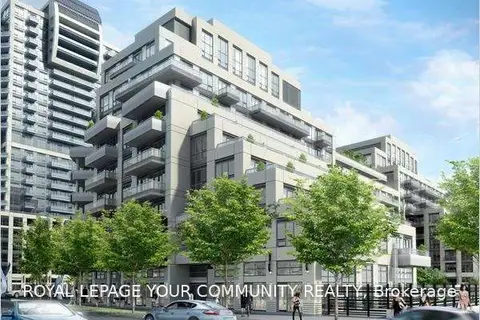
$2,600/mo
1+1 bd1 ba1 pk600-699 ft²
9201 Yonge Street 602
Langstaff, Richmond Hill
Condo Apartment · MLS® N13877218 · REMAX YOUR COMMUNITY REALTY
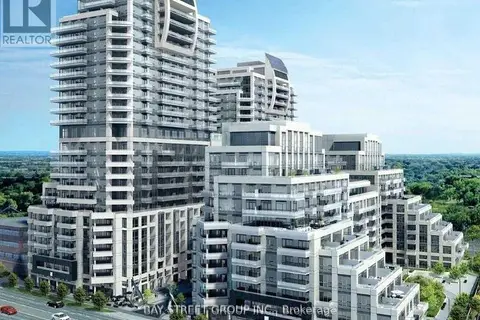
$2,800/mo
1+1 bd2 ba1 pk900-999 ft²
9191 yonge Street 106 SW
Langstaff, Richmond Hill
Condo Apartment · MLS® N13886122 · BAY STREET GROUP INC.