75 Queen Street
St. George's, Guelph, N1E 4R9
$6,995,000
- 5 bedrooms
- 7 bathrooms
- 14 parking
- 5000 + sq ft
Listed 90 days ago · MLS® X13592456
About this home
A landmark estate in St. George's Park. Privately set on one of Guelph's most prestigious streets, 75 Queen Street is a legacy residence of rare scale and architectural significance. This fully reimagined Dutch Colonial estate sits elevated on an 89 x 264-foot lot, surrounded by professionally designed grounds that have been meticulously cultivated and maintained for over 25 years. The exterior offers resort-quality living, with a saltwater pool, wood-burning fireplace, outdoor shower, and dedicated pool bathroom, framed by mature trees and layered stonework. The sense of privacy and serenity is immediate. Inside, the home spans over 8,000 square feet of finished space and follows a classic centre-hall plan with gracious flow and custom detail throughout. The main level includes a grand great room, formal dining room, glass-enclosed sunroom, chef's kitchen with granite surfaces and premium appliances, and a private office. Upstairs, the primary suite features two fireplaces, a walk-in closet, a five-piece ensuite, and a private balcony with hot tub. The third floor offers additional bedrooms, a large family room with wet bar, and elevated views of the gardens and city skyline. The fully finished lower level includes radiant heated floors, a home theatre, cigar lounge with ventilation, wine cellar, kitchenette, and full laundry. A detached garage and separate outbuilding provide parking for four vehicles, a sauna, a full bath, and two upper lofts that are ideal for guest accommodation, a studio, or a wellness retreat. In total, there is parking for 14 vehicles. All buildings are security-monitored and equipped with heat sensors, ensuring peace of mind and enhanced safety throughout the estate. Just steps to St. George's Park and within walking distance to downtown, the GO Station, and top schools, this property presents a rare opportunity to own one of Guelph's most iconic estates. Timeless, private, and built without compromise.
Details
- Type
- Detached
- Style
- 3-Storey
- Size
- 5000 + sq ft
- Lot
- 89 × 264 ft
- Basement
- Finished, Crawl Space
- Garage
- Detached
- Kitchens
- 2
- Property tax
- $21,119 (2025)
- Neighbourhood
- St. George's
- Municipality
- Guelph
- Price per sq ft
- ~$1,399 (102% above detached houses in St. George's, $692)
Interior
- Bedrooms
- 5 above ground
- Bathrooms
- 1 × 2-piece (main), 1 × 5-piece (second), 2 × 4-piece (second), 1 × 3-piece (third), 2 × 3-piece (lower)
- Kitchens
- 2 (1 below ground)
- Rooms
- 22 above ground + 7 below
- Family room or den
- Yes
- Fireplace
- Natural Gas
- Features
- Auto Garage Door Remote, Sauna, Storage, Ventilation System, Upgraded Insulation, Bar Fridge, Central Vacuum, Water Softener, Water Purifier, Water Heater
Heating, cooling and services
- Heating
- Radiant, Gas
- Air conditioning
- Central Air
- Water and sewer
- Sewer
Building and exterior
- Style
- 3-Storey
- Exterior
- Stucco (Plaster)
- Roof
- Shake
- Foundation
- Concrete
- Faces
- East
- Pool
- Inground, Salt
- Outdoor
- Deck, Hot Tub, Landscape Lighting, Landscaped, Lawn Sprinkler System, Lighting, Patio, Privacy, Security Gate, Recreational Area, Additional Garage(s), Garden Shed
Parking
- Garage spaces
- 4
- Total parking
- 14
Lot
- Size
- 89 × 264 ft (irregular)
- Acreage
- .50-1.99
More
- Possession
- TBD
- Nearby
- Park, Fenced Yard, School, Rec./Commun.Centre, Library, Hospital
- Cross street
- Queen St & Lemon St
Rooms
| Room | Level | Size | Features |
|---|---|---|---|
| Bedroom 3 | Second | 4.27 × 4.27 m (14' × 14') | Closet, 4 Pc Ensuite |
| Primary Bedroom | Second | 5.31 × 4.9 m (17'5" × 16'1") | Walk-In Closet(s), W/O To Balcony, 5 Pc Bath |
| Kitchen | Main | 5.28 × 3.02 m (17'4" × 9'11") | Stainless Steel Appl, Centre Island, Built-in Speakers |
| Family Room | Third | 13.69 × 6.04 m (44'11" × 19'10") | Juliette Balcony, Hardwood Floor, Wet Bar |
| Breakfast | Main | 5.28 × 2.62 m (17'4" × 8'7") | Combined w/Kitchen, Large Window, Overlooks Backyard |
| Laundry | Third | 4.98 × 2.92 m (16'4" × 9'7") | Heated Floor, Laundry Sink, B/I Appliances |
| Sitting | Second | 3.56 × 2.79 m (11'8" × 9'2") | |
| Sunroom | Second | 4.17 × 3.05 m (13'8" × 10') | Hardwood Floor, Overlooks Backyard, Vaulted Ceiling(s) |
| Foyer | Main | 6.71 × 2.74 m (22' × 9') | Hardwood Floor |
| Den | Second | 3.1 × 2.79 m (10'2" × 9'2") | Hardwood Floor, Closet, Stained Glass |
| Bedroom 2 | Second | 5.36 × 4.57 m (17'7" × 15') | Closet, 4 Pc Ensuite |
| Office | Main | 5.28 × 3.63 m (17'4" × 11'11") | Fireplace, Coffered Ceiling(s), Wainscoting |
| Workshop | Lower | 5.05 × 2.54 m (16'7" × 8'4") | |
| Dining Room | Main | 5.28 × 4.57 m (17'4" × 15') | Coffered Ceiling(s), Hardwood Floor, Large Window |
| Bedroom 5 | Third | 6.79 × 1.88 m (22'3" × 6'2") | Hardwood Floor, Overlooks Backyard |
| Kitchen | Lower | 4.65 × 3.28 m (15'3" × 10'9") | Stainless Steel Appl, Heated Floor, Tile Floor |
| Media Room | Lower | 4.8 × 4.17 m (15'9" × 13'8") | Pot Lights |
| Utility Room | Lower | 4.93 × 2.29 m (16'2" × 7'6") | |
| Pantry | Main | 3.48 × 1.52 m (11'5" × 5') | Combined w/Kitchen, Hardwood Floor, B/I Fridge |
| Sunroom | Main | 5.54 × 3.28 m (18'2" × 10'9") | W/O To Patio, W/O To Yard, French Doors |
| Bedroom 4 | Third | 5.36 × 3.81 m (17'7" × 12'6") | Closet, Hardwood Floor, Overlooks Backyard |
| Great Room | Main | 8.53 × 5.28 m (28' × 17'4") | Fireplace, Hardwood Floor, Pot Lights |
History of this address
2 earlier listings at this address, with sold and leased prices. Create a free account or sign in to see them.
Location
Location is approximate. See nearby homes on the map
Recent sales nearby
See what similar homes within 1 km sold for in the last year. Create a free account or sign in to see them.
The neighbourhood
Getting around Very walkable
No subway, LRT or GO station within a short trip.
Within a 10-minute walk: 8 grocery stores, 52 cafés and restaurants, 13 parks, 4 pharmacies. Nearest grocery: Jans Guelph Latin Market (600 m). Nearest park: St. George's Park (400 m).
Schools nearby
Elementary
- King George Public School
EQAO: Gr 6 reading 100%, math 89%5 min walk - John Galt Public School
EQAO: Gr 6 reading 88%, math 38%10 min walk - Central Public School
EQAO: Gr 6 reading 96%, math 77%15 min walk - Sacred Heart Catholic School Catholic
EQAO: Gr 6 reading 92%, math 68%16 min walk
Secondary
- John F. Ross Collegiate and Vocational Institute
EQAO: Gr 9 math 76%, literacy test 90%16 min walk - Guelph Collegiate and Vocational Institute
EQAO: Gr 9 math 71%, literacy test 91%1.4 km - St. James Catholic High School Catholic
EQAO: Gr 9 math 44%, literacy test 85%1.6 km
EQAO: share of students meeting the provincial standard (2024–25). Ontario average: Gr 6 reading 86%, math 51%; Gr 9 math 55%; literacy test 83%.
Closest schools, not school zones. Check which school serves this address with the school board before relying on it.
Who lives here postal area N1E
- Owners / renters
- 74% / 26%
- Median household income
- $96,000
- Average age
- 40
- Children under 15
- 18%
- Homes
- 56% detached, 5% high-rise
- Commute by transit
- 3%
- Population
- 44,799
Languages spoken most at home besides English: Punjabi (Panjabi) 0.7%, Italian 0.7%, Tagalog (Pilipino, Filipino) 0.5%, Polish 0.5%.
Safety
Crime Severity Index for Guelph police: 58 vs 57 for Ontario (2025).
Police-reported figures for the whole police service area, not this street. Rates use the area’s resident population.
Distances are approximate. Places © OpenStreetMap contributors. Neighbourhood figures: Statistics Canada, 2021 Census. School results: EQAO via Ontario Data Catalogue (Open Government Licence – Ontario). Crime Severity Index: Statistics Canada.
Living here
Commute
To downtown Kitchener: 23 km. Transit times · Driving times
Noise Nothing major nearby
No highway within 500 m, rail line within 300 m, or airport flight path nearby.
Distances from the map, not noise measurements. Visit at rush hour to judge for yourself.
Internet High-speed
50/10 Mbps or faster available here by cable, fibre or DSL (the federal high-speed target).
From the federal broadband map. Check exact speeds and providers for the address.
Roads, rail, airports and planned stations © OpenStreetMap contributors. Internet: Innovation, Science and Economic Development Canada, National Broadband Data.
Listed by ROYAL LEPAGE REAL ESTATE SERVICES HEAPS ESTRIN TEAM.
Listing information provided by PropTx Innovations Inc. and TRREB; deemed reliable but not guaranteed accurate by PropTx.
Similar homes nearby
See more in Guelph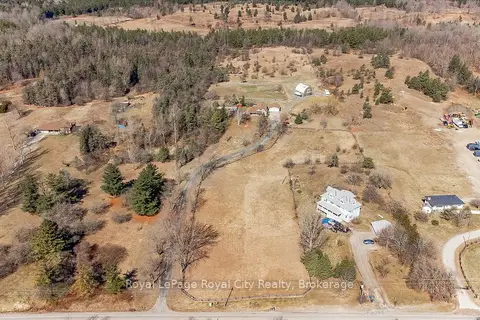
$5,988,888
4 bd3 ba8 pk1500-2000 ft²
344 Maltby Road E
Pineridge/Westminster Woods, Guelph
Farm · MLS® X13730452 · Royal LePage Royal City Realty