344 Maltby Road E
Pineridge/Westminster Woods, Guelph, N1L 1G4
$5,988,888
- 4 bedrooms
- 3 bathrooms
- 8 parking
- 1500-2000 sq ft
Listed 49 days ago · MLS® X13730452
About this home
A Rare Development Opportunity Discover this stunning 9-acre hobby farm nestled among rolling hills and a gently winding laneway that welcomes you home. Surrounded by mature trees, thoughtfully planted gardens, and open green space, this serene property offers both beauty and potential. The spacious family home features 4 bedrooms, 3 bathrooms, two gas burning fireplaces, and a detached double garage - perfect for cozy rural living.Equestrians and nature lovers alike will appreciate the five-stall barn with hay loft, four fenced paddocks, and scenic trails ideal for peaceful walks or Sunday rides. Tucked away in total privacy, this lush retreat offers a tranquil escape from the pace of city life. Strategically located within the Clair-Maltby Development Plan, this property presents exciting future potential. As the City of Guelph moves forward there is great opportunity with the future land use. Detailed information is available on the City of Guelphs website.
Details
- Type
- Farm
- Style
- 2-Storey
- Size
- 1500-2000 sq ft
- Lot
- 189.62 × 953.43 ft
- Basement
- Full
- Garage
- Detached
- Kitchens
- 1
- Property tax
- $12,859 (2026)
- Neighbourhood
- Pineridge/Westminster Woods
- Municipality
- Guelph
Interior
- Bedrooms
- 4 above ground
- Bathrooms
- 1 × 3-piece (main), 1 × 4-piece (second), 1 × 2-piece (basement)
- Rooms
- 9 above ground + 7 below
- Family room or den
- Yes
- Fireplace
- Propane
- Features
- Water Softener
Heating, cooling and services
- Heating
- Propane
Building and exterior
- Style
- 2-Storey
- Exterior
- Stone, Vinyl Siding
- Faces
- North
- Pool
- Inground
Parking
- Garage spaces
- 2
- Total parking
- 8
Lot
- Size
- 189.62 × 953.43 ft
- Acreage
- 5-9.99
More
- Possession
- Flexible
- Cross street
- Victoria Rd S
Rooms
| Room | Level | Size | Features |
|---|---|---|---|
| Dining Room | Main | 3.37 × 5.01 m (11'1" × 16'5") | |
| Bathroom | Second | 1.52 × 3.18 m (5' × 10'5") | 4 Pc Bath |
| Bedroom | Main | 3.65 × 3.64 m (12' × 11'11") | |
| Utility Room | Basement | 4.57 × 3.54 m (15' × 11'7") | |
| Bedroom | Main | 3.65 × 4.5 m (12' × 14'9") | |
| Family Room | Basement | 6.45 × 7.27 m (21'2" × 23'10") | |
| Primary Bedroom | Second | 4.35 × 3.66 m (14'3" × 12') | |
| Cold Room/Cantina | Basement | 7.51 × 1.46 m (24'8" × 4'9") | |
| Bedroom | Second | 3.79 × 5.68 m (12'5" × 18'8") | |
| Bathroom | Basement | 1.4 × 2.12 m (4'7" × 6'11") | 2 Pc Bath |
| Utility Room | Basement | 4.28 × 4.55 m (14'1" × 14'11") | |
| Bathroom | Main | 1.84 × 2.32 m (6' × 7'7") | 3 Pc Bath |
| Living Room | Main | 5.78 × 4.5 m (19' × 14'9") | |
| Recreation | Basement | 6.72 × 5.49 m (22'1" × 18') |
History of this address
5 earlier listings at this address, with sold and leased prices. Create a free account or sign in to see them.
Location
Location is approximate. See nearby homes on the map
Recent sales nearby
See what similar homes within 1 km sold for in the last year. Create a free account or sign in to see them.
The neighbourhood
Getting around Car-dependent
No subway, LRT or GO station within a short trip.
Within a 10-minute walk: no grocery stores, 0 cafés and restaurants, 0 parks.
Schools nearby
Elementary
- Westminster Woods Public School
EQAO: Gr 6 reading 98%, math 72%2.3 km
EQAO: share of students meeting the provincial standard (2024–25). Ontario average: Gr 6 reading 86%, math 51%; Gr 9 math 55%; literacy test 83%.
Closest schools, not school zones. Check which school serves this address with the school board before relying on it.
Who lives here postal area N1L
- Owners / renters
- 75% / 25%
- Median household income
- $114,000
- Average age
- 37
- Children under 15
- 18%
- Homes
- 46% detached, 0% high-rise
- Commute by transit
- 3%
- Population
- 17,474
Languages spoken most at home besides English: Mandarin 3.2%, Punjabi (Panjabi) 2.6%, Spanish 1.1%, Urdu 1.1%.
Flood and conservation No mapped hazard
Not inside a mapped flood plain or regulated area in Credit Valley Conservation’s mapping.
Screening maps only. Ask the conservation authority for a property inquiry before relying on this.
Safety
Crime Severity Index for Guelph police: 58 vs 57 for Ontario (2025).
Police-reported figures for the whole police service area, not this street. Rates use the area’s resident population.
Distances are approximate. Places © OpenStreetMap contributors. Neighbourhood figures: Statistics Canada, 2021 Census. School results: EQAO via Ontario Data Catalogue (Open Government Licence – Ontario). Flood and regulation mapping: Credit Valley Conservation open data. Crime Severity Index: Statistics Canada.
Living here
Commute
To downtown Kitchener: 27 km. Transit times · Driving times
Noise Nothing major nearby
No highway within 500 m, rail line within 300 m, or airport flight path nearby.
Distances from the map, not noise measurements. Visit at rush hour to judge for yourself.
Internet High-speed
50/10 Mbps or faster available here by cable, fibre or DSL (the federal high-speed target).
From the federal broadband map. Check exact speeds and providers for the address.
Roads, rail, airports and planned stations © OpenStreetMap contributors. Internet: Innovation, Science and Economic Development Canada, National Broadband Data.
Listed by Royal LePage Royal City Realty.
Listing information provided by PropTx Innovations Inc. and TRREB; deemed reliable but not guaranteed accurate by PropTx.
Similar homes nearby
See more in Guelph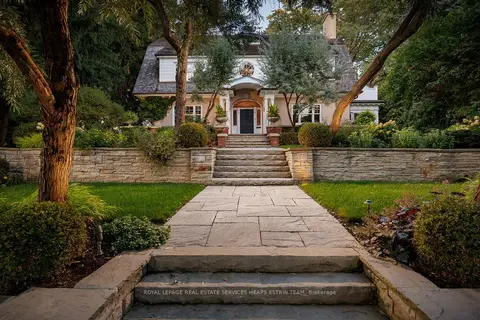
$6,995,000
5 bd7 ba14 pk5000 + ft²
75 Queen Street
St. George's, Guelph
Detached · MLS® X13592456 · ROYAL LEPAGE REAL ESTATE SERVICES HEAPS ESTRIN TEAM