75 Howden Road
Wexford-Maryvale, Toronto, M1R 3C7
$3,250,000
Listed 39 days ago · MLS® E13773996
About this home
xceptional Owner/User Opportunity In The Heart Of Scarborough! Rare Freestanding Approx. 5,365 Sq. Ft. Industrial Building Situated On An Approx. 0.45-Acre, 50' X 390' Lot Offering An Outstanding Combination Of Functional Industrial Space, Office Area, Yard Space And An Extensive Equipment Package. Ideally Suited For Automotive, Mechanical, Fabrication And A Variety Of Industrial Uses, Subject To Zoning And Municipal Approvals. The Property Features 2 Drive-In Doors Plus 1 Loading Dock, Approx. 12'+ Clear Height, 3 Private Offices, Main And Side Entrances, 3 Washrooms Including A Full Washroom With Shower, Tankless Water Heater, New LED Lighting Throughout The Shop/Mechanical Area, 3 Warehouse Heaters, And Furnace & A/C Serving The Office Area. Exterior Finished In Stucco With A Fenced Rear Yard And Excellent Functional Access. An Exceptional Turn-Key Equipment Package Is Included In The Sale, Featuring 2 Hoists, Alignment Machine, 2-Ton Crane, Additional Crane, Air Compressor, 4 Welding Machines, Tool Boxes And Small Tools, Plus A Brand-New, Never-Used Spray Booth Ready For Installation By The Purchaser. Excellent Scarborough Location With Convenient Access To Hwy 401, DVP, TTC, Labour Pool And Major Amenities. A Rare Opportunity To Acquire A Freestanding Industrial Property, Land And Significant Equipment Package In One Offering!
Details
- Type
- Industrial
- Lot
- 50.06 × 390 ft
- Garage
- Outside/Surface
- Property tax
- $21,155 (2026)
- Neighbourhood
- Wexford-Maryvale
- Municipality
- Toronto E04
Heating, cooling and services
- Heating
- Gas Forced Air Open
- Air conditioning
- Partial
- Water and sewer
- Sanitary Available
- Utilities
- Available
Building and exterior
- Building area
- 5,365 Square Feet
More
- Possession
- Immediate
- Cross street
- Howden Road/Lawrence Ave E
Location
Location is approximate. See nearby homes on the map
Recent sales nearby
See what similar homes within 1 km sold for in the last year. Create a free account or sign in to see them.
The neighbourhood
Getting around Walkable
- 🚆 Kennedy GO3.1 km
Within a 10-minute walk: 1 grocery store, 17 cafés and restaurants, 1 park, 3 pharmacies. Nearest grocery: Food Basics (650 m). Nearest park: Manhattan Park (450 m).
Schools nearby
Elementary
- Manhattan Park Junior Public School7 min walk
- Buchanan Public School
EQAO: Gr 6 reading 68%, math 43%13 min walk - Dorset Park Public School
EQAO: Gr 6 reading 88%, math 68%13 min walk - St. Lawrence Catholic School Catholic
EQAO: Gr 6 reading 85%, math 54%13 min walk
Secondary
- Winston Churchill Collegiate Institute
EQAO: Gr 9 math 22%, literacy test 65%17 min walk - Gooderham Learning Centre1.3 km
EQAO: share of students meeting the provincial standard (2024–25). Ontario average: Gr 6 reading 86%, math 51%; Gr 9 math 55%; literacy test 83%.
Closest schools, not school zones. Check which school serves this address with the school board before relying on it.
Who lives here postal area M1R
- Owners / renters
- 56% / 44%
- Median household income
- $81,000
- Average age
- 42
- Children under 15
- 15%
- Homes
- 48% detached, 26% high-rise
- Commute by transit
- 24%
- Population
- 30,467
Languages spoken most at home besides English: Tagalog (Pilipino, Filipino) 4%, Arabic 3.8%, Tamil 2.6%, Greek 2%.
Flood and conservation No mapped hazard
Not inside a mapped flood plain or regulated area.
Screening maps only. Ask the conservation authority for a property inquiry before relying on this.
Safety
Major crime per resident in Wexford/Maryvale (2025): 53% above the Toronto average, down 9% from the year before.
- Assault47% above average
- Break and enter34% above average
- Auto theft89% above average
- Robbery60% above average
- Theft from vehicles109% above average
- Shootings295% above average
Crime Severity Index for Toronto police: 60 vs 57 for Ontario (2025).
Police-reported figures for the whole neighbourhood, not this street. Rates use the area’s resident population.
Development nearby 2 active
-
1370 BIRCHMOUNT RD · 300 mSite Plan · Under Review · applied 2025Development of a three-storey multi-unit industrial building, comprising two floors of individual warehouse condominium units and a third floor of small…Application details
-
1430 BIRCHMOUNT RD · 150 mPlan of Condominium · Under Review · applied 2025Draft Plan of Condominium. The proposed development contains two 3-storey warehouse units. Building A contains 29 Industrial units and 186 Work/Storage units.…Application details
-
1430 BIRCHMOUNT RD · 150 mSite Plan · Closed · applied 2022Site Plan application to permit the development of 2 three-storey multi-unit industrial buildings each with two floors of individual warehouse units and one…Application details
Rezoning, site plan, subdivision and condominium applications filed with the city.
Distances are approximate. Places © OpenStreetMap contributors. Neighbourhood figures: Statistics Canada, 2021 Census. School results: EQAO via Ontario Data Catalogue (Open Government Licence – Ontario). Neighbourhood crime: Toronto Police Service Public Safety Data Portal (Open Government Licence – Toronto Police Service). Crime Severity Index: Statistics Canada. Planning applications: City of Toronto open data.
Living here
Commute
To Union Station (downtown Toronto): 14 km. Transit times · Driving times
Noise Nothing major nearby
No highway within 500 m, rail line within 300 m, or airport flight path nearby.
Distances from the map, not noise measurements. Visit at rush hour to judge for yourself.
What can be built E
Employment Industrial.
From Toronto’s Zoning By-law 569-2013 map. Lot size, setbacks and trees decide what actually fits; check with a planner before you buy.
Building permits
No building permits at this address since 2014.
2 permits on this block of the street in the last 2 years.
Permits filed with the City of Toronto. A permit doesn’t mean the work passed final inspection.
Trees
7 City street trees within 100 m. That’s fewer than the Toronto average of 42.
Trees on City boulevards only, not private yards or parks.
Internet High-speed
50/10 Mbps or faster available here by cable, fibre or DSL (the federal high-speed target).
From the federal broadband map. Check exact speeds and providers for the address.
Zoning, heritage, building permits and street trees: City of Toronto open data (Open Government Licence – Toronto). Roads, rail, airports and planned stations © OpenStreetMap contributors. Internet: Innovation, Science and Economic Development Canada, National Broadband Data.
Listed by HOMELIFE ELITE SERVICES REALTY INC..
Listing information provided by PropTx Innovations Inc. and TRREB; deemed reliable but not guaranteed accurate by PropTx.
Similar homes nearby
See more in Toronto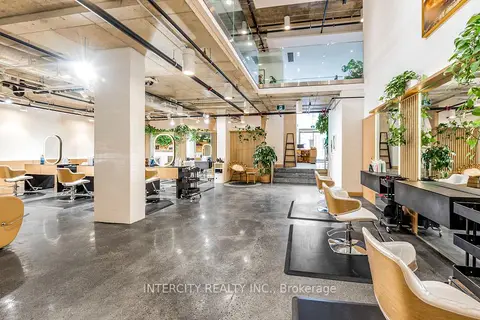
$3,250,000
3 ba
277 Davenport Road 102
Annex, Toronto
Commercial Retail · MLS® C13565798 · INTERCITY REALTY INC.
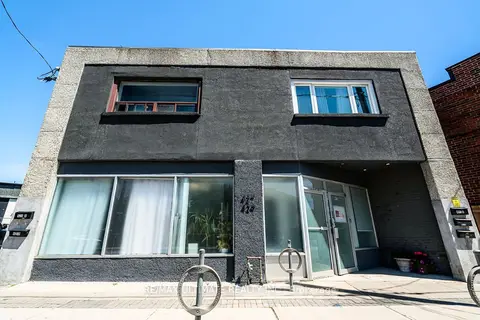
$3,250,000
427-429 Vaughan Road
Humewood-Cedarvale, Toronto
Store W Apt/Office · MLS® C13763522 · RE/MAX ULTIMATE REALTY INC.
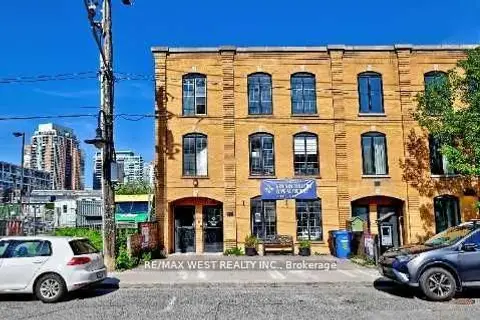
$3,250,000
31 Atlantic Avenue
Niagara, Toronto
Investment · MLS® C13839892 · RE/MAX WEST REALTY INC.
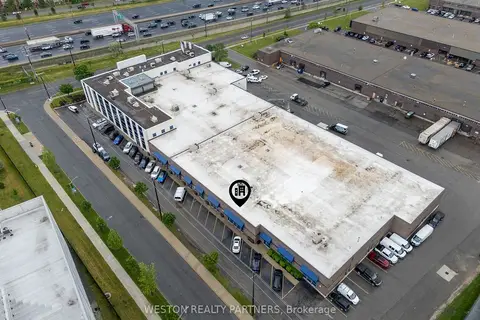
$3,249,000
240 Bartor Road 8
Downsview-Roding-CFB, Toronto
Industrial · MLS® W13453244 · WESTON REALTY PARTNERS
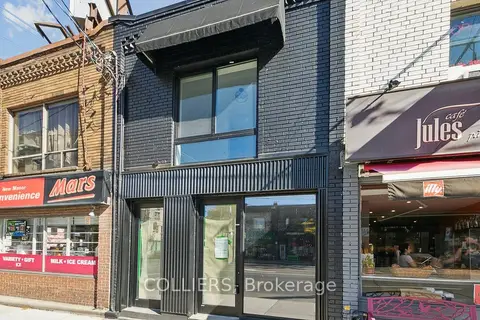
$3,300,000
619 Mount Pleasant Road
Mount Pleasant East, Toronto
Investment · MLS® C12473823 · COLLIERS
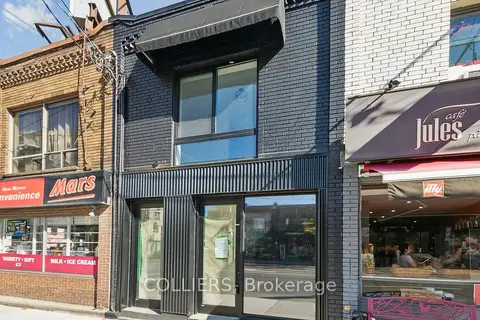
$3,300,000
619 Mount Pleasant Road
Mount Pleasant East, Toronto
Commercial Retail · MLS® C12473824 · COLLIERS
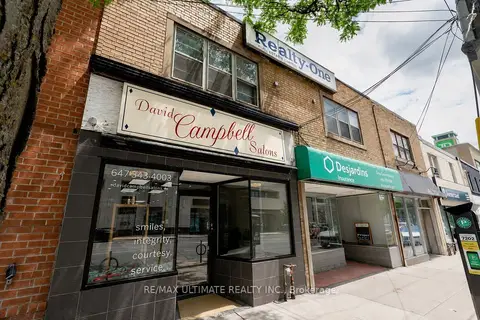
$3,300,000
1695 AVENUE Road
Bedford Park-Nortown, Toronto
Store W Apt/Office · MLS® C13556212 · RE/MAX ULTIMATE REALTY INC.
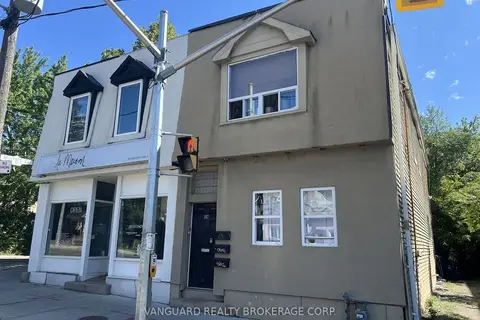
$3,200,000
347 & 349 Jones Avenue
Blake-Jones, Toronto
Store W Apt/Office · MLS® E13707398 · VANGUARD REALTY BROKERAGE CORP.