743 Fieldstone Road
Erindale, Mississauga, L5C 3K7
$5,000/mo
- 4+1 bedrooms
- 4 bathrooms
- 4 parking
- 2000-2500 sq ft
Listed 77 days ago · MLS® W13633576
About this home
Lovely 4+1 bedroom, 4 bath executive home in family friendly prestigious Huron Park in Erindale. Featuring a welcoming foyer with circular oak staircase; large sun filled principal rooms; professionally finished basement with L-shaped recreation room, bedroom and 4pc bath; and direct access from garage into mud/laundry room. Excellent family neighbourhood home on a quite mature tree lined street. Close to Trillium Hospital and the QEW. Easy drive to Downtown Toronto. Close to all amenities. Minutes to Huron Park recreational facilities. Home is exceptionally well maintained and cared for by prior AAA tenant. Immediate Availability. Minimum 1 year lease. Tenant pays heat, hydro, water, hot water tank rental and is responsible for lawn maintenance (watering/mowing) and snow removal. Note: Selected images feature digital staging; furnishings and decor have been added for illusration purposes only.
Details
- Type
- Detached
- Style
- 2-Storey
- Size
- 2000-2500 sq ft
- Basement
- Finished
- Garage
- Attached
- Kitchens
- 1
- Neighbourhood
- Erindale
- Municipality
- Mississauga
- Rent increase limit
- Depends on when the unit was first lived in: before Nov. 15, 2018 it’s covered by Ontario’s yearly limit (2.1% in 2026); after, there’s no cap.
Interior
- Bedrooms
- 4 above ground + 1 below
- Bathrooms
- 1 × 2-piece (ground), 2 × 4-piece (second), 1 × 4-piece (basement)
- Rooms
- 9 above ground + 2 below
- Family room or den
- Yes
- Fireplace
- Yes
- Laundry
- Ensuite
- Features
- Carpet Free
- Furnished
- Unfurnished
Heating, cooling and services
- Heating
- Forced Air, Gas
- Air conditioning
- Central Air
- Water and sewer
- Sewer
Building and exterior
- Style
- 2-Storey
- Exterior
- Brick
- Roof
- Asphalt Shingle
- Foundation
- Concrete
- Faces
- North
Parking
- Garage spaces
- 2
- Total parking
- 4
- Driveway and parking
- Private Double
Rental terms
- Rent includes
- Parking
More
- Possession
- Immediate
- Cross street
- Mavis/Queensway
Rooms
| Room | Level | Size | Features |
|---|---|---|---|
| Living Room | Ground | 5.18 × 3.91 m (17' × 12'10") | Bay Window, Open Concept, Hardwood Floor |
| Dining Room | Ground | 3.23 × 3.91 m (10'7" × 12'10") | Window, Formal Rm, Hardwood Floor |
| Family Room | Ground | 5.44 × 3.91 m (17'10" × 12'10") | Separate Room, Brick Fireplace, Hardwood Floor |
| Kitchen | Ground | 2.9 × 3.65 m (9'6" × 12') | Window, Ceramic Backsplash, Ceramic Floor |
| Breakfast | Ground | 4.04 × 3.25 m (13'3" × 10'8") | Eat-in Kitchen, W/O To Yard, Ceramic Floor |
| Primary Bedroom | Second | 5.79 × 3.96 m (19' × 13') | 4 Pc Ensuite, Walk-In Closet(s), South View |
| Bedroom 2 | Second | 3.96 × 3.56 m (13' × 11'8") | Closet, Hardwood Floor, North View |
| Bedroom 3 | Second | 3.96 × 3.53 m (13' × 11'7") | Closet, Hardwood Floor, South View |
| Bedroom 4 | Second | 2.67 × 3.89 m (8'9" × 12'9") | Closet, Hardwood Floor, South View |
| Bedroom 5 | Basement | Closet, Laminate, Window | |
| Recreation | Basement | Open Concept, Laminate, L-Shaped Room |
History of this address
4 earlier listings at this address, with sold and leased prices. Create a free account or sign in to see them.
Location
Location is approximate. See nearby homes on the map
The neighbourhood
Getting around Car-dependent
- 🚆 Cooksville GO2.7 km
Within a 10-minute walk: no grocery stores, 1 cafés and restaurants, 4 parks. Nearest park: Knights Of Columbus Place (450 m).
Schools nearby
Elementary
- St. Jerome Separate School Catholic
EQAO: Gr 6 reading 95%, math 74%4 min walk - Hawthorn Public School
EQAO: Gr 6 reading 100%, math 57%11 min walk - Cashmere Avenue Public School
EQAO: Gr 6 reading 88%, math 50%11 min walk - Mary Fix Catholic School Catholic
EQAO: Gr 6 reading 79%, math 54%15 min walk
Secondary
- St. Martin Secondary School Catholic
EQAO: Gr 9 math 61%, literacy test 84%13 min walk - The Woodlands Secondary School1.7 km
EQAO: share of students meeting the provincial standard (2024–25). Ontario average: Gr 6 reading 86%, math 51%; Gr 9 math 55%; literacy test 83%.
Closest schools, not school zones. Check which school serves this address with the school board before relying on it.
Who lives here postal area L5C
- Owners / renters
- 74% / 26%
- Median household income
- $102,000
- Average age
- 42
- Children under 15
- 14%
- Homes
- 45% detached, 15% high-rise
- Commute by transit
- 12%
- Population
- 29,284
Languages spoken most at home besides English: Mandarin 5.7%, Polish 2.7%, Urdu 2.7%, Tagalog (Pilipino, Filipino) 2%.
Flood and conservation No mapped hazard
Not inside a mapped flood plain or regulated area in Credit Valley Conservation’s mapping.
Screening maps only. Ask the conservation authority for a property inquiry before relying on this.
Safety
Crime Severity Index for Peel Region (Mississauga/Brampton) police: 59 vs 57 for Ontario (2025).
Police-reported figures for the whole police service area, not this street. Rates use the area’s resident population.
Development nearby 1 active
-
2184 Oneida Cres · 500 mDevelopment application · Application in Process · applied 2026Rezoning/opa for four detached dwellings (8 homes)
Rezoning, site plan, subdivision and condominium applications filed with the city.
Distances are approximate. Places © OpenStreetMap contributors. Neighbourhood figures: Statistics Canada, 2021 Census. School results: EQAO via Ontario Data Catalogue (Open Government Licence – Ontario). Flood and regulation mapping: Credit Valley Conservation open data. Crime Severity Index: Statistics Canada. Planning applications: City of Mississauga open data.
Living here
Commute
To Union Station (downtown Toronto): 22 km. Transit times · Driving times
Noise Nothing major nearby
No highway within 500 m, rail line within 300 m, or airport flight path nearby.
Distances from the map, not noise measurements. Visit at rush hour to judge for yourself.
Internet High-speed
50/10 Mbps or faster available here by cable, fibre or DSL (the federal high-speed target).
From the federal broadband map. Check exact speeds and providers for the address.
Short-term rentals
Only in your principal residence, with a City licence: not allowed in investment properties. Up to 180 nights a year, no more than 30 in a row.
Roads, rail, airports and planned stations © OpenStreetMap contributors. Internet: Innovation, Science and Economic Development Canada, National Broadband Data.
Listed by ROYAL LEPAGE TERREQUITY REALTY.
Listing information provided by PropTx Innovations Inc. and TRREB; deemed reliable but not guaranteed accurate by PropTx.
Similar homes nearby
See more in Mississauga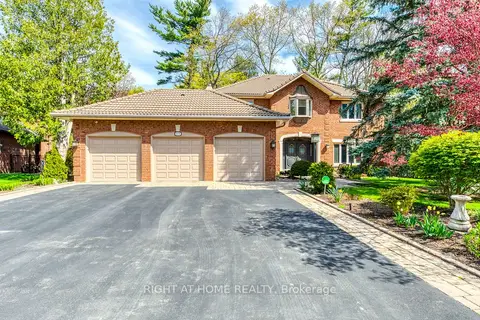
$5,700/mo
Reduced $280
3+1 bd4 ba6 pk3000-3500 ft²
2175 Oneida Court
Erindale, Mississauga
Detached · MLS® W13718652 · RIGHT AT HOME REALTY
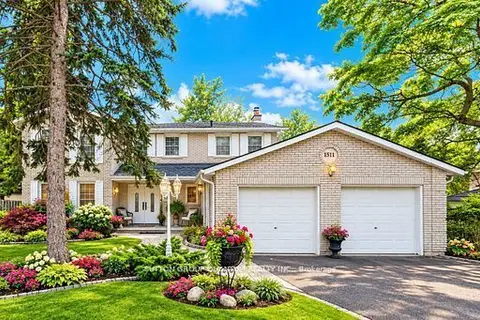
$5,000/mo
4 bd3 ba6 pk2000-2500 ft²
1511 Ifield Road
Sheridan, Mississauga
Detached · MLS® W13664220 · SUTTON GROUP QUANTUM REALTY INC.
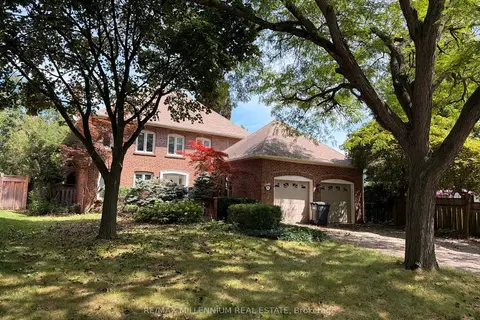
$5,000/mo
4 bd4 ba4 pk3000-3500 ft²
3501 Kingbird Court
Erin Mills, Mississauga
Detached · MLS® W13787834 · RE/MAX MILLENNIUM REAL ESTATE
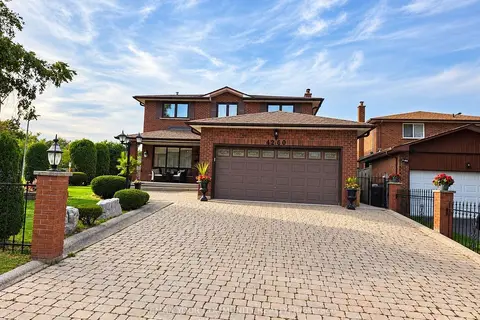
$5,000/mo
4 bd4 ba6 pk2000-2500 ft²
4260 Alta Place
Rathwood, Mississauga
Detached · MLS® W13808366 · REMAX YOUR COMMUNITY REALTY
$5,000/mo
4 bd3 ba4 pk2000-2500 ft²
7562 Magistrate Terrace
Meadowvale Village, Mississauga
Detached · MLS® W13874830 · SAM MCDADI REAL ESTATE INC.
$5,000/mo
4 bd4 ba6 pk2500-3000 ft²
2947 HAMMOND Road
Sheridan, Mississauga
Detached · MLS® W13876976 · SUTTON GROUP - SUMMIT REALTY INC.
$5,000/mo
3+1 bd3 ba10 pk1500-2000 ft²
1847 Will Scarlett Drive
Sheridan, Mississauga
Detached · MLS® W14089372 · FOREST HILL REAL ESTATE INC.
 New
$5,000/mo
4+1 bd4 ba4 pk2000-2500 ft²
4171 Sawmill Valley Drive
Erin Mills, Mississauga
Detached · MLS® W14092150 · RE/MAX REALTY SERVICES INC.