4171 Sawmill Valley Drive
Erin Mills, Mississauga, L5L 3H1
$5,000/mo
- 4+1 bedrooms
- 4 bathrooms
- 4 parking
- 2000-2500 sq ft
Listed yesterday · MLS® W14092150
About this home
Fully Updated and Renovated, Modern, Bright and Spacious 4 + 1 Bedroom, 4-Bathroom, 2 Car Garage Detached Home With Eye Catching Curb Appeal Situated In The Prestigious Sawmill Valley Community. Entire House For Lease! This Immaculate Home Offers Open Concept Living Space With Separate Living and Family Rooms, Elegant Finishes And Lighting Throughout, Walnut Hardwood Flooring, Ceramic Tiles and a Newly Fully Finished and Renovated Basement. Refinished Kitchen With Centre Island Cooktop, Granite Counters, Granite Table Top, Recessed Lighting and Stainless Steel Appliances. Open Concept Family Room Overlooks and Is Open To The Kitchen and Features Recessed Lighting, Pot Lights, A High End Gas Fireplace and A Walk-Out To The Backyard. Spacious and Open Living and Dining Rooms. Large Primary Bedroom With Walk-In Closet and Newly Renovated Ensuite Bathroom. All Bedrooms Are Bright And Spacious. Finished Basement Features a Very Large Recreation Room Area, Wet Bar, 3 Piece Bathroom and An Additional Large Space That Can Be Used As a 5th Bedroom and Office. Beautifully Landscaped Front Yard With Aggregate Concrete Walkway. Enjoy A Large Private Backyard, With an Oversized Patio, Well Landscaped, Lined With Trees, Perfect For Relaxing, Entertaining and Family Time. Excellent Location, Close To Hwy 403, Credit Valley Hospital, Erin Mills Town Centre, GO and UTM. Walking Distance to Schools, Parks, Nature Trails, Public Transit, Shopping and Everyday Amenities. Rare Opportunity To Lease A Spacious and Luxurious Detached Home That Is Fully Renovated With Exceptional Finishes In One Of Mississauga's Most Sought-After Neighbourhoods. A must-see!
Details
- Type
- Detached
- Style
- 2-Storey
- Size
- 2000-2500 sq ft
- Lot
- 50.31 × 120.75 ft
- Basement
- Finished
- Garage
- Attached
- Kitchens
- 1
- Neighbourhood
- Erin Mills
- Municipality
- Mississauga
- Rent increase limit
- Depends on when the unit was first lived in: before Nov. 15, 2018 it’s covered by Ontario’s yearly limit (2.1% in 2026); after, there’s no cap.
Interior
- Bedrooms
- 4 above ground + 1 below
- Bathrooms
- 1 × 4-piece (second), 1 × 3-piece (second), 1 × 2-piece (main), 1 × 3-piece (basement)
- Rooms
- 9 above ground + 5 below
- Family room or den
- Yes
- Fireplace
- Natural Gas
- Laundry
- Laundry Room, Sink
- Features
- Auto Garage Door Remote, Built-In Oven, Carpet Free, Central Vacuum, Countertop Range, On Demand Water Heater
- Furnished
- Partially
Heating, cooling and services
- Heating
- Forced Air, Gas
- Air conditioning
- Central Air
- Water and sewer
- Sewer
Building and exterior
- Style
- 2-Storey
- Exterior
- Brick
- Roof
- Asphalt Shingle
- Foundation
- Poured Concrete
- Faces
- North
Parking
- Garage spaces
- 2
- Total parking
- 4
Lot
- Size
- 50.31 × 120.75 ft
Rental terms
- Rent includes
- Water Heater
More
- Possession
- Flexible
- Cross street
- Erin Mills Parkway and Folkway Dr
Rooms
| Room | Level | Size | Features |
|---|---|---|---|
| Living Room | Main | 5.5 × 3.66 m (18'1" × 12') | Hardwood Floor, Bay Window, Overlooks Frontyard |
| Dining Room | Main | 3.05 × 3.36 m (10' × 11') | Hardwood Floor, Large Window, Overlooks Backyard |
| Kitchen | Main | 4.4 × 5.12 m (14'5" × 16'9") | Centre Island, Eat-in Kitchen, Stainless Steel Appl |
| Family Room | Main | 5.12 × 3.5 m (16'10" × 11'6") | Gas Fireplace, Open Concept, Walk-Out |
| Laundry | Main | 2.14 × 2.5 m (7' × 8'2") | Side Door, Laundry Sink, B/I Shelves |
| Primary Bedroom | Second | 5.59 × 3.73 m (18'4" × 12'3") | Hardwood Floor, 4 Pc Ensuite, Walk-In Closet(s) |
| Bedroom 2 | Second | 3.33 × 2.92 m (10'11" × 9'7") | Laminate, Closet, Large Window |
| Bedroom 3 | Second | 3.4 × 3.02 m (11'2" × 9'11") | Laminate, Closet, Large Window |
| Bedroom 4 | Second | 3.18 × 3.02 m (10'5" × 9'11") | Laminate, Closet Organizers, Large Window |
| Recreation | Basement | 8.2 × 3.35 m (26'11" × 11') | Vinyl Floor, Open Concept, Pot Lights |
| Other | Basement | 3.56 × 3.05 m (11'8" × 10') | Wet Bar, Vinyl Floor, Custom Counter |
| Bedroom 5 | Basement | 7.01 × 2.79 m (23' × 9'2") | Vinyl Floor, Recessed Lighting, 3 Pc Ensuite |
| Cold Room/Cantina | Basement | 1.93 × 1.22 m (6'4" × 4') | Vinyl Floor |
| Furnace Room | Basement | 3.66 × 1.98 m (12' × 6'6") |
Location
Location is approximate. See nearby homes on the map
The neighbourhood
Getting around Walkable
- 🚆 Erindale GO2.3 km
Within a 10-minute walk: 3 grocery stores, 5 cafés and restaurants, 4 parks, 3 pharmacies. Nearest grocery: iQbal Foods (100 m). Nearest park: Trapper's Green (350 m).
Schools nearby
Elementary
- St. Mark Separate School Catholic
EQAO: Gr 6 reading 92%, math 63%8 min walk - Sawmill Valley Public School
EQAO: Gr 3 reading 89%, math 77%9 min walk - St. Clare School Catholic
EQAO: Gr 6 reading 100%, math 30%15 min walk - St. Rose of Lima Separate School Catholic
EQAO: Gr 6 reading 100%, math 89%1.5 km
Secondary
- St. Kateri Tekakwitha Catholic Learning Centre Catholic14 min walk
- Erin Mills Middle School15 min walk
- St. Oscar Romero Catholic Secondary School Catholic1.9 km
EQAO: share of students meeting the provincial standard (2024–25). Ontario average: Gr 6 reading 86%, math 51%; Gr 9 math 55%; literacy test 83%.
Closest schools, not school zones. Check which school serves this address with the school board before relying on it.
Who lives here postal area L5L
- Owners / renters
- 79% / 21%
- Median household income
- $110,000
- Average age
- 43
- Children under 15
- 15%
- Homes
- 46% detached, 16% high-rise
- Commute by transit
- 9%
- Population
- 43,585
Languages spoken most at home besides English: Mandarin 2.8%, Polish 2.1%, Urdu 2.1%, Arabic 2%.
Flood and conservation No mapped hazard
Not inside a mapped flood plain or regulated area in Credit Valley Conservation’s mapping.
Screening maps only. Ask the conservation authority for a property inquiry before relying on this.
Safety
Crime Severity Index for Peel Region (Mississauga/Brampton) police: 59 vs 57 for Ontario (2025).
Police-reported figures for the whole police service area, not this street. Rates use the area’s resident population.
Development nearby 1 active
-
4099 Erin Mills Parkway · 150 mDevelopment application · In process · applied 20225 residential apartment buildings 6-10 storeys (591 units); retail at grade; 7 blocks of stacked townhouses (112 units)- (703 homes)
Rezoning, site plan, subdivision and condominium applications filed with the city.
Distances are approximate. Places © OpenStreetMap contributors. Neighbourhood figures: Statistics Canada, 2021 Census. School results: EQAO via Ontario Data Catalogue (Open Government Licence – Ontario). Flood and regulation mapping: Credit Valley Conservation open data. Crime Severity Index: Statistics Canada. Planning applications: City of Mississauga open data.
Living here
Commute
To Union Station (downtown Toronto): 27 km. Transit times · Driving times
Noise Nothing major nearby
No highway within 500 m, rail line within 300 m, or airport flight path nearby.
Distances from the map, not noise measurements. Visit at rush hour to judge for yourself.
Internet High-speed
50/10 Mbps or faster available here by cable, fibre or DSL (the federal high-speed target).
From the federal broadband map. Check exact speeds and providers for the address.
Short-term rentals
Only in your principal residence, with a City licence: not allowed in investment properties. Up to 180 nights a year, no more than 30 in a row.
Roads, rail, airports and planned stations © OpenStreetMap contributors. Internet: Innovation, Science and Economic Development Canada, National Broadband Data.
Listed by RE/MAX REALTY SERVICES INC..
Listing information provided by PropTx Innovations Inc. and TRREB; deemed reliable but not guaranteed accurate by PropTx.
Similar homes nearby
See more in Mississauga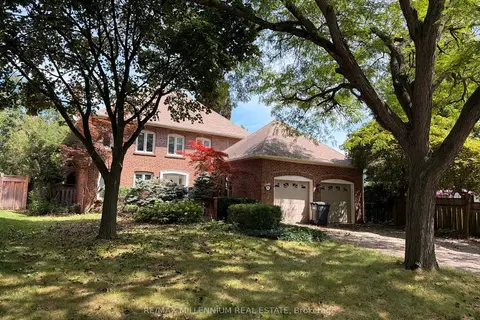
$5,000/mo
4 bd4 ba4 pk3000-3500 ft²
3501 Kingbird Court
Erin Mills, Mississauga
Detached · MLS® W13787834 · RE/MAX MILLENNIUM REAL ESTATE
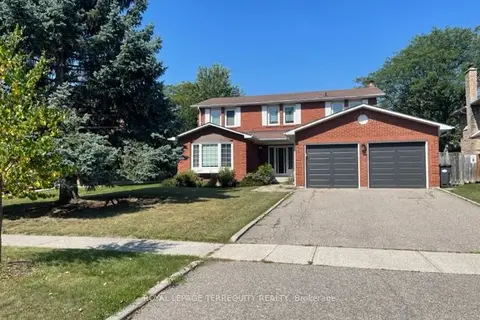
$5,000/mo
4+1 bd4 ba4 pk2000-2500 ft²
743 Fieldstone Road
Erindale, Mississauga
Detached · MLS® W13633576 · ROYAL LEPAGE TERREQUITY REALTY
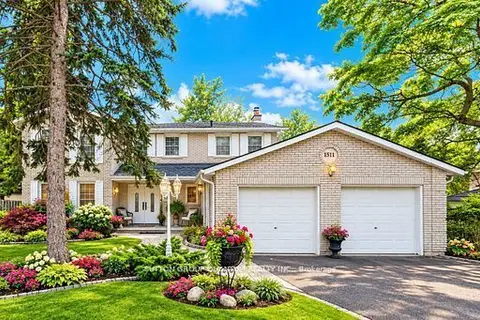
$5,000/mo
4 bd3 ba6 pk2000-2500 ft²
1511 Ifield Road
Sheridan, Mississauga
Detached · MLS® W13664220 · SUTTON GROUP QUANTUM REALTY INC.
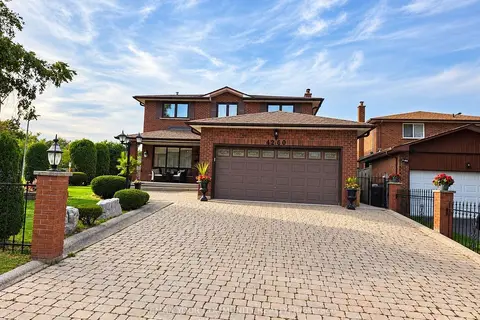
$5,000/mo
4 bd4 ba6 pk2000-2500 ft²
4260 Alta Place
Rathwood, Mississauga
Detached · MLS® W13808366 · REMAX YOUR COMMUNITY REALTY
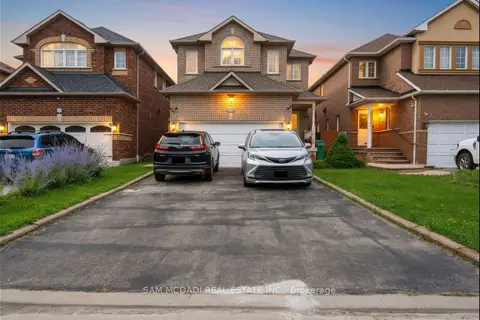
$5,000/mo
4 bd3 ba4 pk2000-2500 ft²
7562 Magistrate Terrace
Meadowvale Village, Mississauga
Detached · MLS® W13874830 · SAM MCDADI REAL ESTATE INC.
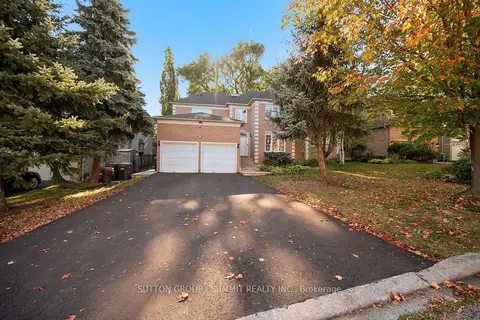
$5,000/mo
4 bd4 ba6 pk2500-3000 ft²
2947 HAMMOND Road
Sheridan, Mississauga
Detached · MLS® W13876976 · SUTTON GROUP - SUMMIT REALTY INC.
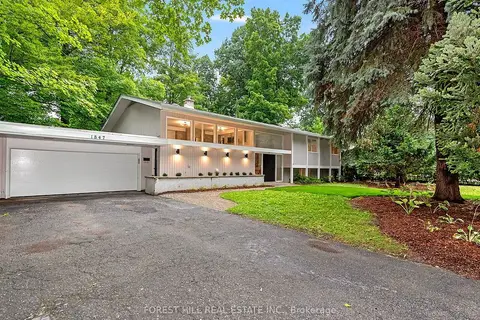
$5,000/mo
3+1 bd3 ba10 pk1500-2000 ft²
1847 Will Scarlett Drive
Sheridan, Mississauga
Detached · MLS® W14089372 · FOREST HILL REAL ESTATE INC.
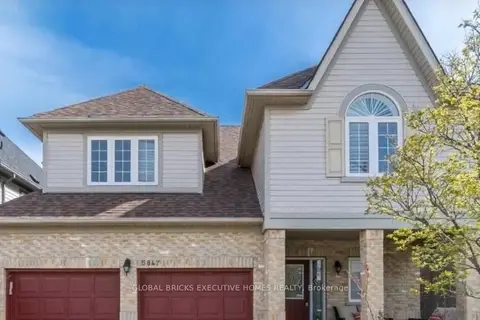
$4,999/mo
4+2 bd5 ba4 pk3000-3500 ft²
5847 Summerside Drive
Churchill Meadows, Mississauga
Detached · MLS® W13704694 · GLOBAL BRICKS EXECUTIVE HOMES REALTY