7413 Jordan Avenue
220 - Oldfield, Niagara Falls, L2G 5N3
$649,900
- 3+1 bedrooms
- 2 bathrooms
- 3 parking
- 700-1100 sq ft
Listed today · MLS® X14096050
About this home
Welcome to 7413 Jordan Avenue!Tucked away on a peaceful, low-traffic street on a deep 50' x 120' lot in Niagara Falls, this renovated home seamlessly blends modern style, natural light, and unbeatable convenience. A charming front deck porch with new railings and exterior LED pot lights create exceptional curb appeal. With NO rental equipment (all systems 100% owned) and a pre-installed, wired camera security system, this home offers total peace of mind!Step inside to a rare open-concept layout framed by expansive windows that fill every corner with warmth and sunshine. Quality renovations run throughout, including a refreshed kitchen complete with a new refrigerator with an integrated water and ice dispenser. The flexible floor plan features 3 main-level bedrooms plus a versatile downstairs bonus room-ideal for a4th bedroom, home office, or guest space. The finished lower level expands your living area with a comfortable recreation room.Transition seamlessly to your private outdoor sanctuary. The flat, lush yard features a 14' x14' floating deck topped with a heavy-duty metal gazebo, establishing a perfect flow for indoor-outdoor living, weekend barbecues, and relaxing evenings. An attached garage and private double driveway complete the picture.The prime location pairs quiet suburban serenity with fast access to everything you need. You are just minutes away from top local schools, major shopping malls, Costco, Walmart, parks,and trails. Quick access to the QEW makes commuting a breeze, while weekends can be spent exploring historic Niagara-on-the-Lake wine country or world-class Niagara Falls attractions,dining, and nightlife! An extraordinary, turn-key opportunity for families, first-time home buyers, or investors.
Details
- Type
- Detached
- Style
- Sidesplit
- Size
- 700-1100 sq ft
- Lot
- 50 × 120 ft
- Basement
- Half, Finished
- Garage
- Attached
- Kitchens
- 1
- Property tax
- $3,743 (2026)
- Neighbourhood
- 220 - Oldfield
- Municipality
- Niagara Falls
- Price per sq ft
- $722 (33% above detached houses in 220 - Oldfield, $542)
Interior
- Bedrooms
- 3 above ground + 1 below
- Bathrooms
- 1 × 3-piece (second), 1 × 3-piece (basement)
- Rooms
- 7 above ground + 5 below
- Family room or den
- No
- Fireplace
- No
- Features
- Auto Garage Door Remote, Carpet Free, In-Law Capability, On Demand Water Heater, Water Heater Owned
Heating, cooling and services
- Heating
- Forced Air, Gas
- Air conditioning
- Central Air
- Water and sewer
- Sewer
Building and exterior
- Style
- Sidesplit
- Exterior
- Brick, Vinyl Siding
- Roof
- Asphalt Shingle
- Foundation
- Poured Concrete
- Faces
- West
- Outdoor
- Gazebo
Parking
- Garage spaces
- 1
- Total parking
- 3
- Driveway and parking
- Private Double
Lot
- Size
- 50 × 120 ft
More
- Possession
- Flexible
- Nearby
- Campground, Fenced Yard, Golf, Greenbelt/Conservation, Hospital, Library
- Cross street
- Dorchester rd/Cooper dr
Rooms
| Room | Level | Size | Features |
|---|---|---|---|
| Living Room | Main | 6.55 × 3.66 m (21'6" × 12') | Large Window, Overlooks Frontyard |
| Kitchen | Main | 3.81 × 3.66 m (12'6" × 12') | Overlooks Backyard |
| Bedroom | Second | 3.96 × 3.2 m (13' × 10'6") | Window, Closet |
| Bedroom 2 | Second | 3.1 × 2.84 m (10'2" × 9'4") | Window, Closet |
| Bedroom 3 | Second | 3.1 × 2.84 m (10'2" × 9'4") | Window, Closet |
| Bedroom | Basement | 3.35 × 3.05 m (11' × 10') | Window, Closet |
| Recreation | Basement | 4.7 × 3.81 m (15'5" × 12'6") | Window |
History of this address
3 earlier listings at this address, with sold and leased prices. Create a free account or sign in to see them.
Location
Location is approximate. See nearby homes on the map
Recent sales nearby
See what similar homes within 1 km sold for in the last year. Create a free account or sign in to see them.
The neighbourhood
Getting around Walkable
No subway, LRT or GO station within a short trip.
Within a 10-minute walk: 3 grocery stores, 4 cafés and restaurants, 4 parks, 2 pharmacies. Nearest grocery: Swadesi Grocers (150 m). Nearest park: FJ Miller Park (450 m).
Schools nearby
Elementary
- James Morden Public School
EQAO: Gr 6 reading 86%, math 50%7 min walk - École élémentaire catholique Notre-Dame-de-la-Jeunesse French
EQAO: Gr 6 reading 100%, math 62%9 min walk - Heximer Avenue Public School
EQAO: Gr 6 reading 94%, math 84%1.2 km - Our Lady of Mount Carmel Catholic Elementary School Catholic
EQAO: Gr 6 reading 91%, math 49%1.4 km
EQAO: share of students meeting the provincial standard (2024–25). Ontario average: Gr 6 reading 86%, math 51%; Gr 9 math 55%; literacy test 83%.
Closest schools, not school zones. Check which school serves this address with the school board before relying on it.
Who lives here postal area L2G
- Owners / renters
- 63% / 37%
- Median household income
- $69,000
- Average age
- 44
- Children under 15
- 14%
- Homes
- 63% detached, 3% high-rise
- Commute by transit
- 3%
- Population
- 30,344
Languages spoken most at home besides English: Punjabi (Panjabi) 1.3%, Tagalog (Pilipino, Filipino) 1.1%, Spanish 0.9%, Mandarin 0.8%.
Flood and conservation No mapped hazard
Not inside a mapped flood plain or regulated area in Niagara Peninsula Conservation’s mapping.
Screening maps only. Ask the conservation authority for a property inquiry before relying on this.
Safety
Crime Severity Index for Niagara Region (St. Catharines) police: 54 vs 57 for Ontario (2025).
Police-reported figures for the whole police service area, not this street. Rates use the area’s resident population.
Distances are approximate. Places © OpenStreetMap contributors. Neighbourhood figures: Statistics Canada, 2021 Census. School results: EQAO via Ontario Data Catalogue (Open Government Licence – Ontario). Flood and regulation mapping: Niagara Peninsula Conservation open data. Crime Severity Index: Statistics Canada.
Living here
Commute
To Union Station (downtown Toronto): 68 km. Transit times · Driving times
Noise Nothing major nearby
No highway within 500 m, rail line within 300 m, or airport flight path nearby.
Distances from the map, not noise measurements. Visit at rush hour to judge for yourself.
Internet High-speed
50/10 Mbps or faster available here by cable, fibre or DSL (the federal high-speed target).
From the federal broadband map. Check exact speeds and providers for the address.
Roads, rail, airports and planned stations © OpenStreetMap contributors. Internet: Innovation, Science and Economic Development Canada, National Broadband Data.
Listed by HOMELIFE SILVERCITY REALTY INC..
Listing information provided by PropTx Innovations Inc. and TRREB; deemed reliable but not guaranteed accurate by PropTx.
Similar homes nearby
See more in Niagara Falls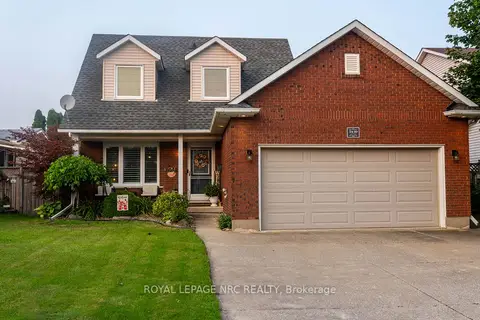
$688,000
Reduced $11,000
3+1 bd3 ba6 pk1100-1500 ft²
5830 Aspen Court
220 - Oldfield, Niagara Falls
Detached · MLS® X13773770 · ROYAL LEPAGE NRC REALTY
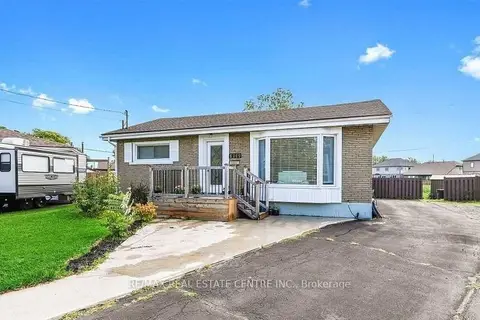
$599,900
3+2 bd3 ba4 pk1100-1500 ft²
6260 Ellsworth Place
220 - Oldfield, Niagara Falls
Detached · MLS® X13415970 · RE/MAX REAL ESTATE CENTRE INC.
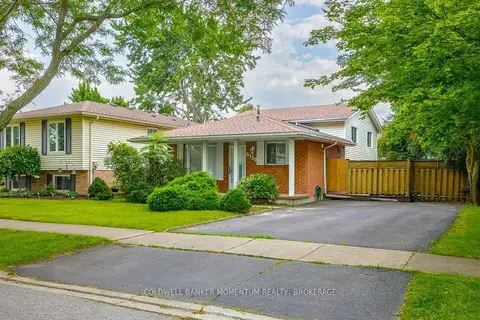
$599,000
Reduced $11,000
3 bd2 ba4 pk700-1100 ft²
6130 Crimson Drive
220 - Oldfield, Niagara Falls
Detached · MLS® X13657026 · COLDWELL BANKER MOMENTUM REALTY, BROKERAGE
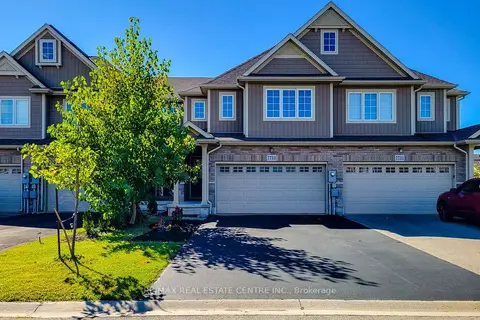
$599,000
4+1 bd3 ba6 pk1500-2000 ft²
7733 Shaw Street
220 - Oldfield, Niagara Falls
Att/Row/Townhouse · MLS® X13811298 · RE/MAX REAL ESTATE CENTRE INC.
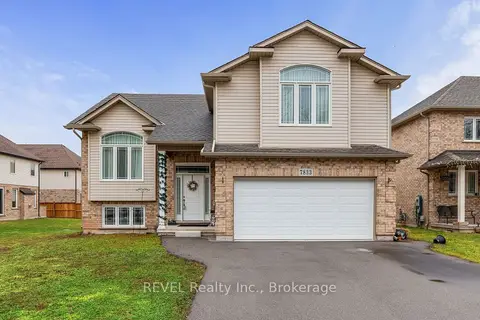
$719,900
3 bd2 ba8 pk1100-1500 ft²
7833 OLDFIELD Road
220 - Oldfield, Niagara Falls
Detached · MLS® X13661876 · REVEL Realty Inc., Brokerage
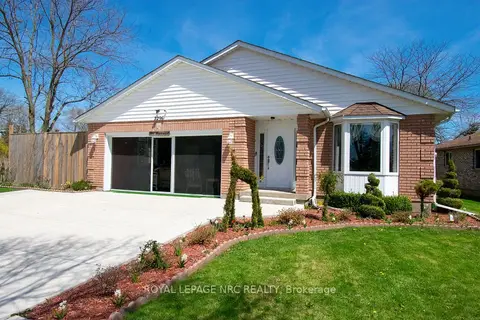
$739,900
3 bd2 ba5 pk1100-1500 ft²
7296 Alex Avenue
220 - Oldfield, Niagara Falls
Detached · MLS® X13065730 · ROYAL LEPAGE NRC REALTY
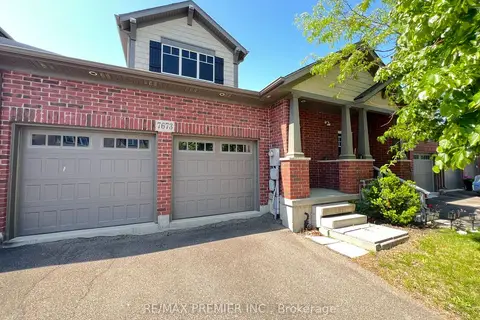
$739,900
1+1 bd3 ba4 pk1100-1500 ft²
7673 Green Vista Gate 140
220 - Oldfield, Niagara Falls
Att/Row/Townhouse · MLS® X13858620 · RE/MAX PREMIER INC.
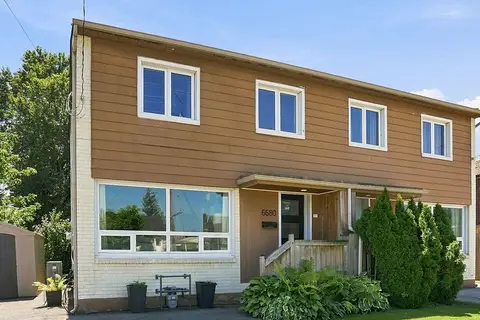
$549,900
Reduced $50,000
3 bd2 ba3 pk1100-1500 ft²
6680 Mcleod Road
220 - Oldfield, Niagara Falls
Semi-Detached · MLS® X13641518 · RE/MAX ESCARPMENT GOLFI REALTY INC.