7296 Alex Avenue
220 - Oldfield, Niagara Falls, L2G 7V4
$739,900
- 3 bedrooms
- 2 bathrooms
- 5 parking
- 1100-1500 sq ft
Listed 172 days ago · MLS® X13065730
About this home
BEAUTIFULLY UPDATED WITHIN THE LAST 6 YEARS AND METICULOUSLY MAINTAINED OPEN CONCEPT 3 BEDROOM BUNGALOW WITH WONDERFUL QUALITY RENNOVATIONS INCLUDING UPDATED QUALITY KITCHEN CABINETS WITH ATTRACTIVE BUILT-INS AND SOFT CLOSE DRAWERS, AND STUNNING QUARTZ COUNTER TOPS, ALL COORDINATED WITH BACKSPLASH AND INCLUDES STAINLESS STEEL BUILT IN DISHWASHER, GAS STOVE AND FRIDGE. CARPET FREE HOME STYLISHLY IMPROVED WITH ENGINEERED WOOD FLOORS THROUGHOUT MAIN FLOOR. MAIN BATH FEATURES UPATED DOUBLE SINK VANITY AND HARDWARE AND LIGHTING. EASY BASEMENT ACCESS VIA SIDE DOOR. OPEN CONCEPT BASEMENT ALSO CARPET FREE, GAS FIRPLACE AND BAR. AREAS ARE LAID OUT TO OFFER VERSATILY OF USES. HOME IS BEAUTIFULLY LANDSCAPED AND OFFERS A PERFECT SPA LIKE REAR YARD WITH HOT TUB, GAZEBO WITH SCREEN CURTAINS, SEVERAL SITTING AREAS. THE IDEAL SPACE FOR SUMMER ENTERTAINING AND CELEBRATIONS. fULLY FENCED OFFERING GREAT PRIVACY. THE LARGE 2 CAR GARAGE OFFERS ADDITIONAL SPRING SUMMER FALL LIVING SPACE WITH SCREENED IN GARAGE DOOR. GARAGE AND ALSO FEATURES ELECTRIC GARAGE DOOR OPENER. TRIPLE CONCRETE DRIVEWAY. FURNACE AND CENTRAL AIR ALSO UPDATED. THIS PROPERTY IS EXCELLENTLY LOCATED IN DESIRABLE SOUTHEND NIAGARA FALLS NEIGHBOURHOOD CLOSE TO ALL AMENITIES. DON'T MISS OUT ON THIS ONE OF A KIND DESIRABLE LISTING.
Details
- Type
- Detached
- Style
- Bungalow
- Age
- 31-50 years
- Size
- 1100-1500 sq ft
- Lot
- 83.59 × 161.97 ft
- Basement
- Finished, Full
- Garage
- Attached
- Kitchens
- 1
- Property tax
- $4,423 (2025)
- Neighbourhood
- 220 - Oldfield
- Municipality
- Niagara Falls
- Price per sq ft
- $569 (8% above detached houses in 220 - Oldfield, $529)
Interior
- Bedrooms
- 3 above ground
- Bathrooms
- 1 × 5-piece (main), 1 × 4-piece (basement)
- Rooms
- 6 above ground + 2 below
- Family room or den
- No
- Fireplace
- Yes
- Features
- Auto Garage Door Remote, Carpet Free, Primary Bedroom - Main Floor, Water Meter
Heating, cooling and services
- Heating
- Forced Air, Gas
- Air conditioning
- Central Air
- Water and sewer
- Sewer
Building and exterior
- Style
- Bungalow
- Exterior
- Brick, Vinyl Siding
- Roof
- Asphalt Shingle
- Foundation
- Poured Concrete
- Age
- 31-50 years
- Faces
- East
- Outdoor
- Hot Tub, Patio, Landscaped
Parking
- Garage spaces
- 2
- Total parking
- 5
- Driveway and parking
- Private, Private Triple
Lot
- Size
- 83.59 × 161.97 ft
More
- Possession
- 30-59 days
- Cross street
- MCLEAOD AND DRUMMOND
Rooms
| Room | Level | Size | Features |
|---|---|---|---|
| Kitchen | Main | 3.35 × 2.89 m (11' × 9'6") | |
| Dining Room | Main | 3.96 × 3.65 m (13' × 12') | |
| Living Room | Main | 4.82 × 2.99 m (15'10" × 9'10") | |
| Primary Bedroom | Main | 3.96 × 3.02 m (13' × 9'11") | |
| Bedroom 2 | Main | 3.65 × 2.69 m (12' × 8'10") | |
| Bedroom 3 | Main | 3.12 × 2.74 m (10'3" × 9') | |
| Bathroom | Main | 5 Pc Bath | |
| Recreation | Basement | 7.39 × 6.17 m (24'3" × 20'3") | Gas Fireplace |
| Game Room | Basement | 5.79 × 2.66 m (19' × 8'9") | |
| Bathroom | Basement | 4 Pc Bath | |
| Other | Third | 3.65 × 2.46 m (12' × 8'1") |
Location
Location is approximate. See nearby homes on the map
Recent sales nearby
See what similar homes within 1 km sold for in the last year. Create a free account or sign in to see them.
The neighbourhood
Getting around Car-dependent
No subway, LRT or GO station within a short trip.
Within a 10-minute walk: no grocery stores, 2 cafés and restaurants, 4 parks. Nearest park: Crimson Park (300 m).
Schools nearby
Elementary
- Father Hennepin Catholic Elementary School Catholic
EQAO: Gr 6 reading 96%, math 73%8 min walk - École élémentaire catholique Notre-Dame-de-la-Jeunesse French
EQAO: Gr 6 reading 100%, math 62%15 min walk - Heximer Avenue Public School
EQAO: Gr 6 reading 94%, math 84%18 min walk - James Morden Public School
EQAO: Gr 6 reading 86%, math 50%1.5 km
Secondary
- Stamford Collegiate
EQAO: Gr 9 math 62%, literacy test 80%2.4 km
EQAO: share of students meeting the provincial standard (2024–25). Ontario average: Gr 6 reading 86%, math 51%; Gr 9 math 55%; literacy test 83%.
Closest schools, not school zones. Check which school serves this address with the school board before relying on it.
Who lives here postal area L2G
- Owners / renters
- 63% / 37%
- Median household income
- $69,000
- Average age
- 44
- Children under 15
- 14%
- Homes
- 63% detached, 3% high-rise
- Commute by transit
- 3%
- Population
- 30,344
Languages spoken most at home besides English: Punjabi (Panjabi) 1.3%, Tagalog (Pilipino, Filipino) 1.1%, Spanish 0.9%, Mandarin 0.8%.
Flood and conservation No mapped hazard
Not inside a mapped flood plain or regulated area in Niagara Peninsula Conservation’s mapping.
Screening maps only. Ask the conservation authority for a property inquiry before relying on this.
Safety
Crime Severity Index for Niagara Region (St. Catharines) police: 54 vs 57 for Ontario (2025).
Police-reported figures for the whole police service area, not this street. Rates use the area’s resident population.
Distances are approximate. Places © OpenStreetMap contributors. Neighbourhood figures: Statistics Canada, 2021 Census. School results: EQAO via Ontario Data Catalogue (Open Government Licence – Ontario). Flood and regulation mapping: Niagara Peninsula Conservation open data. Crime Severity Index: Statistics Canada.
Living here
Commute
To Union Station (downtown Toronto): 68 km. Transit times · Driving times
Noise Nothing major nearby
No highway within 500 m, rail line within 300 m, or airport flight path nearby.
Distances from the map, not noise measurements. Visit at rush hour to judge for yourself.
Internet High-speed
50/10 Mbps or faster available here by cable, fibre or DSL (the federal high-speed target).
From the federal broadband map. Check exact speeds and providers for the address.
Roads, rail, airports and planned stations © OpenStreetMap contributors. Internet: Innovation, Science and Economic Development Canada, National Broadband Data.
Listed by ROYAL LEPAGE NRC REALTY.
Listing information provided by PropTx Innovations Inc. and TRREB; deemed reliable but not guaranteed accurate by PropTx.
Similar homes nearby
See more in Niagara Falls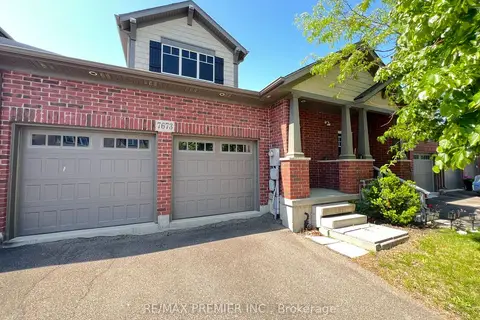
$739,900
1+1 bd3 ba4 pk1100-1500 ft²
7673 Green Vista Gate 140
220 - Oldfield, Niagara Falls
Att/Row/Townhouse · MLS® X13858620 · RE/MAX PREMIER INC.
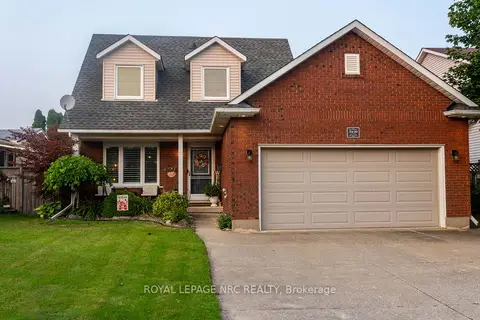 New
$688,000
3+1 bd3 ba6 pk1100-1500 ft²
5830 Aspen Court
220 - Oldfield, Niagara Falls
Detached · MLS® X14096724 · ROYAL LEPAGE NRC REALTY
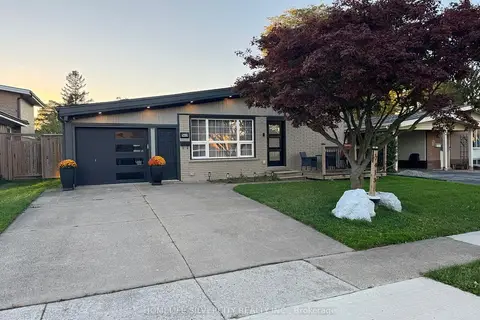 New
$649,900
3+1 bd2 ba3 pk700-1100 ft²
7413 Jordan Avenue
220 - Oldfield, Niagara Falls
Detached · MLS® X14096050 · HOMELIFE SILVERCITY REALTY INC.
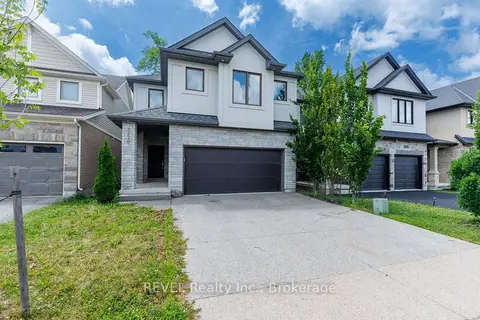
$849,900
Reduced $49,100
4 bd6 ba4 pk2000-2500 ft²
7230 Lionshead Avenue
220 - Oldfield, Niagara Falls
Detached · MLS® X13599822 · REVEL Realty Inc., Brokerage
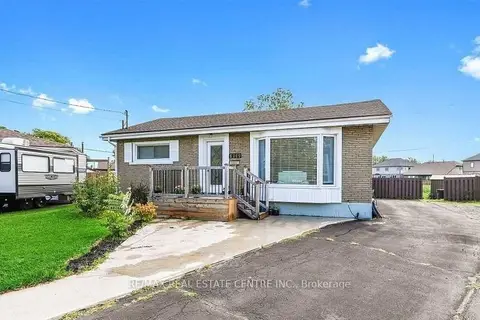
$599,900
3+2 bd3 ba4 pk1100-1500 ft²
6260 Ellsworth Place
220 - Oldfield, Niagara Falls
Detached · MLS® X13415970 · RE/MAX REAL ESTATE CENTRE INC.
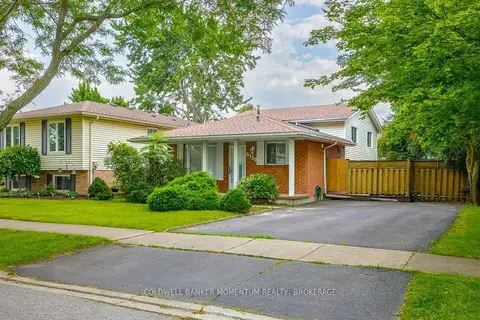
$599,000
Reduced $11,000
3 bd2 ba4 pk700-1100 ft²
6130 Crimson Drive
220 - Oldfield, Niagara Falls
Detached · MLS® X13657026 · COLDWELL BANKER MOMENTUM REALTY, BROKERAGE
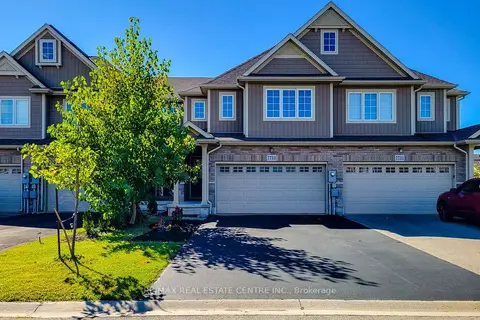
$599,000
4+1 bd3 ba6 pk1500-2000 ft²
7733 Shaw Street
220 - Oldfield, Niagara Falls
Att/Row/Townhouse · MLS® X13811298 · RE/MAX REAL ESTATE CENTRE INC.
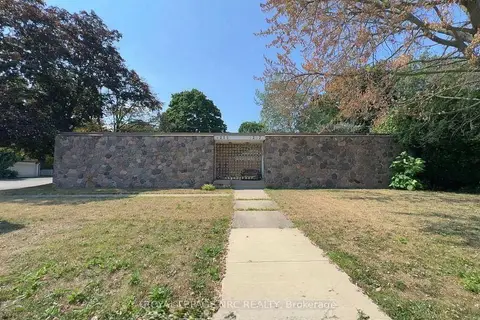
$739,900
2+4 bd2 ba8 pk2000-2500 ft²
4213/4207 4213/4207 Drummond Road
212 - Morrison, Niagara Falls
Duplex · MLS® X13610550 · ROYAL LEPAGE NRC REALTY