741 Nelson Street
Woodstock - North, Woodstock, N4S 4J2
$329,900
- 2 bedrooms
- 1 bathrooms
- 3 parking
- 700-1100 sq ft
Listed 4 days ago · MLS® X14085424
Open house
- Saturday, October 24 at 11:00 a.m. to 1:00 p.m. Add to calendar
About this home
More than meets the eye! Located in the heart of Woodstock, just minutes away from numerous amenities, 741 Nelson Street is a charming 2-bedroom, 1-bathroom home with a backyard that truly steals the show. Offering the convenience of main-level laundry and comfortable living spaces, this home has plenty to offer both inside and out. Step outside to discover an exceptionally deep lot and your very own backyard oasis, complete with a heated in-ground swimming pool and cabana - perfect for soaking up the summer sun, entertaining friends, or enjoying a relaxing afternoon at home. Whether you're a first-time buyer, looking to downsize, or searching for a property with standout outdoor space, this home is full of potential and ready for its next chapter!
Details
- Type
- Detached
- Style
- Bungalow
- Age
- 100+ years
- Size
- 700-1100 sq ft
- Lot
- 34 × 119.99 ft
- Basement
- Unfinished
- Garage
- None
- Kitchens
- 1
- Property tax
- $3,004 (2025)
- Neighbourhood
- Woodstock - North
- Municipality
- Woodstock
- Price per sq ft
- $367 (19% below detached houses in Woodstock - North, $450)
Interior
- Bedrooms
- 2 above ground
- Bathrooms
- 1 × 4-piece (main)
- Rooms
- 7 above ground
- Family room or den
- No
- Fireplace
- No
- Features
- Carpet Free
Heating, cooling and services
- Heating
- Forced Air, Gas
- Air conditioning
- Central Air
- Water and sewer
- Sewer
Building and exterior
- Style
- Bungalow
- Exterior
- Vinyl Siding
- Roof
- Asphalt Shingle
- Foundation
- Stone
- Age
- 100+
- Faces
- North
- Pool
- Inground
- Outdoor
- Landscaped, Deck
Parking
- Total parking
- 3
- Driveway and parking
- Private
Lot
- Size
- 34 × 119.99 ft (irregular)
More
- Possession
- 90 Days
- Nearby
- Fenced Yard, Library, Public Transit, Place Of Worship, School
- Cross street
- Huron St
Rooms
| Room | Level | Size | Features |
|---|---|---|---|
| Sunroom | Main | 1.91 × 5.36 m (6'3" × 17'7") | |
| Living Room | Main | 4.27 × 3.38 m (14' × 11'1") | |
| Dining Room | Main | 4.42 × 3.38 m (14'6" × 11'1") | |
| Breakfast | Main | 3.07 × 3.45 m (10'1" × 11'4") | |
| Kitchen | Main | 2.69 × 4.95 m (8'10" × 16'3") | Combined w/Laundry |
| Bedroom | Main | 3.66 × 2.36 m (12' × 7'9") | |
| Bedroom 2 | Main | 4.06 × 2.39 m (13'4" × 7'10") | |
| Bathroom | Main | 3.07 × 1.42 m (10'1" × 4'8") | 4 Pc Bath |
Location
Location is approximate. See nearby homes on the map
Recent sales nearby
See what similar homes within 1 km sold for in the last year. Create a free account or sign in to see them.
The neighbourhood
Getting around Walkable
No subway, LRT or GO station within a short trip.
Within a 10-minute walk: 2 grocery stores, 14 cafés and restaurants, 0 parks, 1 pharmacy. Nearest grocery: Foodland (300 m).
Schools nearby
Elementary
- Winchester Street Public School
EQAO: Gr 6 reading 71%, math 33%10 min walk - Roch Carrier French Immersion Public School
EQAO: Gr 6 reading 97%, math 70%14 min walk - Northdale Public School
EQAO: Gr 6 reading 91%, math 34%16 min walk - Central Public School
EQAO: Gr 6 reading 69%, math 25%18 min walk
Secondary
- Huron Park Secondary School
EQAO: Gr 9 math 52%, literacy test 76%15 min walk - Woodstock Collegiate Institute
EQAO: Gr 9 math 54%, literacy test 88%15 min walk - College Avenue Secondary School
EQAO: Gr 9 math 28%, literacy test 66%18 min walk
EQAO: share of students meeting the provincial standard (2024–25). Ontario average: Gr 6 reading 86%, math 51%; Gr 9 math 55%; literacy test 83%.
Closest schools, not school zones. Check which school serves this address with the school board before relying on it.
Who lives here postal area N4S
- Owners / renters
- 66% / 34%
- Median household income
- $78,000
- Average age
- 43
- Children under 15
- 16%
- Homes
- 63% detached, 5% high-rise
- Commute by transit
- 1%
- Population
- 33,055
Languages spoken most at home besides English: Punjabi (Panjabi) 0.5%, Polish 0.3%, Spanish 0.3%, Portuguese 0.2%.
Safety
Crime Severity Index for Woodstock police: 62 vs 57 for Ontario (2025).
Police-reported figures for the whole police service area, not this street. Rates use the area’s resident population.
Distances are approximate. Places © OpenStreetMap contributors. Neighbourhood figures: Statistics Canada, 2021 Census. School results: EQAO via Ontario Data Catalogue (Open Government Licence – Ontario). Crime Severity Index: Statistics Canada.
Living here
Commute
Noise Nothing major nearby
No highway within 500 m, rail line within 300 m, or airport flight path nearby.
Distances from the map, not noise measurements. Visit at rush hour to judge for yourself.
Internet High-speed
50/10 Mbps or faster available here by cable, fibre or DSL (the federal high-speed target).
From the federal broadband map. Check exact speeds and providers for the address.
Roads, rail, airports and planned stations © OpenStreetMap contributors. Internet: Innovation, Science and Economic Development Canada, National Broadband Data.
Listed by The Realty Firm Inc..
Listing information provided by PropTx Innovations Inc. and TRREB; deemed reliable but not guaranteed accurate by PropTx.
Similar homes nearby
See more in Woodstock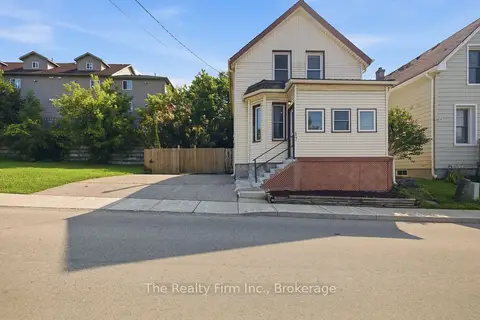
$379,900
Reduced $20,000
3 bd1 ba2 pk1100-1500 ft²
17 Douglas Street
Woodstock - South, Woodstock
Detached · MLS® X13659840 · The Realty Firm Inc.
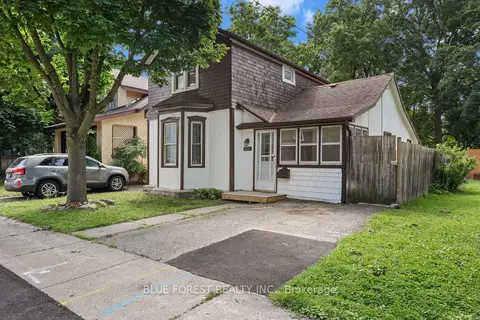
$395,000
3 bd1 ba1 pk1100-1500 ft²
508 Hatch Street
Woodstock - South, Woodstock
Detached · MLS® X14023174 · BLUE FOREST REALTY INC.