741 King Street 1302
Kitchener, N2G 0E9
$385,000
- 1 bedrooms
- 1 bathrooms
- 1 parking
- 600-699 sq ft
Listed 192 days ago · MLS® X12984482
About this home
Less than two years old and the lowest-priced unit in the building on a per-square-foot basis. This modern 1 bedroom, 1 bathroom condo features a spacious open-concept layout with floor-to-ceiling windows and a massive approximately 200 sq. ft. private balcony with two walk-outs and unobstructed King Street views, offering excellent privacy. The European-inspired kitchen includes built-in appliances, quartz countertops, and in-suite washer and dryer. Smart home technology is integrated throughout the unit. The spa-like bathroom offers a glass shower and in-floor heating. Includes one underground parking space and one storage locker. Enjoy access to premium amenities including sauna, rooftop deck, BBQ area, party room, lounge, bike storage, and ample visitor parking. Ideally located in the heart of Kitchener along the ION LRT line with easy access to University of Waterloo, Wilfrid Laurier University, major highways, and all amenities. Immediate possession available.
Details
- Type
- Condo Apartment
- Style
- 1 Storey/Apt
- Size
- 600-699 sq ft
- Basement
- None
- Garage
- Underground
- Kitchens
- 1
- Property tax
- $3,316 (2025)
- Maintenance fee
- $425/month
- Municipality
- Kitchener
- Price per sq ft
- $593 (16% above condo apartments in Kitchener, $509)
- Fee per sq ft
- $0.65/month (Kitchener median $0.80)
Interior
- Bedrooms
- 1 above ground
- Bathrooms
- 1 × 3-piece (main)
- Rooms
- 4 above ground
- Family room or den
- No
- Fireplace
- No
Heating, cooling and services
- Heating
- Forced Air, Gas
- Air conditioning
- Central Air
Building and exterior
- Style
- 1 Storey/Apt
Parking
- Total parking
- 1
- Driveway and parking
- Underground
Condo
- Monthly fee
- $425
- Fee includes
- Building Insurance Included, Common Elements Included
- Balcony
- Terrace
- Exposure
- North
- View
- Clear
- Pets
- Yes-with Restrictions
- Property manager
- Weigel Property Management
More
- Possession
- TBD
- Nearby
- Arts Centre, Hospital, Library, Park, Public Transit, School
- Cross street
- King and Green St
Rooms
| Room | Level | Size | Features |
|---|---|---|---|
| Bedroom | Main | 2.8 × 3.5 m (9'2" × 11'6") | |
| Living Room | Main | 3.6 × 6 m (11'10" × 19'8") | |
| Kitchen | Main | 3.6 × 6.1 m (11'10" × 20') | Centre Island |
| Bathroom | Main | 2.5 × 1.7 m (8'2" × 5'7") | Heated Floor |
History of this address
1 earlier listing at this address, with sold and leased prices. Create a free account or sign in to see them.
Listed by RE/MAX GOLD REALTY INC..
Listing information provided by PropTx Innovations Inc. and TRREB; deemed reliable but not guaranteed accurate by PropTx.
Similar homes nearby
See more in Kitchener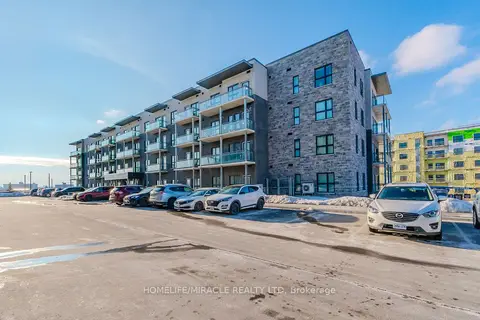
$385,000
1 bd1 ba1 pk700-799 ft²
1101 Lackner Place T5
Kitchener
Condo Apartment · MLS® X13712294 · HOMELIFE/MIRACLE REALTY LTD
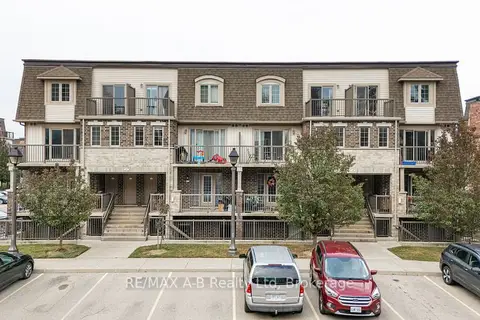
$385,000
2 bd1 ba1 pk900-999 ft²
242 Rachel Crescent H
Kitchener
Condo Townhouse · MLS® X13858694 · RE/MAX A-B Realty Ltd
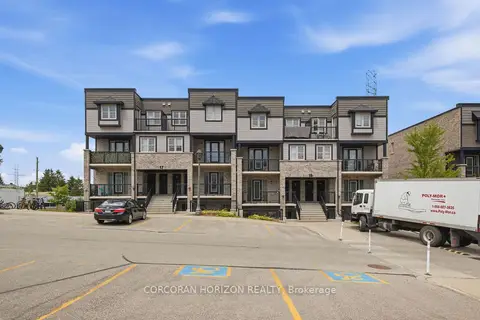
$384,900
2 bd1 ba1 pk900-999 ft²
1989 Ottawa Street S 17G
Kitchener
Condo Townhouse · MLS® X13799136 · CORCORAN HORIZON REALTY
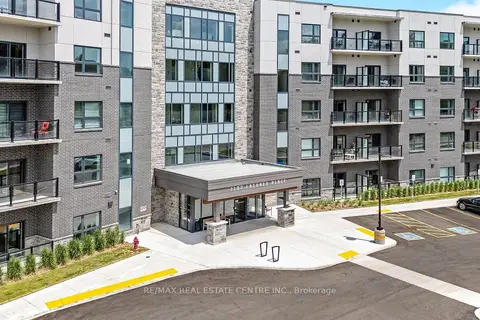
$383,274
1 bd1 ba1 pk600-699 ft²
1100 Lackner Place 123
Kitchener
Condo Apartment · MLS® X14085918 · RE/MAX REAL ESTATE CENTRE INC.
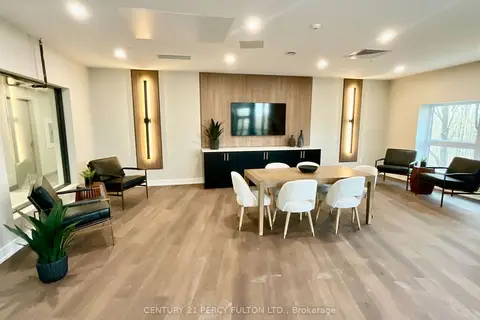
$383,000
1 bd1 ba1 pk600-699 ft²
1100 Lackner Place 303
Kitchener
Condo Apartment · MLS® X13458370 · CENTURY 21 PERCY FULTON LTD.
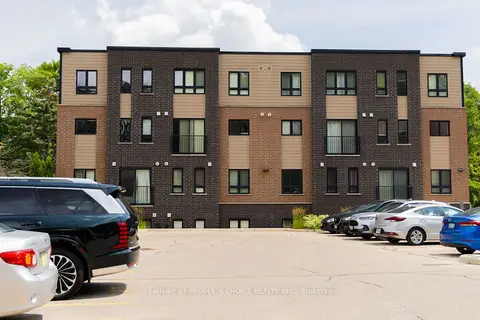
$389,000
2 bd1 ba1 pk700-799 ft²
190 Century Hill Drive A5
Kitchener
Condo Townhouse · MLS® X13826228 · CENTURY 21 PEOPLE`S CHOICE REALTY INC.
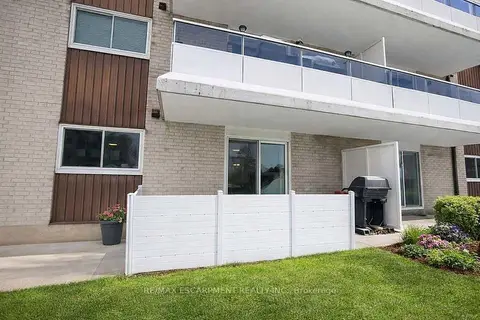
$389,900
2 bd1 ba1 pk900-999 ft²
71 Vanier Drive 110
Kitchener
Condo Apartment · MLS® X13802770 · RE/MAX ESCARPMENT REALTY INC.

$389,900
2 bd2 ba1 pk800-899 ft²
108 Garment Street 2402
Kitchener
Condo Apartment · MLS® X13858428 · ROYAL LEPAGE TERREQUITY REALTY