71 Vanier Drive 110
Kitchener, N2C 1J4 · More in this building
$389,900
- 2 bedrooms
- 1 bathrooms
- 1 parking
- 900-999 sq ft
Listed 32 days ago · MLS® X13802770
About this home
Affordable, Move-In Ready & Packed with Value! This spacious main-level condo features a private terrace, perfect for relaxing or entertaining. Inside, enjoy an updated kitchen with quartz counters, stainless steel appliances and undermount sink, plus a bright, carpet-free living room with direct access to the outdoor space and a generous dining area. Two spacious bedrooms include a primary with walk-in closet, along with an updated 4-piece bathroom and convenient in-suite laundry (formerly a 2-piece powder room and easily converted back). Condo fees include heat, hydro, water, exterior maintenance, building insurance and management fees-helping make monthly expenses more predictable. Transit is right across the street, with easy access to the LRT, Hwy 7, Hwy 8 & 401. Just 5 minutes to Fairview Park Mall, approximately 15 minutes to the University of Waterloo, and walking distance to parks and schools. Affordable, low-maintenance living in a convenient location!
Details
- Type
- Condo Apartment
- Style
- 1 Storey/Apt
- Age
- 31-50 years
- Size
- 900-999 sq ft
- Basement
- None
- Garage
- None
- Kitchens
- 1
- Property tax
- $1,587 (2025)
- Maintenance fee
- $679/month
- Municipality
- Kitchener
- Price per sq ft
- $411 (19% below condo apartments in Kitchener, $509)
- Fee per sq ft
- $0.72/month (Kitchener median $0.80)
Interior
- Bedrooms
- 2 above ground
- Bathrooms
- 1 × 4-piece (main)
- Rooms
- 5 above ground
- Family room or den
- No
- Fireplace
- No
- Laundry
- Coin Operated, Common Area, In-Suite Laundry, Ensuite
- Features
- Primary Bedroom - Main Floor, Intercom, Storage
Heating, cooling and services
- Heating
- Baseboard, Electric
Building and exterior
- Style
- 1 Storey/Apt
- Exterior
- Brick
- Roof
- Flat
- Foundation
- Slab
- Age
- 31-50 years
Parking
- Total parking
- 1
- Driveway and parking
- Reserved/Assigned
Condo
- Monthly fee
- $679
- Fee includes
- Heat Included, Hydro Included, Common Elements Included, Parking Included, Condo Taxes Included, Water Included, Building Insurance Included
- Amenities
- BBQs Allowed, Party Room/Meeting Room, Bike Storage
- Locker
- Exclusive
- Balcony
- Terrace
- Exposure
- South
- Pets
- Yes-with Restrictions
- Property manager
- Black Management
More
- Possession
- Flexible
- Cross street
- Walton
Rooms
| Room | Level | Size | Features |
|---|---|---|---|
| Living Room | Main | 4.74 × 4.47 m (15'7" × 14'8") | |
| Dining Room | Main | 2.65 × 2.39 m (8'8" × 7'10") | |
| Kitchen | Main | 2.39 × 2.34 m (7'10" × 7'8") | |
| Primary Bedroom | Main | 4.32 × 3.33 m (14'2" × 10'11") | |
| Bedroom 2 | Main | 3.47 × 2.74 m (11'5" × 9') | |
| Other | Main | 2.43 × 2.32 m (8' × 7'7") |
History of this address
4 earlier listings at this address, with sold and leased prices. Create a free account or sign in to see them.
Location
Location is approximate. See nearby homes on the map
Recent sales nearby
See what similar homes within 1 km sold for in the last year. Create a free account or sign in to see them.
The neighbourhood
Getting around Somewhat walkable
- 🚇 Block Line LRT11 min walk
- 🚇 Mill LRT18 min walk
Within a 10-minute walk: no grocery stores, 3 cafés and restaurants, 4 parks, 1 pharmacy. Nearest park: Peter Hallman Ball Yard (650 m).
Schools nearby
Elementary
- Rockway Public School
EQAO: Gr 6 reading 63%, math 26%3 min walk - Sunshine Montessori School Private3 min walk
- Wilson Avenue Public School
EQAO: Gr 6 reading 85%, math 46%16 min walk - Our Lady of Grace Catholic Elementary School Catholic
EQAO: Gr 6 reading 71%, math 32%1.4 km
Secondary
- Rockway Mennonite Collegiate Private13 min walk
- St. Mary's High School Catholic
EQAO: Gr 9 math 48%, literacy test 94%14 min walk - Eastwood Collegiate Institute
EQAO: Gr 9 math 42%, literacy test 84%1.3 km
EQAO: share of students meeting the provincial standard (2024–25). Ontario average: Gr 6 reading 86%, math 51%; Gr 9 math 55%; literacy test 83%.
Closest schools, not school zones. Check which school serves this address with the school board before relying on it.
Who lives here postal area N2C
- Owners / renters
- 33% / 67%
- Median household income
- $70,000
- Average age
- 40
- Children under 15
- 15%
- Homes
- 24% detached, 41% high-rise
- Commute by transit
- 11%
- Population
- 17,681
Languages spoken most at home besides English: Spanish 2.6%, Arabic 2.3%, Punjabi (Panjabi) 2%, Serbian 1.6%.
Safety
Crime Severity Index for Waterloo Region (Kitchener) police: 67 vs 57 for Ontario (2025).
Police-reported figures for the whole police service area, not this street. Rates use the area’s resident population.
Distances are approximate. Places © OpenStreetMap contributors. Neighbourhood figures: Statistics Canada, 2021 Census. School results: EQAO via Ontario Data Catalogue (Open Government Licence – Ontario). Crime Severity Index: Statistics Canada.
Living here
Commute
To downtown Kitchener: 3 km. Transit times · Driving times
Noise 1 source nearby
- 🛣️ Highway 7250 m
Distances from the map, not noise measurements. Visit at rush hour to judge for yourself.
Internet High-speed
50/10 Mbps or faster available here by cable, fibre or DSL (the federal high-speed target).
From the federal broadband map. Check exact speeds and providers for the address.
Roads, rail, airports and planned stations © OpenStreetMap contributors. Internet: Innovation, Science and Economic Development Canada, National Broadband Data.
Listed by RE/MAX ESCARPMENT REALTY INC..
Listing information provided by PropTx Innovations Inc. and TRREB; deemed reliable but not guaranteed accurate by PropTx.
Similar homes nearby
See more in Kitchener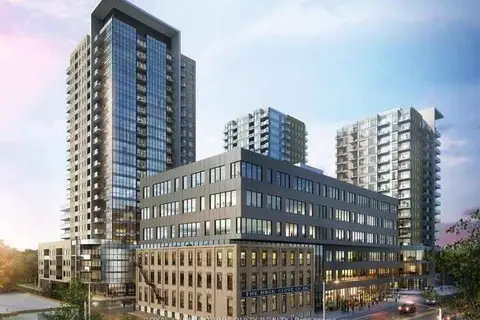
$389,900
2 bd2 ba1 pk800-899 ft²
108 Garment Street 2402
Kitchener
Condo Apartment · MLS® X13858428 · ROYAL LEPAGE TERREQUITY REALTY
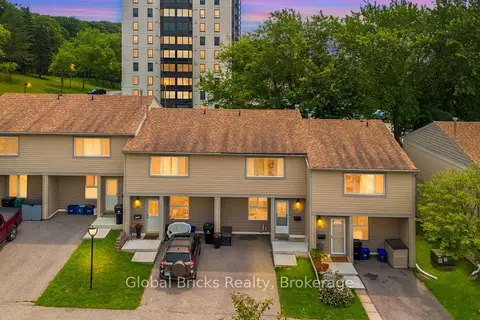
$389,998
3+1 bd2 ba1 pk1200-1399 ft²
15 Green Valley Drive 27
Kitchener
Condo Townhouse · MLS® X13851880 · GLOBAL BRICKS REALTY
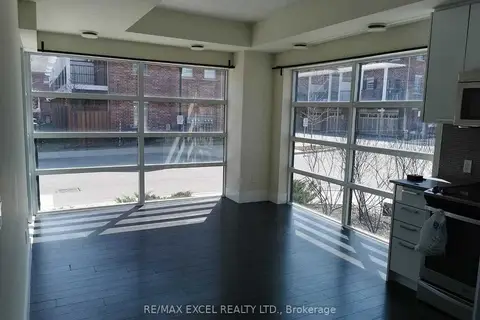 New
$390,000
2 bd2 ba1 pk700-799 ft²
155 St Leger Street 107
Kitchener
Condo Apartment · MLS® X14093540 · RE/MAX EXCEL REALTY LTD.
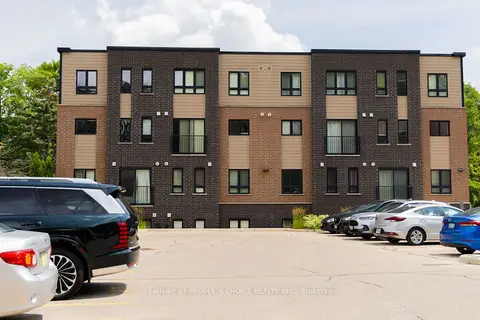
$389,000
2 bd1 ba1 pk700-799 ft²
190 Century Hill Drive A5
Kitchener
Condo Townhouse · MLS® X13826228 · CENTURY 21 PEOPLE`S CHOICE REALTY INC.
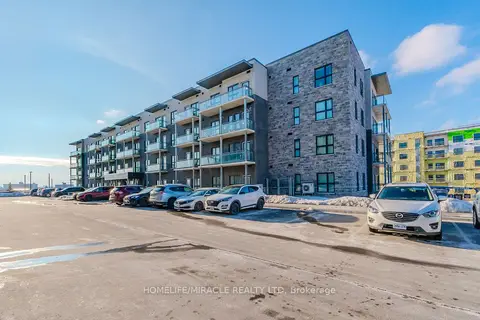
$385,000
1 bd1 ba1 pk700-799 ft²
1101 Lackner Place T5
Kitchener
Condo Apartment · MLS® X13712294 · HOMELIFE/MIRACLE REALTY LTD
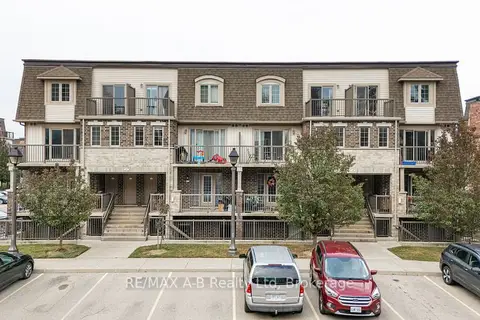
$385,000
2 bd1 ba1 pk900-999 ft²
242 Rachel Crescent H
Kitchener
Condo Townhouse · MLS® X13858694 · RE/MAX A-B Realty Ltd
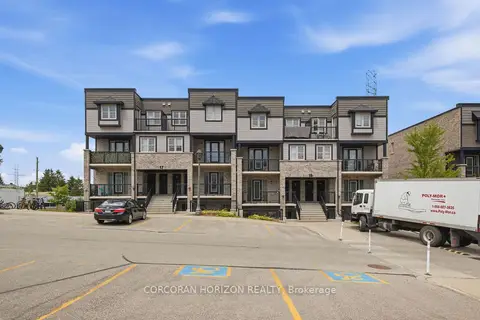
$384,900
2 bd1 ba1 pk900-999 ft²
1989 Ottawa Street S 17G
Kitchener
Condo Townhouse · MLS® X13799136 · CORCORAN HORIZON REALTY
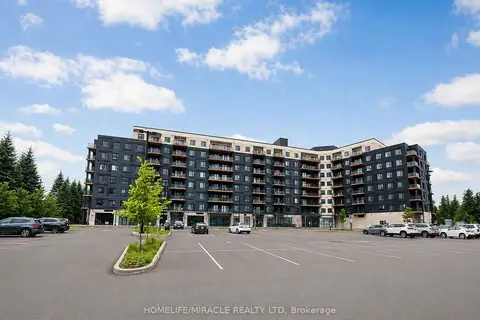
$394,900
1 bd1 ba1 pk600-699 ft²
525 New Dundee Road 516
Kitchener
Condo Apartment · MLS® X14089720 · HOMELIFE/MIRACLE REALTY LTD