740 Brittanic Road
9010 - Kanata - Emerald Meadows/Trailwest, Kanata, K2V 0N7
$3,100/mo
- 4 bedrooms
- 3 bathrooms
- 4 parking
- 2000-2500 sq ft
Listed 27 days ago · MLS® X13814150
About this home
Welcome to Blackstone! This beautiful community in Stittsville has everything you need just a stone's throw away from your new home! With parks, schools, transit, shopping and trails, what more could you ask for? This beautiful detached 2-storey home built in 2021 has gorgeous premium finishes with ceramic and hardwood floors throughout the open concept main floor, stone counters, plenty of cabinets and stainless steel appliances in the chef's kitchen, along with a beautiful gas fireplace to warm the family in the living and dining room space. If that wasn't enough, you have plenty of closet space with a walk-in mudroom and 2-pc bathroom. The second level offers 4 sizeable bedrooms with a primary bedroom that has a walk-in closet and a beautiful, bright 5-pc ensuite bathroom. A shared main bathroom for the other 3 bedrooms and upstairs laundry! The basement is unfinished which lends itself to plenty of storage space or a flex/gym space. Don't miss this opportunity - book today! Photos are from previous time it was rented.
Details
- Type
- Detached
- Style
- 2-Storey
- Age
- 6-15 years
- Size
- 2000-2500 sq ft
- Lot
- 9.95 × 31.98 ft
- Basement
- Unfinished
- Garage
- Attached
- Kitchens
- 1
- Neighbourhood
- 9010 - Kanata - Emerald Meadows/Trailwest
- Municipality
- Kanata
- Rent increase limit
- Depends on when the unit was first lived in: before Nov. 15, 2018 it’s covered by Ontario’s yearly limit (2.1% in 2026); after, there’s no cap.
Interior
- Bedrooms
- 4 above ground
- Bathrooms
- 1 × 2-piece (main), 1 × 4-piece, 1 × 3-piece (second)
- Rooms
- 10 above ground + 1 below
- Family room or den
- No
- Fireplace
- Living Room, Natural Gas
- Laundry
- In-Suite Laundry, Laundry Room, Sink
- Features
- ERV/HRV, Water Heater, Storage
- Furnished
- Unfurnished
Heating, cooling and services
- Heating
- Forced Air, Gas
- Air conditioning
- Central Air
- Water and sewer
- Sewer
Building and exterior
- Style
- 2-Storey
- Exterior
- Brick, Vinyl Siding
- Roof
- Asphalt Shingle
- Foundation
- Poured Concrete
- Age
- 6-15 years
- Faces
- West
Parking
- Garage spaces
- 2
- Total parking
- 4
- Driveway and parking
- Lane, Private Double
Lot
- Size
- 9.95 × 31.98 m
Rental terms
- Rent includes
- Parking
More
- Possession
- Available Nov. 15th/TBD
- Cross street
- Terry Fox DR & Fernbank RD
History of this address
3 earlier listings at this address, with sold and leased prices. Create a free account or sign in to see them.
Location
Location is approximate. See nearby homes on the map
The neighbourhood
Getting around Somewhat walkable
No subway, LRT or GO station within a short trip.
Within a 10-minute walk: 2 grocery stores, 1 cafés and restaurants, 6 parks. Nearest grocery: Walmart Supercentre (950 m). Nearest park: Mark Yakabuski Park (250 m).
Schools nearby
Elementary
- St. Bernadette Catholic Elementary School Catholic
EQAO: Gr 6 reading 96%, math 76%3 min walk - Shingwàkons Public School
EQAO: Gr 6 reading 89%, math 45%4 min walk - Kanata Montessori School Private1.6 km
- Jean-Paul II Catholic Elementary School Catholic
EQAO: Gr 6 reading 92%, math 71%1.6 km
Secondary
- Maplewood Secondary School
EQAO: Gr 9 math 67%12 min walk - École secondaire catholique Paul-Desmarais French
EQAO: Gr 9 math 80%, literacy test 99%1.3 km - Cedar Ridge High School Private1.7 km
EQAO: share of students meeting the provincial standard (2024–25). Ontario average: Gr 6 reading 86%, math 51%; Gr 9 math 55%; literacy test 83%.
Closest schools, not school zones. Check which school serves this address with the school board before relying on it.
Who lives here postal area K2V
- Owners / renters
- 74% / 26%
- Median household income
- $128,000
- Average age
- 32
- Children under 15
- 25%
- Homes
- 47% detached, 0% high-rise
- Commute by transit
- 5%
- Population
- 10,486
Languages spoken most at home besides English: Mandarin 3.2%, Arabic 2.5%, Urdu 1.8%, Russian 1.8%.
Distances are approximate. Places © OpenStreetMap contributors. Neighbourhood figures: Statistics Canada, 2021 Census. School results: EQAO via Ontario Data Catalogue (Open Government Licence – Ontario).
Living here
Commute
To downtown Ottawa: 22 km. Transit times · Driving times
Noise Nothing major nearby
No highway within 500 m, rail line within 300 m, or airport flight path nearby.
Distances from the map, not noise measurements. Visit at rush hour to judge for yourself.
Internet High-speed
50/10 Mbps or faster available here by cable, fibre or DSL (the federal high-speed target).
From the federal broadband map. Check exact speeds and providers for the address.
Short-term rentals
Only in your principal residence (whole home or part of it), with a City host permit. Rural cottage rentals have a separate permit.
Roads, rail, airports and planned stations © OpenStreetMap contributors. Internet: Innovation, Science and Economic Development Canada, National Broadband Data.
Listed by ROYAL LEPAGE TEAM REALTY.
Listing information provided by PropTx Innovations Inc. and TRREB; deemed reliable but not guaranteed accurate by PropTx.
Similar homes nearby
See more in Kanata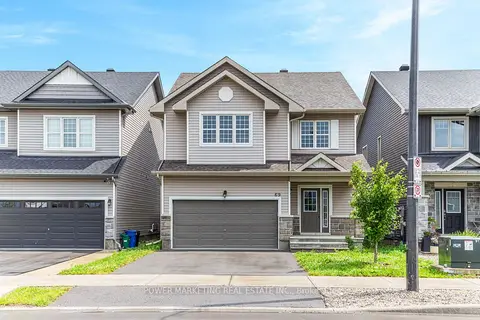
$3,100/mo
4 bd3 ba4 pk2000-2500 ft²
69 DEFENCE Street
9010 - Kanata - Emerald Meadows/Trailwest, Kanata
Detached · MLS® X13839944 · POWER MARKETING REAL ESTATE INC.
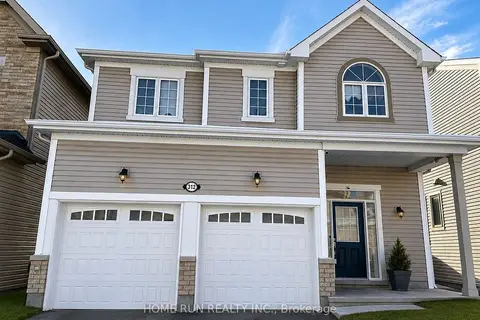
$3,200/mo
Reduced $250
4 bd4 ba4 pk1500-2000 ft²
312 EVERGLADE Way
9010 - Kanata - Emerald Meadows/Trailwest, Kanata
Detached · MLS® X13742960 · HOME RUN REALTY INC.
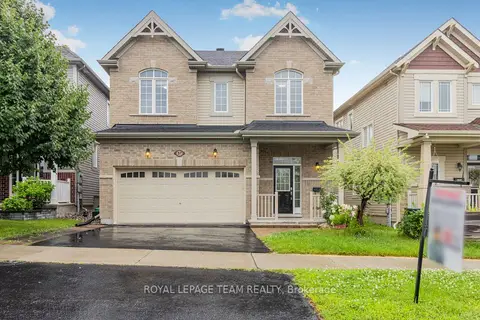
$3,200/mo
4 bd4 ba4 pk2000-2500 ft²
57 Crownridge Drive
9010 - Kanata - Emerald Meadows/Trailwest, Kanata
Detached · MLS® X13761916 · ROYAL LEPAGE TEAM REALTY
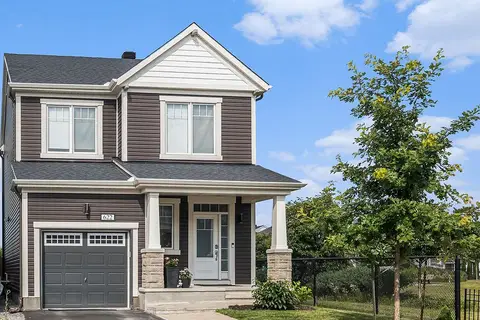 New
$2,875/mo
3 bd3 ba3 pk1500-2000 ft²
622 Malahat Way
9010 - Kanata - Emerald Meadows/Trailwest, Kanata
Detached · MLS® X14091294 · ROYAL LEPAGE TEAM REALTY
$2,750/mo
3 bd3 ba3 pk1500-2000 ft²
124 Landover Crescent
9010 - Kanata - Emerald Meadows/Trailwest, Kanata
Att/Row/Townhouse · MLS® X13757696 · ENGEL & VOLKERS OTTAWA
$2,725/mo
3 bd3 ba3 pk1100-1500 ft²
165 Overberg Way
9010 - Kanata - Emerald Meadows/Trailwest, Kanata
Att/Row/Townhouse · MLS® X14087852 · ENGEL & VOLKERS OTTAWA
$2,700/mo
Reduced $50
3 bd3 ba3 pk1100-1500 ft²
234 Tandalee Crescent
9010 - Kanata - Emerald Meadows/Trailwest, Kanata
Att/Row/Townhouse · MLS® X13729736 · ROYAL LEPAGE TEAM REALTY
$2,700/mo
3 bd3 ba3 pk1100-1500 ft²
314 Amici Terrace
9010 - Kanata - Emerald Meadows/Trailwest, Kanata
Att/Row/Townhouse · MLS® X13768746 · SOLID ROCK REALTY