622 Malahat Way
9010 - Kanata - Emerald Meadows/Trailwest, Kanata, K2S 1E7
$2,875/mo
- 3 bedrooms
- 3 bathrooms
- 3 parking
- 1500-2000 sq ft
Listed 2 days ago · MLS® X14091294
About this home
Welcome to this sun-filled corner-lot home ideally situated beside a park with no rear neighbours, offering exceptional privacy and a desirable setting. The bright, open-concept main floor features 9-foot ceilings and abundant natural light. The stylish kitchen boasts quartz waterfall countertops, high-end stainless steel appliances, including an induction cooktop, and ample cabinetry. Upstairs, discover three generously sized bedrooms, convenient second-floor laundry, and elegant finishes throughout. The fully finished basement offers a spacious recreation room, ideal for a home office, gym, or entertainment area. Step outside to a private backyard with a deck, perfect for relaxing or entertaining. Conveniently located close to parks, schools, and everyday amenities, this home offers a wonderful blend of comfort, style, and functionality.
Details
- Type
- Detached
- Style
- 2-Storey
- Size
- 1500-2000 sq ft
- Lot
- 30 × 108 ft
- Basement
- Finished, Full
- Garage
- Attached
- Kitchens
- 1
- Neighbourhood
- 9010 - Kanata - Emerald Meadows/Trailwest
- Municipality
- Kanata
- Rent increase limit
- Depends on when the unit was first lived in: before Nov. 15, 2018 it’s covered by Ontario’s yearly limit (2.1% in 2026); after, there’s no cap.
Interior
- Bedrooms
- 3 above ground
- Bathrooms
- 2 × 3-piece, 1 × 2-piece
- Rooms
- 6 above ground
- Family room or den
- No
- Fireplace
- Electric
- Laundry
- Laundry Closet
- Furnished
- Unfurnished
Heating, cooling and services
- Heating
- Forced Air, Gas
- Air conditioning
- Central Air
- Water and sewer
- Sewer
Building and exterior
- Style
- 2-Storey
- Exterior
- Vinyl Siding
- Roof
- Asphalt Shingle
- Foundation
- Concrete
- Faces
- North
Parking
- Garage spaces
- 1
- Total parking
- 3
- Driveway and parking
- Available
Lot
- Size
- 30 × 108 ft
More
- Possession
- Flexible
- Nearby
- Park
- Cross street
- Terry Fox & Abbott St
Rooms
| Room | Level | Size | Features |
|---|---|---|---|
| Living Room | Ground | 3.74 × 5.5 m (12'3" × 18'1") | |
| Primary Bedroom | Second | 3.68 × 5.16 m (12'1" × 16'11") | |
| Family Room | Basement | 6.3 × 5.51 m (20'8" × 18'1") |
History of this address
5 earlier listings at this address, with sold and leased prices. Create a free account or sign in to see them.
Living here
Short-term rentals
Only in your principal residence (whole home or part of it), with a City host permit. Rural cottage rentals have a separate permit.
Listed by ROYAL LEPAGE TEAM REALTY.
Listing information provided by PropTx Innovations Inc. and TRREB; deemed reliable but not guaranteed accurate by PropTx.
Similar homes nearby
See more in Kanata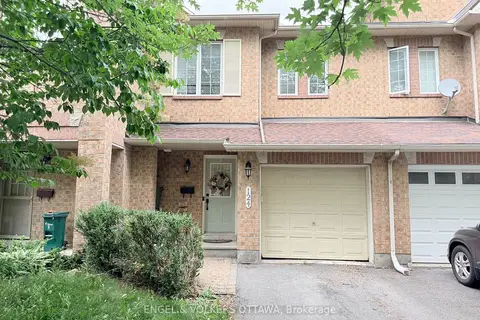
$2,750/mo
3 bd3 ba3 pk1500-2000 ft²
124 Landover Crescent
9010 - Kanata - Emerald Meadows/Trailwest, Kanata
Att/Row/Townhouse · MLS® X13757696 · ENGEL & VOLKERS OTTAWA
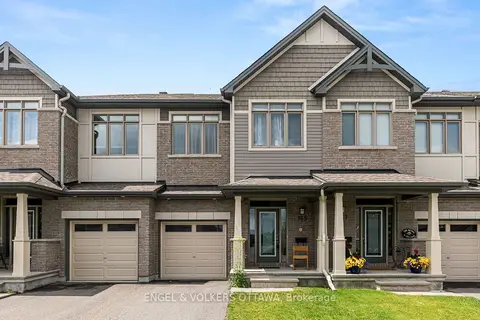
$2,725/mo
3 bd3 ba3 pk1100-1500 ft²
165 Overberg Way
9010 - Kanata - Emerald Meadows/Trailwest, Kanata
Att/Row/Townhouse · MLS® X14087852 · ENGEL & VOLKERS OTTAWA
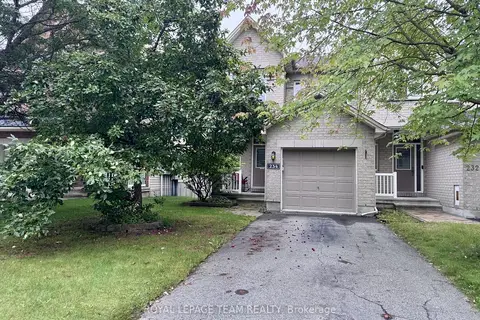
$2,700/mo
Reduced $50
3 bd3 ba3 pk1100-1500 ft²
234 Tandalee Crescent
9010 - Kanata - Emerald Meadows/Trailwest, Kanata
Att/Row/Townhouse · MLS® X13729736 · ROYAL LEPAGE TEAM REALTY
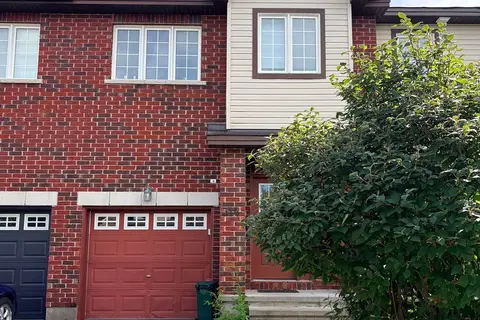
$2,700/mo
3 bd3 ba3 pk1100-1500 ft²
314 Amici Terrace
9010 - Kanata - Emerald Meadows/Trailwest, Kanata
Att/Row/Townhouse · MLS® X13768746 · SOLID ROCK REALTY
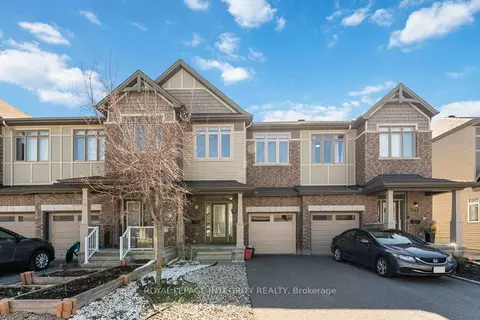
$2,700/mo
Reduced $50
3 bd3 ba3 pk1100-1500 ft²
521 Rioja Street
9010 - Kanata - Emerald Meadows/Trailwest, Kanata
Att/Row/Townhouse · MLS® X13783426 · ROYAL LEPAGE INTEGRITY REALTY
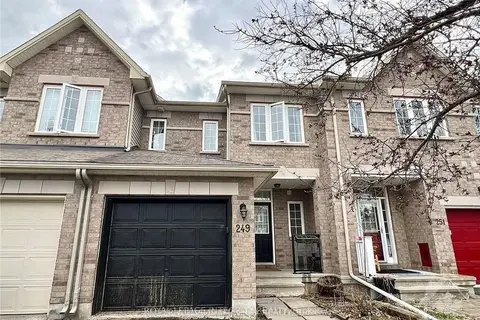
$2,700/mo
3 bd4 ba3 pk1100-1500 ft²
249 Saddlesmith Circle
9010 - Kanata - Emerald Meadows/Trailwest, Kanata
Att/Row/Townhouse · MLS® X13827854 · ROYAL LEPAGE INTEGRITY REALTY
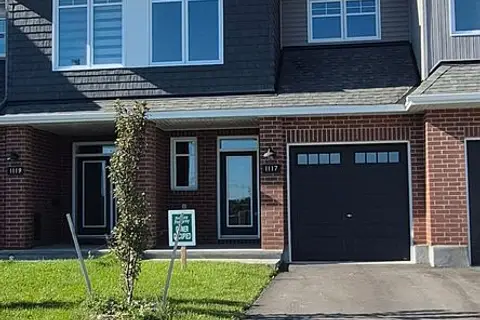
$2,700/mo
Reduced $50
3 bd3 ba2 pk1100-1500 ft²
1117 Cope Drive
9010 - Kanata - Emerald Meadows/Trailwest, Kanata
Att/Row/Townhouse · MLS® X13830742 · ROYAL LEPAGE INTEGRITY REALTY
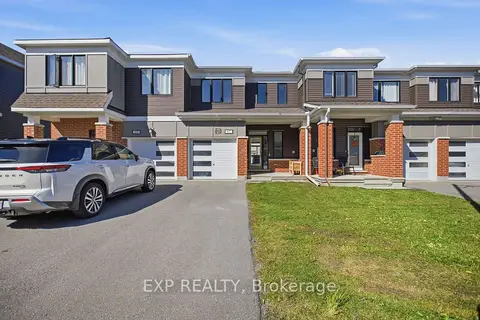
$2,699/mo
3 bd4 ba2 pk1100-1500 ft²
67 Caspian Row
9010 - Kanata - Emerald Meadows/Trailwest, Kanata
Att/Row/Townhouse · MLS® X14031720 · EXP REALTY