74 Toronto Street
City Centre, Barrie, L4N 1V2
$649,000
- 1 bathrooms
Listed 28 days ago · MLS® S13813848
About this home
Set In One Of Barrie's Most High-Demand Central Locations, This Spacious Duplex Offers Over 2,000 Sqft On A Large In-Town Lot, Surrounded By The City's Best Everyday Conveniences. Steps From The Waterfront, Downtown Barrie, Restaurants, Shopping, And Transit, This Address Delivers Unbeatable Walkability And Lifestyle Value. The Home Features Two Fully Separate Units, Each Self-Contained Unit Features 2 Bedrooms And 1 Bathroom, Providing Excellent Rental Income Potential Or Flexible Multi-Generational Living. A Rare Tandem Garage That Fits Two Cars. With Quick Access To Go Transit, Highway 400, Schools, Parks, And The Vibrant Downtown Core, The True Selling Point Is The Exceptional Location, Offering Comfort, Convenience, And Long Term Investment Strength.
Details
- Type
- Investment
- Lot
- 54.17 × 132 ft
- Garage
- Other
- Property tax
- $6,486 (2026)
- Neighbourhood
- City Centre
- Municipality
- Barrie
Interior
- Bathrooms
- 1 × bathroom
Heating, cooling and services
- Heating
- Baseboard
- Air conditioning
- Yes
- Utilities
- Available
Building and exterior
- Building area
- 2,088 Square Feet
More
- Possession
- TBA
- Cross street
- Dunlop/Bayfield
Rooms
| Room | Level | Size | Features |
|---|---|---|---|
| Bedroom 3 | Second | 3.97 × 3.18 m (13' × 10'5") | Large Window |
| Living Room | Ground | 5.2 × 3.99 m (17'1" × 13'1") | Large Window, Open Concept |
| Bedroom 2 | Ground | 4.63 × 3.62 m (15'2" × 11'11") | Large Window, B/I Closet |
| Dining Room | Ground | 3.97 × 3.9 m (13' × 12'10") | Large Window, Open Concept, Overlooks Backyard |
| Kitchen | Ground | 3.58 × 2.66 m (11'9" × 8'9") | Large Window, Centre Island, Open Concept |
| Kitchen | Second | 3.59 × 2.88 m (11'9" × 9'5") | Large Window, Double Sink |
| Bedroom 4 | Second | 3.92 × 3.18 m (12'10" × 10'5") | Large Window |
| Living Room | Second | 3.93 × 2.81 m (12'11" × 9'3") | Large Window, Open Concept |
| Primary Bedroom | Ground | 4.63 × 3.54 m (15'2" × 11'7") | Large Window, B/I Closet |
History of this address
6 earlier listings at this address, with sold and leased prices. Create a free account or sign in to see them.
Location
Location is approximate. See nearby homes on the map
Recent sales nearby
See what similar homes within 1 km sold for in the last year. Create a free account or sign in to see them.
The neighbourhood
Getting around Very walkable
- 🚆 Allandale Waterfront GO1.8 km
Within a 10-minute walk: 3 grocery stores, 25 cafés and restaurants, 6 parks, 3 pharmacies. Nearest grocery: No Frills (750 m). Nearest park: Donald Street Park (500 m).
Schools nearby
Elementary
- Hillcrest Public School
EQAO: Gr 6 reading 74%, math 39%11 min walk - Portage View Public School
EQAO: Gr 6 reading 86%, math 47%1.8 km - St. Mary's Catholic School Catholic
EQAO: Gr 6 reading 91%, math 36%2.0 km - Cundles Heights Public School
EQAO: Gr 6 reading 77%, math 42%2.2 km
Secondary
- Barrie North Collegiate Institute
EQAO: Gr 9 math 48%, literacy test 88%1.4 km - École secondaire catholique Nouvelle-Alliance French
EQAO: Gr 9 math 51%, literacy test 95%1.9 km - Unity Christian High School Private1.9 km
EQAO: share of students meeting the provincial standard (2024–25). Ontario average: Gr 6 reading 86%, math 51%; Gr 9 math 55%; literacy test 83%.
Closest schools, not school zones. Check which school serves this address with the school board before relying on it.
Who lives here postal area L4N
- Owners / renters
- 71% / 29%
- Median household income
- $97,000
- Average age
- 40
- Children under 15
- 17%
- Homes
- 61% detached, 7% high-rise
- Commute by transit
- 3%
- Population
- 100,835
Languages spoken most at home besides English: Spanish 1%, Russian 0.8%, Portuguese 0.4%, Mandarin 0.4%.
Flood and conservation No mapped hazard
Not inside a mapped flood plain or regulated area.
Screening maps only. Ask the conservation authority for a property inquiry before relying on this.
Safety
Crime Severity Index for Barrie police: 59 vs 57 for Ontario (2025).
Police-reported figures for the whole police service area, not this street. Rates use the area’s resident population.
Distances are approximate. Places © OpenStreetMap contributors. Neighbourhood figures: Statistics Canada, 2021 Census. School results: EQAO via Ontario Data Catalogue (Open Government Licence – Ontario). Crime Severity Index: Statistics Canada.
Living here
Commute
To Union Station (downtown Toronto): 86 km. Transit times · Driving times
Noise Nothing major nearby
No highway within 500 m, rail line within 300 m, or airport flight path nearby.
Distances from the map, not noise measurements. Visit at rush hour to judge for yourself.
Internet High-speed
50/10 Mbps or faster available here by cable, fibre or DSL (the federal high-speed target).
From the federal broadband map. Check exact speeds and providers for the address.
Roads, rail, airports and planned stations © OpenStreetMap contributors. Internet: Innovation, Science and Economic Development Canada, National Broadband Data.
Listed by SUPERSTARS REALTY LTD..
Listing information provided by PropTx Innovations Inc. and TRREB; deemed reliable but not guaranteed accurate by PropTx.
Similar homes nearby
See more in Barrie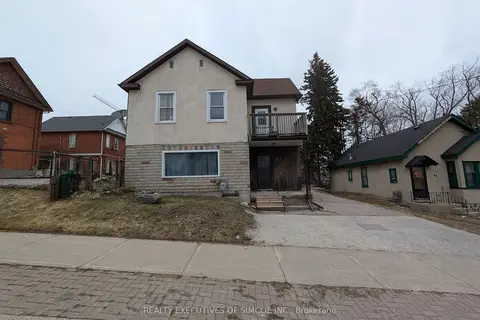
$599,000
2 ba
87 MAPLE Avenue
City Centre, Barrie
Investment · MLS® S12947996 · REALTY EXECUTIVES OF SIMCOE INC.
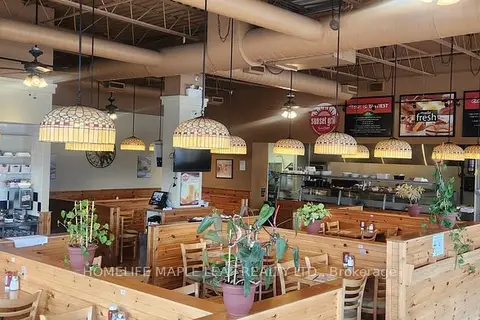
$649,000
85 Barrie View Drive
400 West, Barrie
Sale Of Business · MLS® S13709730 · HOMELIFE MAPLE LEAF REALTY LTD.
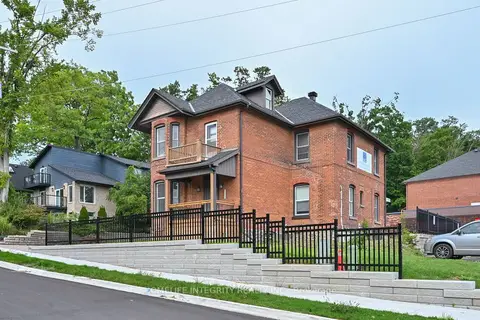
$686,000
Reduced $53,000
0 bd
25 BERCZY Street
Codrington, Barrie
Office · MLS® S13528708 · HOMELIFE INTEGRITY REALTY INC.
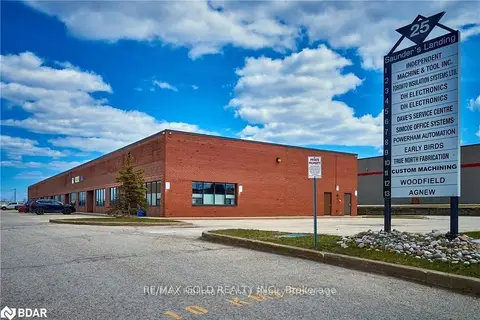
$599,900
25 SAUNDERS Road 2
400 East, Barrie
Industrial · MLS® S13055206 · RE/MAX GOLD REALTY INC.
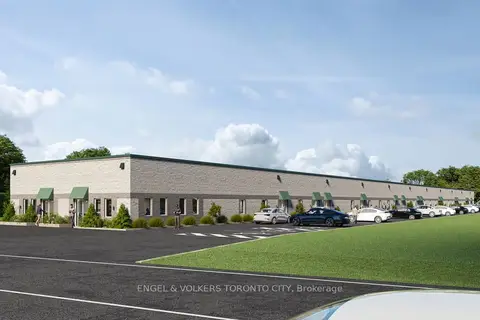
$575,000
68 Hooper Road 101A
400 East, Barrie
Industrial · MLS® S14028134 · ENGEL & VOLKERS TORONTO CITY
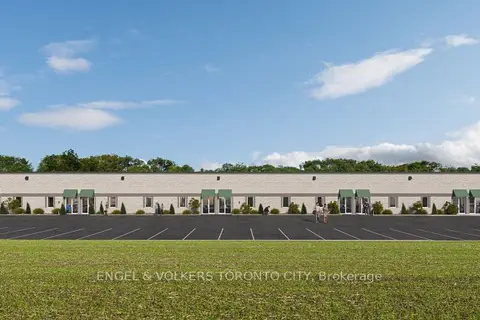
$549,900
68 Hooper Road 102
400 East, Barrie
Industrial · MLS® S14028140 · ENGEL & VOLKERS TORONTO CITY
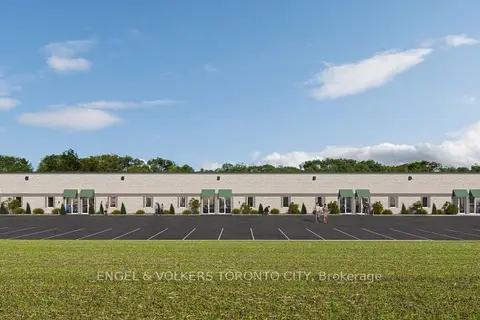
$549,900
68 Hooper Road 101
400 East, Barrie
Industrial · MLS® S14028142 · ENGEL & VOLKERS TORONTO CITY
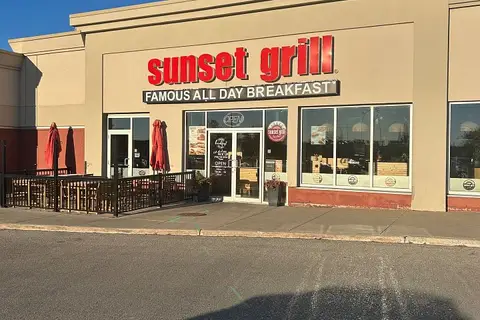
$529,900
3 ba
509 Bayfield Street
East Bayfield, Barrie
Sale Of Business · MLS® S14082302 · SUTTON GROUP INCENTIVE REALTY INC.