74 Soho Street
Stoney Creek Mountain, Hamilton, L8J 0L4
$2,900/mo
- 3 bedrooms
- 3 bathrooms
- 2 parking
- 1100-1500 sq ft
Listed 82 days ago · MLS® X13622370
About this home
Incredible Opportunity To Lease In Sought-After Stoney Creek! This Stunning 3 Bedroom, 3 Bathroom Townhome Features Beautiful Chocolate-Coloured Hardwood Floors & Tile On Main Floor, Open Concept Living/Dining Room With Walk-Out To Balcony Overlooking Backyard, Spacious Kitchen With Eat-In Dining Area Features S/S Appliances & Granite Counters! Upstairs Boasts 3 Large Bedrooms, Primary With Private 4Pc Ensuite & W/I Closet! 2nd Bedroom Features Its Own Walk-In Closet. Full, Unfinished Basement W/Walk-Out To Backyard. Laundry Conveniently Located On Second Level. One Garage Parking + One Driveway Parking Spot Included!
Details
- Type
- Att/Row/Townhouse
- Style
- 2-Storey
- Age
- 0-5 years
- Size
- 1100-1500 sq ft
- Basement
- Full, Unfinished
- Garage
- Built-In
- Kitchens
- 1
- Neighbourhood
- Stoney Creek Mountain
- Municipality
- Hamilton
- Rent increase limit
- Probably not covered: units first occupied after Nov. 15, 2018 have no yearly cap in Ontario, so ask the landlord.
Interior
- Bedrooms
- 3 above ground
- Bathrooms
- 1 × 2-piece (main), 2 × 4-piece (second)
- Rooms
- 6 above ground
- Family room or den
- No
- Fireplace
- No
- Laundry
- Ensuite
- Furnished
- Unfurnished
Heating, cooling and services
- Heating
- Forced Air, Gas
- Air conditioning
- Central Air
- Water and sewer
- Sewer
Building and exterior
- Style
- 2-Storey
- Exterior
- Brick
- Roof
- Shingles
- Foundation
- Poured Concrete
- Age
- 0-5 years
- Faces
- West
Parking
- Garage spaces
- 1
- Total parking
- 2
- Driveway and parking
- Mutual
Rental terms
- Rent includes
- Parking
More
- Possession
- 30-59 days
- Cross street
- Upper Red Hill Valley/Highland
Rooms
| Room | Level | Size | Features |
|---|---|---|---|
| Living Room | Main | 5.3 × 4.27 m (17'5" × 14') | Hardwood Floor, Open Concept, Window |
| Kitchen | Main | 4.11 × 2.29 m (13'6" × 7'6") | Ceramic Floor, Centre Island, Stainless Steel Appl |
| Bedroom 2 | Second | 4.3 × 2.56 m (14'1" × 8'5") | Broadloom, Closet, Window |
| Bedroom 2 | Second | 4.6 × 3.66 m (15'1" × 12') | Broadloom, Walk-In Closet(s), 4 Pc Ensuite |
| Bedroom 3 | Second | 4.3 × 2.68 m (14'1" × 8'10") | Broadloom, Walk-In Closet(s), Window |
| Breakfast | Main | 3.05 × 2.78 m (10' × 9'1") | Ceramic Floor, Open Concept, Overlooks Dining |
| Dining Room | Main | 5.3 × 4.27 m (17'5" × 14') | Hardwood Floor, Combined w/Living, W/O To Yard |
History of this address
2 earlier listings at this address, with sold and leased prices. Create a free account or sign in to see them.
Living here
Short-term rentals
Only in your principal residence, with a City business licence (since December 2023).
Listed by RE/MAX CENTRE MUSTAFA ZIA REALTY.
Listing information provided by PropTx Innovations Inc. and TRREB; deemed reliable but not guaranteed accurate by PropTx.
Similar homes nearby
See more in Hamilton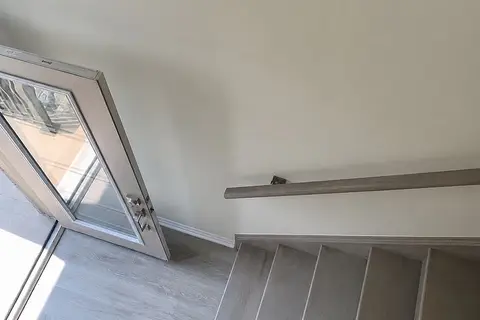
$2,900/mo
3 bd3 ba2 pk2500-3000 ft²
185 Bedrock Drive 54
Stoney Creek Mountain, Hamilton
Att/Row/Townhouse · MLS® X13706096 · RE/MAX SUCCESS REALTY
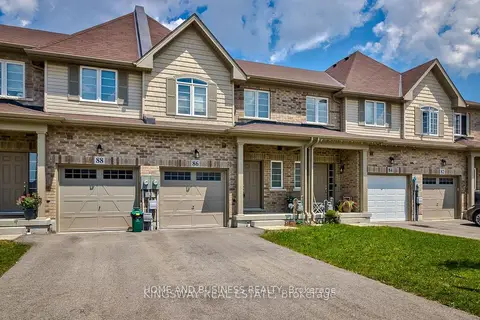
$2,850/mo
3 bd3 ba3 pk1100-1500 ft²
86 BRADBURY Road
Stoney Creek Mountain, Hamilton
Att/Row/Townhouse · MLS® X13108334 · HOME AND BUSINESS REALTY
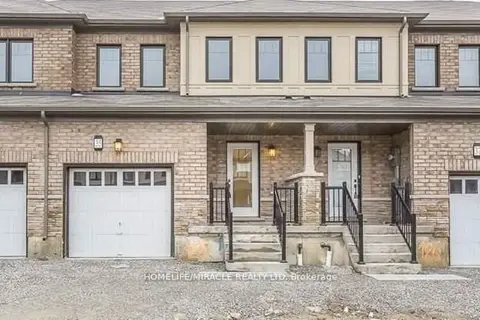
$2,850/mo
3 bd3 ba2 pk1500-2000 ft²
35 Sherway Street
Stoney Creek Mountain, Hamilton
Att/Row/Townhouse · MLS® X13862744 · HOMELIFE/MIRACLE REALTY LTD
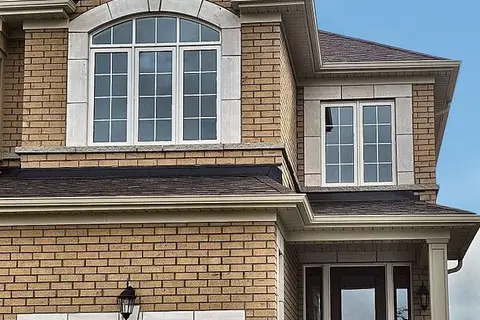
$2,950/mo
3 bd3 ba3 pk1500-2000 ft²
75 Picardy Drive
Stoney Creek Mountain, Hamilton
Semi-Detached · MLS® X13885810 · Royal LePage Real Estate Associates
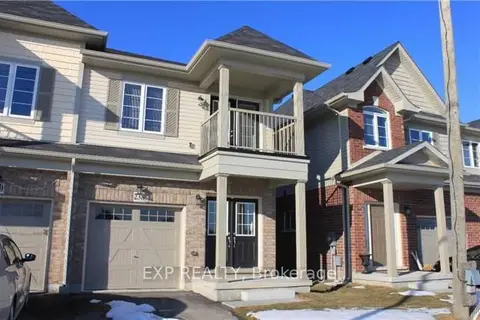
$3,000/mo
4 bd3 ba2 pk1500-2000 ft²
238 Lormont Boulevard
Stoney Creek Mountain, Hamilton
Semi-Detached · MLS® X13423752 · EXP REALTY
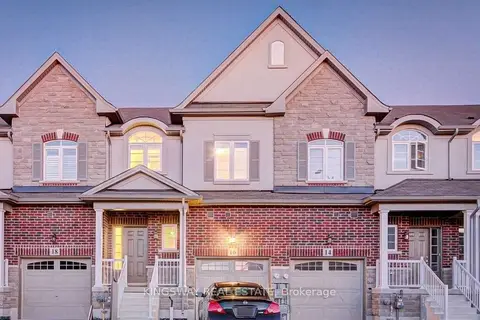
$2,800/mo
3 bd3 ba2 pk1500-2000 ft²
16 BRADBURY Road W
Stoney Creek Mountain, Hamilton
Att/Row/Townhouse · MLS® X13821328 · KINGSWAY REAL ESTATE
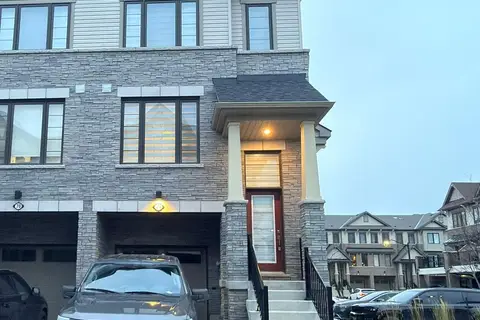
$2,799/mo
3+1 bd3 ba2 pk1500-2000 ft²
185 Bedrock Drive 71
Stoney Creek Mountain, Hamilton
Att/Row/Townhouse · MLS® X13812134 · RE/MAX REALTY SERVICES INC.
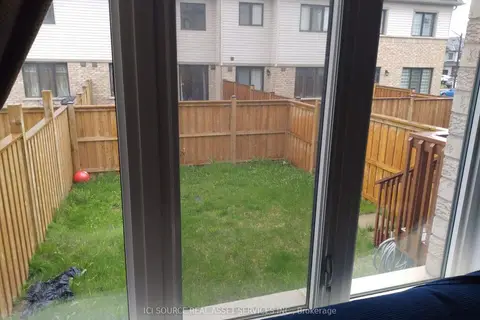
$2,750/mo
3 bd3 ba2 pk1100-1500 ft²
60 Scarletwood Street
Stoney Creek Mountain, Hamilton
Att/Row/Townhouse · MLS® X13803630 · ICI SOURCE REAL ASSET SERVICES INC.