16 BRADBURY Road W
Stoney Creek Mountain, Hamilton, L8J 0L1
$2,800/mo
- 3 bedrooms
- 3 bathrooms
- 2 parking
- 1500-2000 sq ft
Listed 26 days ago · MLS® X13821328
About this home
Bright & spacious freehold executive townhouse in high-demand Stoney Creek! This beautifully maintained 3-bedroom, 2-storey home offers approximately 1,540 sq. ft. of comfortable living space. The home has been freshly painted throughout, including doors and baseboards, and professionally cleaned. Features include hardwood flooring on the main and upper levels, Berber carpet on the staircase, stainless steel appliances, and convenient second-floor laundry. The home also offers an attached garage with garage door opener and a full unfinished basement with plenty of storage and future potential. Enjoy the beautifully updated, low-maintenance backyard with interlocking and newly planted cedar trees, perfect for relaxing, family gatherings and summer BBQs without the upkeep of a grass lawn. Ideally located with quick access to major highways and the upcoming GO Train Station. A wonderful opportunity to lease a move-in-ready home in a growing and sought-after Stoney Creek neighbourhood.
Details
- Type
- Att/Row/Townhouse
- Style
- 2-Storey
- Size
- 1500-2000 sq ft
- Basement
- Unfinished
- Garage
- Built-In
- Kitchens
- 1
- Neighbourhood
- Stoney Creek Mountain
- Municipality
- Hamilton
- Rent increase limit
- Depends on when the unit was first lived in: before Nov. 15, 2018 it’s covered by Ontario’s yearly limit (2.1% in 2026); after, there’s no cap.
Interior
- Bedrooms
- 3 above ground
- Bathrooms
- 1 × 2-piece (main), 1 × 4-piece (second), 1 × 4-piece (second)
- Rooms
- 6 above ground
- Family room or den
- No
- Fireplace
- No
- Laundry
- Laundry Room
- Features
- Auto Garage Door Remote
- Furnished
- Unfurnished
Heating, cooling and services
- Heating
- Forced Air, Gas
- Air conditioning
- Central Air
- Water and sewer
- Sewer
Building and exterior
- Style
- 2-Storey
- Exterior
- Brick
- Roof
- Asphalt Shingle
- Foundation
- Concrete
- Faces
- West
Parking
- Garage spaces
- 1
- Total parking
- 2
More
- Possession
- 60-89 days
- Cross street
- UPPER CENTENNIAL PARKWAY & MUD ST.
Rooms
| Room | Level | Size | Features |
|---|---|---|---|
| Living Room | Main | 15.49 × 12.01 m (50'10" × 39'5") | |
| Dining Room | Main | 10.5 × 7.51 m (34'5" × 24'8") | |
| Kitchen | Main | 16.99 × 10.5 m (55'9" × 34'5") | |
| Primary Bedroom | Second | 14.67 × 10.5 m (48'2" × 34'5") | |
| Bedroom 2 | Second | 11.15 × 10.17 m (36'7" × 33'4") | |
| Bedroom 3 | Second | 9.51 × 8.53 m (31'2" × 28') |
History of this address
1 earlier listing at this address, with sold and leased prices. Create a free account or sign in to see them.
Living here
Short-term rentals
Only in your principal residence, with a City business licence (since December 2023).
Listed by KINGSWAY REAL ESTATE.
Listing information provided by PropTx Innovations Inc. and TRREB; deemed reliable but not guaranteed accurate by PropTx.
Similar homes nearby
See more in Hamilton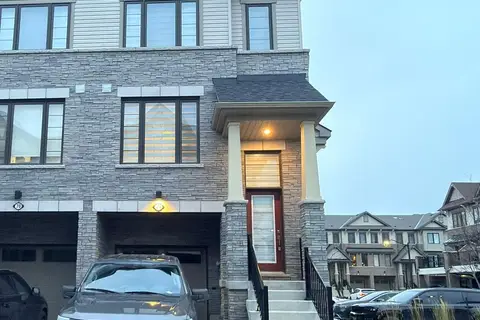
$2,799/mo
3+1 bd3 ba2 pk1500-2000 ft²
185 Bedrock Drive 71
Stoney Creek Mountain, Hamilton
Att/Row/Townhouse · MLS® X13812134 · RE/MAX REALTY SERVICES INC.
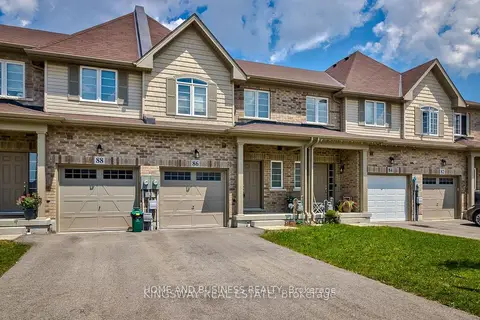
$2,850/mo
3 bd3 ba3 pk1100-1500 ft²
86 BRADBURY Road
Stoney Creek Mountain, Hamilton
Att/Row/Townhouse · MLS® X13108334 · HOME AND BUSINESS REALTY
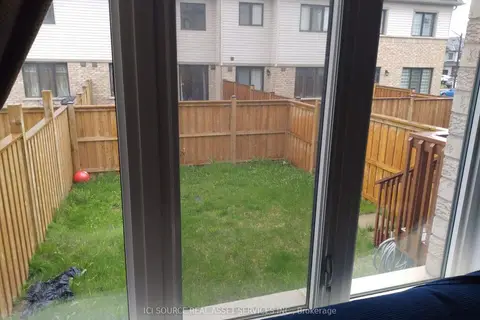
$2,750/mo
3 bd3 ba2 pk1100-1500 ft²
60 Scarletwood Street
Stoney Creek Mountain, Hamilton
Att/Row/Townhouse · MLS® X13803630 · ICI SOURCE REAL ASSET SERVICES INC.
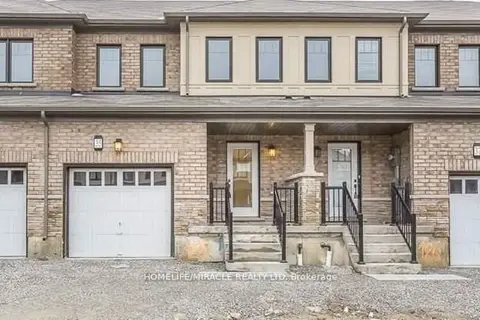
$2,850/mo
3 bd3 ba2 pk1500-2000 ft²
35 Sherway Street
Stoney Creek Mountain, Hamilton
Att/Row/Townhouse · MLS® X13862744 · HOMELIFE/MIRACLE REALTY LTD
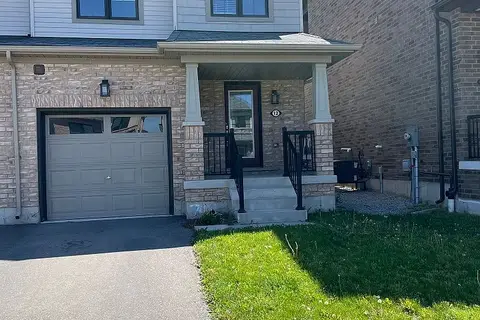
$2,750/mo
3 bd3 ba2 pk1500-2000 ft²
12 Pagebrook Crescent
Stoney Creek Mountain, Hamilton
Att/Row/Townhouse · MLS® X13885904 · ROYAL LEPAGE REALTY PLUS
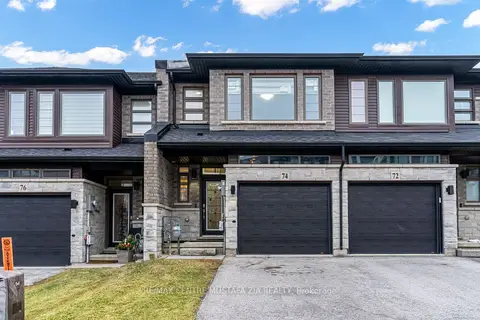
$2,900/mo
3 bd3 ba2 pk1100-1500 ft²
74 Soho Street
Stoney Creek Mountain, Hamilton
Att/Row/Townhouse · MLS® X13622370 · RE/MAX CENTRE MUSTAFA ZIA REALTY
$2,900/mo
3 bd3 ba2 pk2500-3000 ft²
185 Bedrock Drive 54
Stoney Creek Mountain, Hamilton
Att/Row/Townhouse · MLS® X13706096 · RE/MAX SUCCESS REALTY
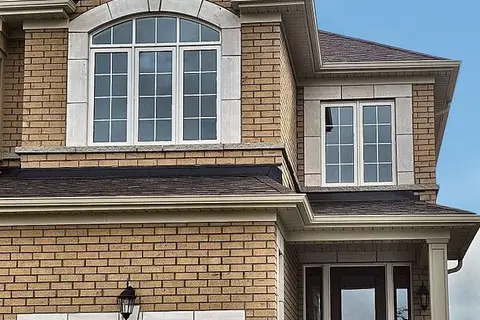
$2,950/mo
3 bd3 ba3 pk1500-2000 ft²
75 Picardy Drive
Stoney Creek Mountain, Hamilton
Semi-Detached · MLS® X13885810 · Royal LePage Real Estate Associates