74 Ruby Ridge
Sugarbush, Oro-Medonte, L0L 2E0
$1,098,000
- 3 bedrooms
- 3 bathrooms
- 6 parking
- 2000-2500 sq ft
Listed 74 days ago · MLS® S13648262
About this home
Welcome to 74 Ruby Ridge-a brand-new, never-lived-in 2,170 sq. ft. bungalow set on a massive, picturesque 0.7-acre greenbelt lot (99' x 310') in beautiful Oro-Medonte. Offering a peaceful Muskoka-like setting just minutes from Barrie, Orillia, and Hwy 400, this home seamlessly blends tranquility with modern luxury. Step inside to a bright, open-concept layout anchored by a high-end chef's kitchen featuring stunning quartz countertops, a matching quartz backsplash, extended cabinetry, a huge island, and an extended double-door fridge overlooking lush forest views. The sun-filled living spaces flow effortlessly into three oversized bedrooms, including a primary suite with a spa-inspired ensuite and serene nature views. Complete with an oversized 2-car garage, parking for 4 on the driveway, and a prime location near top schools, trails, and ski resorts, this greenbelt retreat offers an unmatched blend of privacy, elegance, and convenience.
Details
- Type
- Detached
- Style
- Bungalow
- Age
- New
- Size
- 2000-2500 sq ft
- Lot
- 98.77 × 310.08 ft
- Basement
- Unfinished
- Garage
- Built-In
- Kitchens
- 1
- Property tax
- $5,494 (2025)
- Neighbourhood
- Sugarbush
- Municipality
- Oro-Medonte
- Price per sq ft
- $488 (13% below detached houses in Sugarbush, $561)
Interior
- Bedrooms
- 3 above ground
- Bathrooms
- 1 × 2-piece (ground), 1 × 3-piece (ground), 1 × 5-piece (ground)
- Rooms
- 8 above ground
- Family room or den
- Yes
- Fireplace
- Yes
- Features
- Air Exchanger, Primary Bedroom - Main Floor
Heating, cooling and services
- Heating
- Forced Air, Gas
- Air conditioning
- Central Air
- Water and sewer
- Septic
Building and exterior
- Style
- Bungalow
- Exterior
- Brick
- Roof
- Asphalt Shingle
- Foundation
- Poured Concrete
- Age
- New
- Faces
- West
Parking
- Garage spaces
- 2
- Total parking
- 6
- Driveway and parking
- Private
Lot
- Size
- 98.77 × 310.08 ft
More
- Possession
- Immediate
- Cross street
- Horseshoe Valley Road West & Ruby Ridge
Rooms
| Room | Level | Size | Features |
|---|---|---|---|
| Living Room | Ground | 5 × 3.35 m (16'5" × 11') | Hardwood Floor, Open Concept, Combined w/Dining |
| Great Room | Ground | 5.82 × 4.6 m (19'1" × 15'1") | Fireplace, Hardwood Floor, Open Concept |
| Laundry | Ground | 2.43 × 3.1 m (8' × 10'2") | Tile Floor, Access To Garage, Window |
| Kitchen | Ground | 3.65 × 4.9 m (12' × 16'1") | Hardwood Floor, Open Concept, B/I Fridge |
| Breakfast | Ground | 3.43 × 3.72 m (11'3" × 12'2") | Hardwood Floor, Window Floor to Ceiling, Combined w/Kitchen |
| Primary Bedroom | Ground | 5.18 × 3.65 m (17' × 12') | 5 Pc Ensuite, Large Window, Walk-In Closet(s) |
| Bedroom 2 | Ground | 4.12 × 3.35 m (13'6" × 11') | Large Window, Broadloom, Closet |
| Bedroom 3 | Ground | 3.35 × 3.14 m (11' × 10'4") | Broadloom, Large Window, Closet |
History of this address
1 earlier listing at this address, with sold and leased prices. Create a free account or sign in to see them.
Listed by HOMELIFE CLASSIC REALTY INC..
Listing information provided by PropTx Innovations Inc. and TRREB; deemed reliable but not guaranteed accurate by PropTx.
Similar homes nearby
See more in Oro-Medonte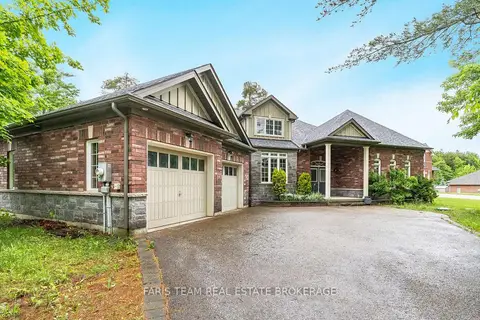
$1,190,000
Reduced $100,000
3 bd3 ba5 pk2500-3000 ft²
4 Diamond Valley Drive
Sugarbush, Oro-Medonte
Detached · MLS® S13467394 · FARIS TEAM REAL ESTATE BROKERAGE
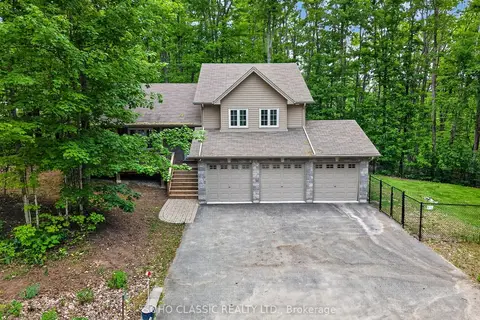
$998,000
3 bd3 ba9 pk1500-2000 ft²
16 Oneida Avenue
Sugarbush, Oro-Medonte
Detached · MLS® S14080344 · SOHO CLASSIC REALTY LTD.
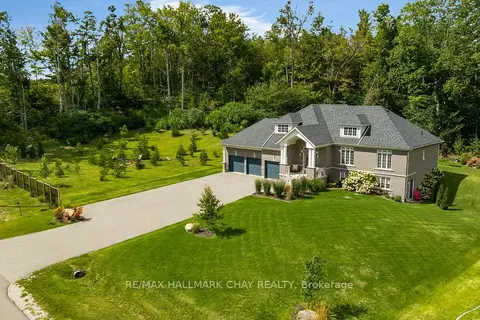
$1,249,000
3+1 bd3 ba10 pk1500-2000 ft²
21 Ruby Ridge
Sugarbush, Oro-Medonte
Detached · MLS® S13746620 · RE/MAX HALLMARK CHAY REALTY
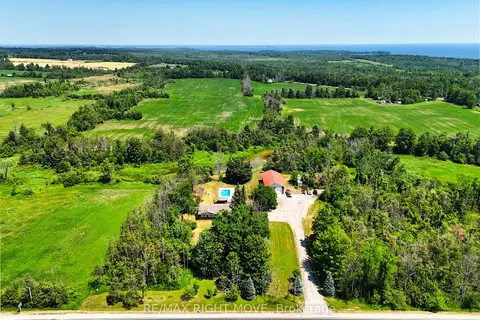
$1,100,000
3+1 bd4 ba16 pk2000-2500 ft²
114 11th Line S
Hawkestone, Oro-Medonte
Detached · MLS® S13713916 · RE/MAX RIGHT MOVE
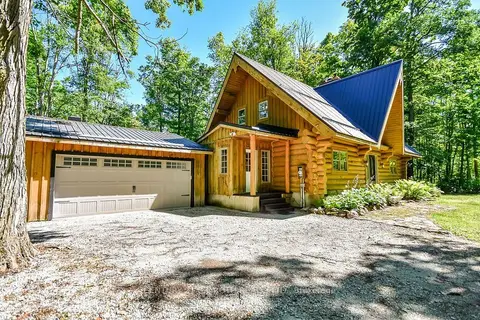
$1,100,000
2+2 bd3 ba13 pk2000-2500 ft²
5222 6TH Line N
Rural Oro-Medonte, Oro-Medonte
Detached · MLS® S14085038 · CENTURY 21 B.J. ROTH REALTY LTD.
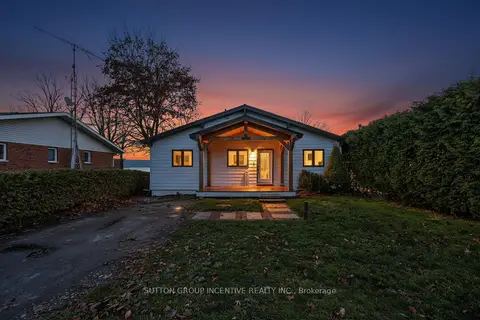
$1,104,000
2+2 bd2 ba3 pk700-1100 ft²
211 Moon Point Drive
Rural Oro-Medonte, Oro-Medonte
Detached · MLS® S13873990 · SUTTON GROUP INCENTIVE REALTY INC.
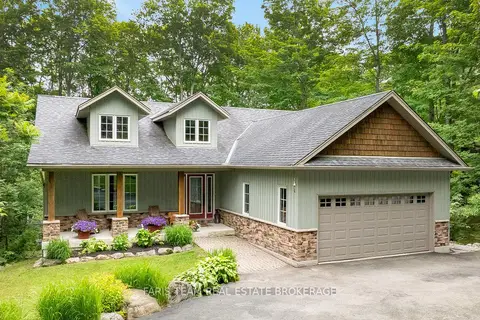
$1,075,000
3+1 bd3 ba10 pk1500-2000 ft²
11 Snowshoe Trail
Moonstone, Oro-Medonte
Detached · MLS® S13808550 · FARIS TEAM REAL ESTATE BROKERAGE
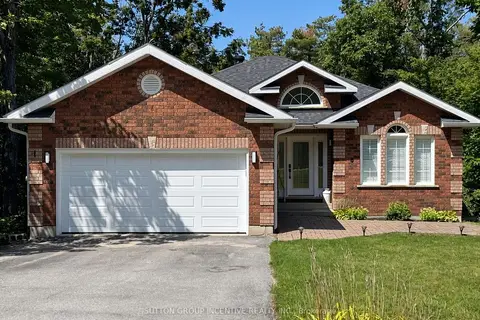
$1,124,988
2+2 bd3 ba6 pk1500-2000 ft²
8 Alpine Way
Horseshoe Valley, Oro-Medonte
Detached · MLS® S13699372 · SUTTON GROUP INCENTIVE REALTY INC.