74 Rockfield Road
823 - Front of Escott Twp, Leeds and the Thousand Islands, K0E 1R0
$549,000
- 4 bedrooms
- 1 bathrooms
- 8 parking
- 2500-3000 sq ft
Listed 29 days ago · MLS® X13807764
About this home
From the moment you arrive at 74 Rockfield Road, you'll know you've found something special. Follow the walkway, climb the stairs and step onto the fabulous wrap-around verandah - and suddenly, you're transported to a simpler era. Picture yourself in a wicker rocker, coffee in hand, surrounded by established perennials and the peaceful sounds of nature.This triple-brick Victorian-style home is filled with the kind of character that simply cannot be recreated. And the space is beyond impressive - over 1,400 sq. ft. on each of the first and second floors, plus an additional 1,275 sq. ft. attic... offering tremendous potential for future development. The attached carriage house provides a unique entrance into the home and leads naturally toward the kitchen. Inside, you'll find the charm of yesteryear throughout - high ceilings, transom windows over the doors, beautiful sliding doors separating the living & dining rooms, and exceptionally spacious bedrooms. The scale and proportions of this home are something you simply don't find in today's construction.This is a property for someone with vision, imagination and the desire to bring a grand old home back to life. There is work to be done, but the bones, character and possibilities are extraordinary. And then there's the land.Set on approximately 27 acres, the property offers a wonderful opportunity to embrace a more self-sufficient, rural lifestyle. A large barn, silo and additional outbuildings provide the framework for a hobby farm, small-scale agriculture, animals, workshops or simply space to spread out. Grow your own vegetables, create gardens, explore the acreage, or just enjoy having room to breathe.This isn't simply a house - it's a chance to create a way of life. Bring your vision. Bring your talents. Bring your dreams. 74 Rockfield Road isn't waiting for just any buyer - it's waiting for someone who can see what it could become. This is the address where character, history & possibility..... come together !
Details
- Type
- Detached
- Style
- 2-Storey
- Age
- 100+ years
- Size
- 2500-3000 sq ft
- Lot
- 1138 × 318 ft
- Basement
- Unfinished, Full
- Garage
- None
- Kitchens
- 1
- Property tax
- $4,275 (2025)
- Neighbourhood
- 823 - Front of Escott Twp
- Municipality
- Leeds and the Thousand Islands
- Price per sq ft
- $200 (48% below detached houses in 823 - Front of Escott Twp, $387)
Interior
- Bedrooms
- 4 above ground
- Bathrooms
- 1 × 4-piece (second)
- Rooms
- 13 above ground
- Family room or den
- No
- Fireplace
- Freestanding
- Features
- Guest Accommodations, Storage
Heating, cooling and services
- Heating
- Forced Air, Oil
- Water and sewer
- Septic
Building and exterior
- Style
- 2-Storey
- Exterior
- Brick
- Roof
- Metal
- Foundation
- Stone
- Age
- 100+
- Faces
- North
- Outdoor
- Porch, Privacy, Landscaped, Year Round Living, Barn, Out Buildings
Parking
- Total parking
- 8
- Driveway and parking
- Private, Lane
Lot
- Size
- 1138 × 318 ft
More
- Possession
- TBD
- Nearby
- School Bus Route, Wooded/Treed, Part Cleared, Level
- Cross street
- Rockfield Road and CR 2
Rooms
| Room | Level | Size | Features |
|---|---|---|---|
| Foyer | Main | 5.44 × 2.52 m (17'10" × 8'3") | |
| Living Room | Main | 4.51 × 5.23 m (14'10" × 17'2") | |
| Kitchen | Main | 5.42 × 5 m (17'9" × 16'5") | |
| Dining Room | Main | 4.42 × 5.63 m (14'6" × 18'6") | |
| Office | Main | 5.81 × 3.24 m (19'1" × 10'8") | |
| Other | Main | 5.81 × 5.78 m (19'1" × 19') | |
| Primary Bedroom | Second | 4.45 × 4.8 m (14'7" × 15'9") | |
| Bathroom | Main | 3.4 × 2.06 m (11'2" × 6'9") | 4 Pc Bath |
| Bedroom | Main | 4.44 × 3.3 m (14'7" × 10'10") | |
| Bedroom | Main | 4.44 × 2.7 m (14'7" × 8'10") | |
| Bedroom | Main | 4.44 × 3.68 m (14'7" × 12'1") | |
| Office | Main | 3.06 × 2.05 m (10' × 6'9") | |
| Utility Room | Basement | 7.96 × 5.81 m (26'1" × 19'1") |
Location
Location is approximate. See nearby homes on the map
Recent sales nearby
See what similar homes within 1 km sold for in the last year. Create a free account or sign in to see them.
The neighbourhood
Getting around Car-dependent
No subway, LRT or GO station within a short trip.
Within a 10-minute walk: no grocery stores, 0 cafés and restaurants, 0 parks.
Who lives here postal area K0E
- Owners / renters
- 84% / 16%
- Median household income
- $83,000
- Average age
- 46
- Children under 15
- 15%
- Homes
- 88% detached, 0% high-rise
- Commute by transit
- 0%
- Population
- 39,649
Languages spoken most at home besides English: German 0.1%, Spanish 0.1%, Dutch, Punjabi (Panjabi).
Distances are approximate. Places © OpenStreetMap contributors. Neighbourhood figures: Statistics Canada, 2021 Census.
Living here
Commute
Noise Nothing major nearby
No highway within 500 m, rail line within 300 m, or airport flight path nearby.
Distances from the map, not noise measurements. Visit at rush hour to judge for yourself.
Internet High-speed
50/10 Mbps or faster available here by cable, fibre or DSL (the federal high-speed target).
From the federal broadband map. Check exact speeds and providers for the address.
Roads, rail, airports and planned stations © OpenStreetMap contributors. Internet: Innovation, Science and Economic Development Canada, National Broadband Data.
Listed by ROYAL LEPAGE PROALLIANCE REALTY.
Listing information provided by PropTx Innovations Inc. and TRREB; deemed reliable but not guaranteed accurate by PropTx.
Similar homes nearby
See more in Leeds and the Thousand Islands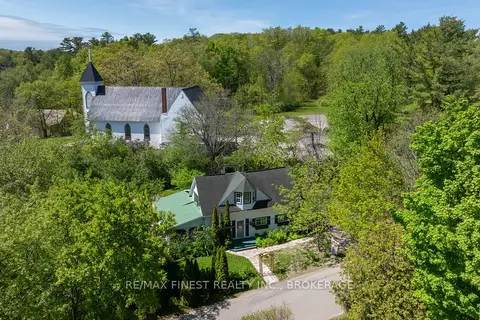
$574,900
Reduced $75,000
2 bd2 ba3 pk1500-2000 ft²
11 FRONT Street
823 - Front of Escott Twp, Leeds and the Thousand Islands
Detached · MLS® X13163446 · RE/MAX FINEST REALTY INC., BROKERAGE
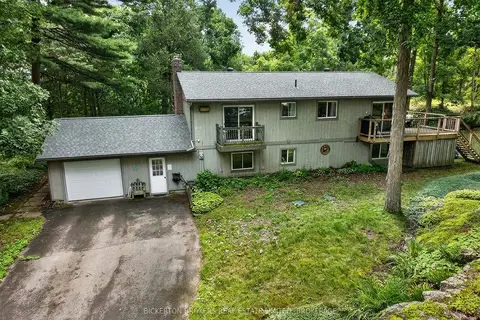
$639,803
2+2 bd2 ba10 pk< 700 ft²
237 W Old River Road
823 - Front of Escott Twp, Leeds and the Thousand Islands
Detached · MLS® X13736104 · BICKERTON BROKERS REAL ESTATE LIMITED, BROKERAGE
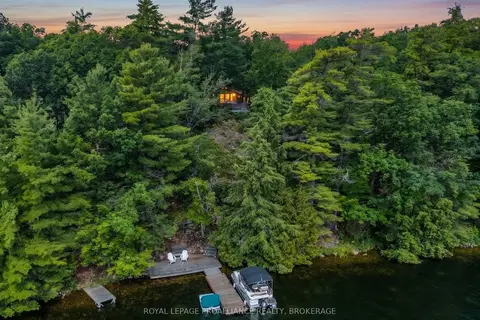
$549,800
3 bd1 ba4 pk700-1100 ft²
811 Hermit Thrush Lane
824 - Rear of Leeds - Lansdowne Twp, Leeds and the Thousand Islands
Detached · MLS® X13772890 · ROYAL LEPAGE PROALLIANCE REALTY, BROKERAGE
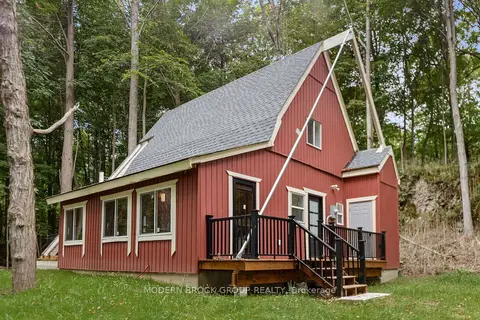
$550,000
2 bd1 ba4 pk700-1100 ft²
155 Woodvale Road
824 - Rear of Leeds - Lansdowne Twp, Leeds and the Thousand Islands
Detached · MLS® X13759858 · MODERN BROCK GROUP REALTY
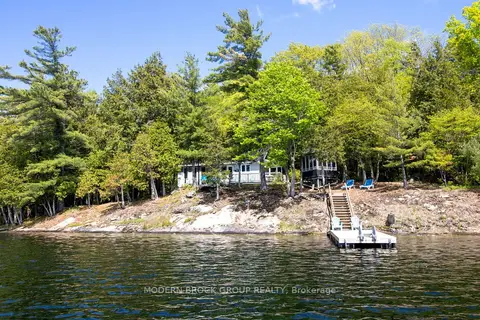
$539,900
Reduced $20,000
2+1 bd2 ba3 pk700-1100 ft²
32 Buck Island
824 - Rear of Leeds - Lansdowne Twp, Leeds and the Thousand Islands
Detached · MLS® X13202172 · MODERN BROCK GROUP REALTY
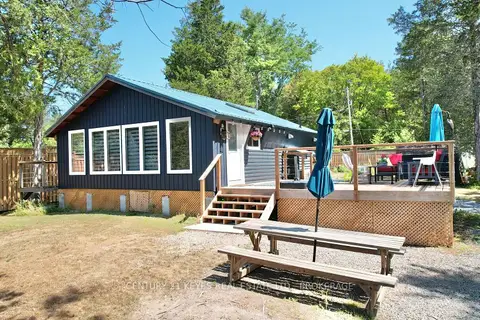
$499,900
1 bd1 ba3 pk700-1100 ft²
910 Hummingbird Lane
824 - Rear of Leeds - Lansdowne Twp, Leeds and the Thousand Islands
Detached · MLS® X13062632 · CENTURY 21 KEYES REAL ESTATE LTD., BROKERAGE
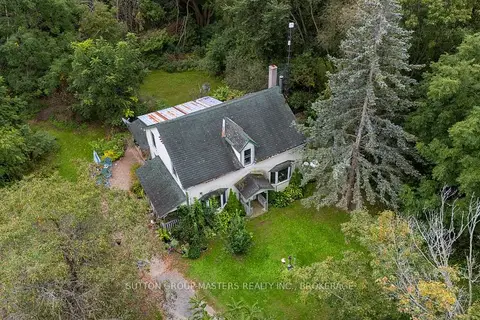
$499,900
3 bd2 ba14 pk1100-1500 ft²
3227 County 32 Road
824 - Rear of Leeds - Lansdowne Twp, Leeds and the Thousand Islands
Detached · MLS® X13791722 · SUTTON GROUP-MASTERS REALTY INC., BROKERAGE
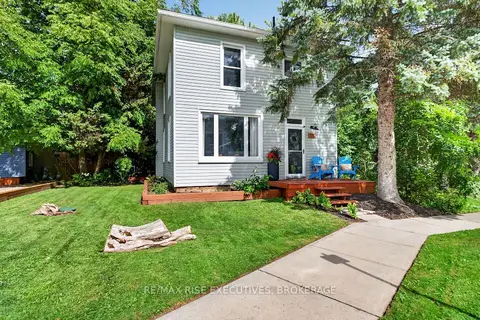
$499,900
3 bd3 ba4 pk1500-2000 ft²
171 Jonas Street
824 - Rear of Leeds - Lansdowne Twp, Leeds and the Thousand Islands
Detached · MLS® X13796230 · RE/MAX RISE EXECUTIVES, BROKERAGE