171 Jonas Street
824 - Rear of Leeds - Lansdowne Twp, Leeds and the Thousand Islands, K0E 1N0
$499,900
- 3 bedrooms
- 3 bathrooms
- 4 parking
- 1500-2000 sq ft
Listed 33 days ago · MLS® X13796230
About this home
Welcome to 171 Jonas Street in the charming village of Lyndhurst, where small-town living meets exceptional quality, thoughtful design, and an outstanding outdoor lifestyle. From the moment you step inside, you'll appreciate the inviting spaces and attention to detail. The formal dining room flows into a stunning chef's kitchen designed for everyday living and effortless entertaining. The impressive 10-foot movable island is the heart of the home, complemented by premium Wolf appliances, including dual built-in ovens and a gas cooktop, plus a dedicated coffee bar and abundant storage. The adjoining living room is warm and welcoming, featuring a cozy pellet stove and access to two outdoor living areas. Enjoy quiet mornings on the private patio or relax year-round in the hot tub on the second deck. Upstairs offers three spacious bedrooms and two beautifully updated bathrooms. The primary suite features a private balcony, walk-through closet, and a versatile nook ideal for a home office or reading area. The lower level provides exceptional flexibility with high ceilings, a dedicated laundry room, workshop and storage space, plus a gym and home theatre complete with a 75-inch television. Located in the heart of Lyndhurst, this home is a short stroll to shops, restaurants, parks, and community amenities. Also within walking distance is public access to Furnace Falls and Lyndhurst Lake making it easy to enjoy fishing, kayaking, canoeing, stand-up paddleboarding, and the area's natural beauty. Just 30 minutes from Kingston, Brockville, and the Thousand Islands, this exceptional property offers the perfect blend of peaceful village living and convenient access to city amenities.
Details
- Type
- Detached
- Style
- 2-Storey
- Age
- 100+ years
- Size
- 1500-2000 sq ft
- Lot
- 66 × 66 ft
- Basement
- Partially Finished, Full
- Garage
- None
- Kitchens
- 1
- Property tax
- $1,692 (2025)
- Neighbourhood
- 824 - Rear of Leeds - Lansdowne Twp
- Municipality
- Leeds and the Thousand Islands
- Price per sq ft
- $286 (49% below detached houses in 824 - Rear of Leeds - Lansdowne Twp, $555)
Interior
- Bedrooms
- 3 above ground
- Bathrooms
- 1 × 2-piece (main), 1 × 3-piece (second), 1 × 4-piece (second)
- Rooms
- 10 above ground + 3 below
- Family room or den
- Yes
- Fireplace
- Pellet Stove
- Features
- Bar Fridge, Built-In Oven, Carpet Free, Countertop Range, Propane Tank, Storage, Storage Area Lockers, Sump Pump, Water Heater Owned, Water Purifier, Water Softener
Heating, cooling and services
- Heating
- Forced Air
- Water and sewer
- Holding Tank
Building and exterior
- Style
- 2-Storey
- Exterior
- Vinyl Siding
- Roof
- Asphalt Shingle
- Foundation
- Stone
- Age
- 100+
- Faces
- East
- Outdoor
- Deck, Fishing, Hot Tub, Landscaped, Patio, Porch, Recreational Area, Year Round Living, Shed
- Waterfront
- Indirect
Parking
- Total parking
- 4
- Driveway and parking
- Private Double
Lot
- Size
- 66 × 66 ft (square)
- Acreage
- < .50
More
- Possession
- Flexible
- Nearby
- Lake Access, Level, Library, Park, School, School Bus Route
- Cross street
- Highway 33 (Lyndhurst Road) + Jonas Street
Rooms
| Room | Level | Size | Features |
|---|---|---|---|
| Kitchen | Main | 6.39 × 3.44 m (21' × 11'3") | |
| Dining Room | Main | 3.75 × 4.12 m (12'4" × 13'6") | |
| Living Room | Main | 6.39 × 4.28 m (21' × 14'1") | |
| Bathroom | Main | 2.2 × 1.31 m (7'3" × 4'4") | 2 Pc Bath |
| Primary Bedroom | Second | 6.39 × 4.28 m (21' × 14'1") | |
| Bedroom 2 | Second | 3.54 × 3.26 m (11'7" × 10'8") | |
| Bedroom 3 | Second | 3.54 × 3.58 m (11'7" × 11'9") | |
| Bathroom | Second | 1.31 × 3.32 m (4'4" × 10'11") | 3 Pc Ensuite |
| Bathroom | Second | 2.75 × 1.5 m (9' × 4'11") | 4 Pc Bath |
| Office | Second | 1.31 × 2.13 m (4'4" × 7') | |
| Media Room | Basement | 3.11 × 3.95 m (10'2" × 13') | |
| Laundry | Basement | 2.45 × 4.28 m (8' × 14'1") | |
| Workshop | Basement | 5.29 × 7.99 m (17'4" × 26'3") |
History of this address
7 earlier listings at this address, with sold and leased prices. Create a free account or sign in to see them.
Location
Location is approximate. See nearby homes on the map
Recent sales nearby
See what similar homes within 1 km sold for in the last year. Create a free account or sign in to see them.
The neighbourhood
Getting around Car-dependent
No subway, LRT or GO station within a short trip.
Within a 10-minute walk: no grocery stores, 0 cafés and restaurants, 1 park. Nearest park: Furnace Falls Park (150 m).
Who lives here postal area K0E
- Owners / renters
- 84% / 16%
- Median household income
- $83,000
- Average age
- 46
- Children under 15
- 15%
- Homes
- 88% detached, 0% high-rise
- Commute by transit
- 0%
- Population
- 39,649
Languages spoken most at home besides English: German 0.1%, Spanish 0.1%, Dutch, Punjabi (Panjabi).
Distances are approximate. Places © OpenStreetMap contributors. Neighbourhood figures: Statistics Canada, 2021 Census.
Living here
Commute
Noise Nothing major nearby
No highway within 500 m, rail line within 300 m, or airport flight path nearby.
Distances from the map, not noise measurements. Visit at rush hour to judge for yourself.
Internet High-speed
50/10 Mbps or faster available here by cable, fibre or DSL (the federal high-speed target).
From the federal broadband map. Check exact speeds and providers for the address.
Roads, rail, airports and planned stations © OpenStreetMap contributors. Internet: Innovation, Science and Economic Development Canada, National Broadband Data.
Listed by RE/MAX RISE EXECUTIVES, BROKERAGE.
Listing information provided by PropTx Innovations Inc. and TRREB; deemed reliable but not guaranteed accurate by PropTx.
Similar homes nearby
See more in Leeds and the Thousand Islands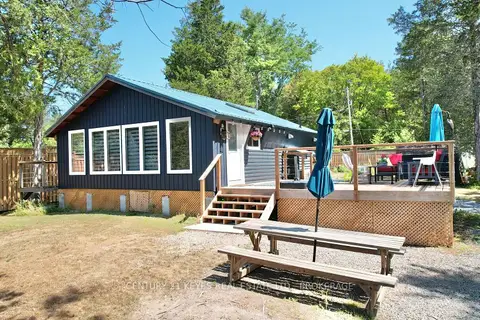
$499,900
1 bd1 ba3 pk700-1100 ft²
910 Hummingbird Lane
824 - Rear of Leeds - Lansdowne Twp, Leeds and the Thousand Islands
Detached · MLS® X13062632 · CENTURY 21 KEYES REAL ESTATE LTD., BROKERAGE
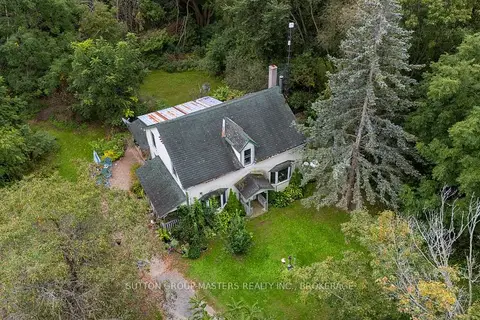
$499,900
3 bd2 ba14 pk1100-1500 ft²
3227 County 32 Road
824 - Rear of Leeds - Lansdowne Twp, Leeds and the Thousand Islands
Detached · MLS® X13791722 · SUTTON GROUP-MASTERS REALTY INC., BROKERAGE
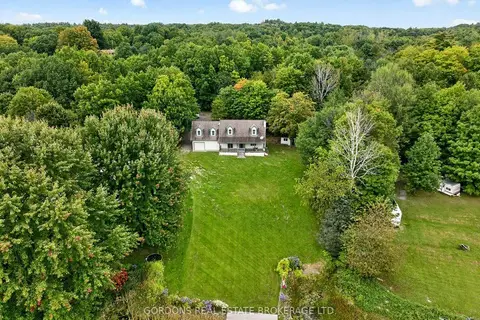
$495,000
3 bd2 ba8 pk1100-1500 ft²
813 Pierce's Lane
824 - Rear of Leeds - Lansdowne Twp, Leeds and the Thousand Islands
Detached · MLS® X13823756 · GORDONS REAL ESTATE BROKERAGE LTD.

$479,000
0 bd0 ba
C CLUB ISLAND
824 - Rear of Leeds - Lansdowne Twp, Leeds and the Thousand Islands
Vacant Land · MLS® X9410325 · RE/MAX FINEST REALTY INC., BROKERAGE
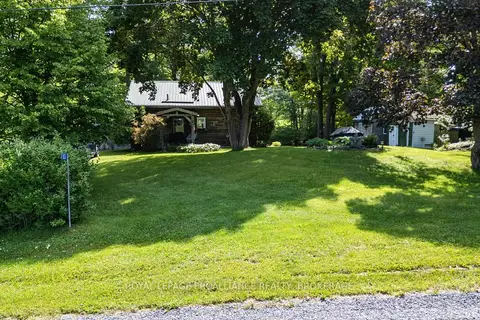
$469,900
3+1 bd1 ba4 pk1100-1500 ft²
103 Estate Road
824 - Rear of Leeds - Lansdowne Twp, Leeds and the Thousand Islands
Detached · MLS® X13723378 · ROYAL LEPAGE PROALLIANCE REALTY, BROKERAGE
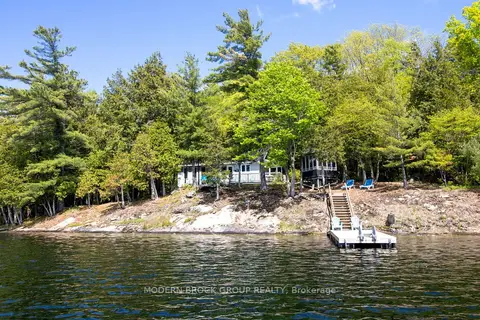
$539,900
Reduced $20,000
2+1 bd2 ba3 pk700-1100 ft²
32 Buck Island
824 - Rear of Leeds - Lansdowne Twp, Leeds and the Thousand Islands
Detached · MLS® X13202172 · MODERN BROCK GROUP REALTY
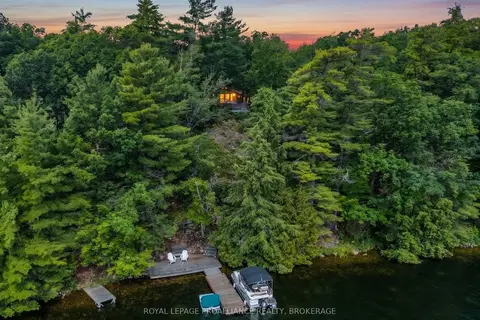
$549,800
3 bd1 ba4 pk700-1100 ft²
811 Hermit Thrush Lane
824 - Rear of Leeds - Lansdowne Twp, Leeds and the Thousand Islands
Detached · MLS® X13772890 · ROYAL LEPAGE PROALLIANCE REALTY, BROKERAGE
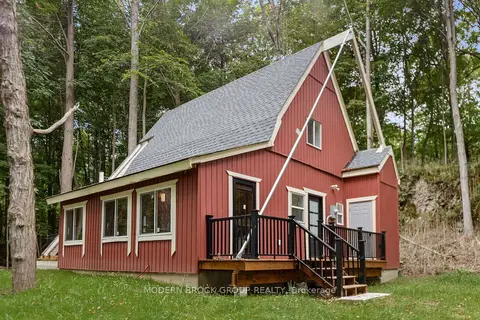
$550,000
2 bd1 ba4 pk700-1100 ft²
155 Woodvale Road
824 - Rear of Leeds - Lansdowne Twp, Leeds and the Thousand Islands
Detached · MLS® X13759858 · MODERN BROCK GROUP REALTY