74 Hastings Park Drive
Belleville Ward, Belleville, K8P 0H7
$669,900
- 3 bedrooms
- 2 bathrooms
- 4 parking
- 1100-1500 sq ft
Listed 119 days ago · MLS® X13477786
About this home
WELCOME HOME! Build with Frontier Homes to get EXACTLY what you want in your best move. 74 Hastings Park is nestled in the wonderful, family-oriented Potter's Creek subdivision in Belleville. At Frontier, we build homes that we would live in - so that means that a typical upgrade in new construction, is our standard. This well-thought out 3 bedroom, 2 bathroom floorplan sprawls over 1,450 square feet and features a TRUE two-car garage and 9 foot ceilings! The Frontier Factors that you'll find inside, are coffered ceilings that highlight the foyer and living room, numerous potlights throughout, a gorgeous ceramic tile shower with a glass swing door in the primary ensuite, an extra-large 20x10' back deck, and luxury vinyl flooring throughout, which means you're not dealing with carpet unless you want to. We're not done yet, you'll find more gems in the kitchen, including a hidden garbage and recycling cabinet, corner pantry with 4 levels of shelving, a large island, and quartz countertops. There's so much extra storage here as well and an unfinished basement to easily accommodate 2 bedrooms and 1 more bathroom (bathroom already roughed in). *You have lots of choice for finishes, colors, and more when you build with us. Building has now started and is under construction. From accepted offer to move-in date is approximately 6 months and counting down now as we continue to build. Digital picture of the home is an artist's rendering and may not be exact
Details
- Type
- Detached
- Style
- Bungalow
- Size
- 1100-1500 sq ft
- Lot
- 46.82 × 106.92 ft
- Basement
- Unfinished, Development Potential
- Garage
- Attached
- Kitchens
- 1
- Neighbourhood
- Belleville Ward
- Municipality
- Belleville
- Price per sq ft
- $515 (37% above detached houses in Belleville Ward, $375)
Interior
- Bedrooms
- 3 above ground
- Bathrooms
- 1 × 3-piece, 1 × 4-piece
- Rooms
- 2 above ground
- Family room or den
- Yes
- Fireplace
- No
- Features
- On Demand Water Heater
Heating, cooling and services
- Heating
- Forced Air, Gas
- Air conditioning
- Central Air
Building and exterior
- Style
- Bungalow
- Exterior
- Vinyl Siding, Stone
- Roof
- Asphalt Shingle
- Foundation
- Concrete
- Faces
- South
Parking
- Garage spaces
- 2
- Total parking
- 4
Lot
- Size
- 46.82 × 106.92 ft
More
- Possession
- To be Built
- Cross street
- Sienna Ave & Hastings Park Drive
Listed by Century 21 Lanthorn Real Estate Ltd..
Listing information provided by PropTx Innovations Inc. and TRREB; deemed reliable but not guaranteed accurate by PropTx.
Similar homes nearby
See more in Belleville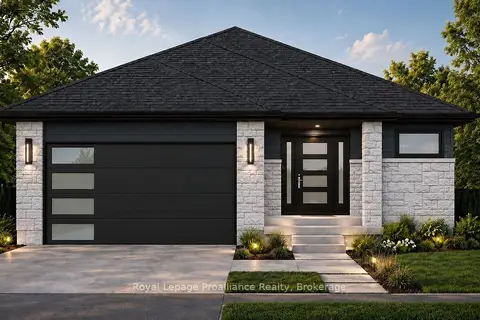
$669,000
3 bd2 ba4 pk1100-1500 ft²
124 Hastings Park Drive
Belleville Ward, Belleville
Detached · MLS® X13439134 · Royal LePage ProAlliance Realty
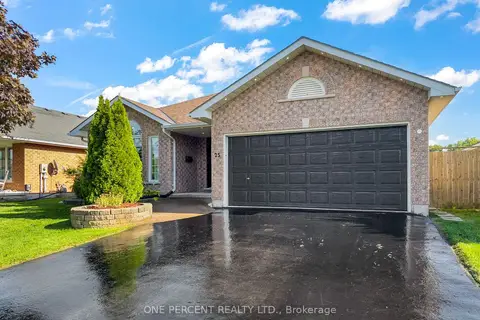
$669,000
3+2 bd3 ba4 pk1500-2000 ft²
25 HICKORY Grove
Belleville Ward, Belleville
Detached · MLS® X13800854 · ONE PERCENT REALTY LTD.
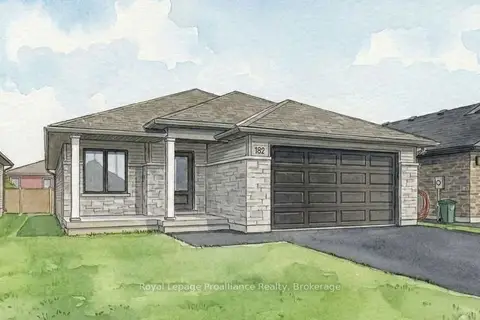
$666,283
Reduced $62,517
3 bd2 ba4 pk1500-2000 ft²
100 HASTINGS PARK Drive
Belleville Ward, Belleville
Detached · MLS® X13172104 · Royal LePage ProAlliance Realty
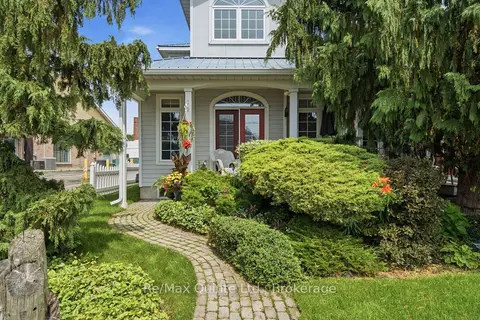
$674,900
Reduced $25,000
2 bd2 ba4 pk1500-2000 ft²
86 Pinnacle Street S
Belleville Ward, Belleville
Att/Row/Townhouse · MLS® X13689572 · Re/Max Quinte Ltd.
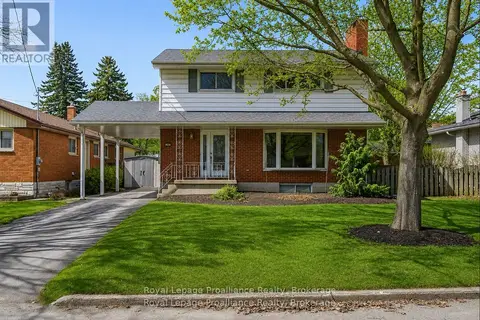
$659,900
5 bd3 ba2 pk1500-2000 ft²
49 Plaza Square
Belleville Ward, Belleville
Detached · MLS® X13474758 · Royal Lepage Proalliance Realty
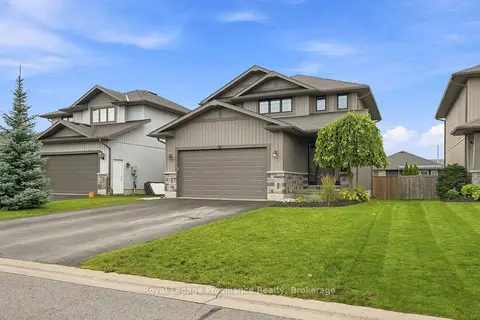
$679,900
Reduced $10,000
3+1 bd4 ba6 pk1500-2000 ft²
18 Granite Drive
Belleville Ward, Belleville
Detached · MLS® X13742240 · Royal LePage ProAlliance Realty
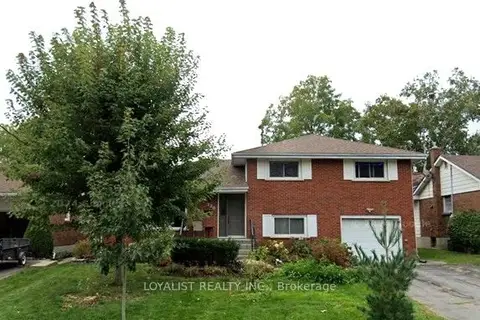
$680,000
3+2 bd2 ba5 pk1500-2000 ft²
220 PARROTT Drive
Belleville Ward, Belleville
Detached · MLS® X12992916 · LOYALIST REALTY INC.
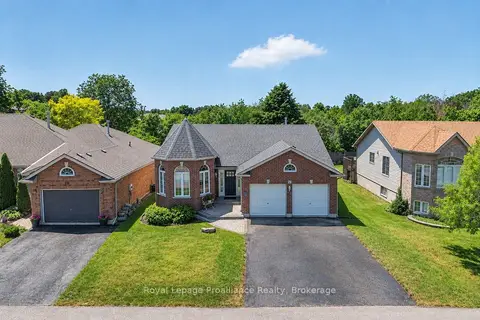
$659,000
3+1 bd3 ba4 pk1500-2000 ft²
30 Heartwood Drive
Belleville Ward, Belleville
Detached · MLS® X13597814 · Royal LePage ProAlliance Realty