124 Hastings Park Drive
Belleville Ward, Belleville, K8P 0G7
$669,000
- 3 bedrooms
- 2 bathrooms
- 4 parking
- 1100-1500 sq ft
Listed 130 days ago · MLS® X13439134
About this home
Limited-time savings-the NEW enhanced 13% HST rebate is already included in the list price** Welcome to The Winslow by Cobblestone Homes, a beautifully designed 1,472 sq. ft. bungalow offering modern style, functionality, and future potential. This thoughtfully planned home features 3 bedrooms, 2 full bathrooms, and sits on a premium lot measuring 49'4" wide at the front, expanding to 64'3" at the rear, and 110' deep, backing onto other single-family homes for added privacy and a welcoming neighbourhood setting. One of the home's standout features is the separate exterior basement entrance, providing excellent potential for a future accessory apartment, in-law suite, or additional finished living space. The striking contemporary exterior is highlighted by a large covered front porch, premium finishes, and a spacious double-car garage. Inside, the open-concept layout is designed for both everyday living and entertaining. The well-appointed kitchen features a large sit-up island, walk-in pantry, abundant cabinetry, and quartz countertops, flowing seamlessly into the dining and living areas. A covered rear deck off the dining room extends the living space outdoors, creating the perfect spot to relax or host guests. The primary bedroom offers a private retreat with a walk-in closet and ensuite bath featuring a walk-in shower. Two additional bedrooms, a full guest bathroom, and convenient main-floor laundry complete the layout providing comfortable living for families, professionals, and retirees alike. Adding even more value, the purchase price includes a paved driveway and fully sodded yard, providing a move-in-ready exterior to complement the home's exceptional interior finishes. Thoughtfully designed with both today's lifestyle and tomorrow's possibilities in mind, The Winslow offers modern comfort, premium finishes, and exceptional value in Potter's Creek - one of Belleville's desirable neighbourhoods.
Details
- Type
- Detached
- Style
- Bungalow
- Size
- 1100-1500 sq ft
- Lot
- 49.3 × 110 ft
- Basement
- Full, Unfinished, Separate Entrance
- Garage
- Attached
- Kitchens
- 1
- Neighbourhood
- Belleville Ward
- Municipality
- Belleville
- Price per sq ft
- $515 (37% above detached houses in Belleville Ward, $377)
Interior
- Bedrooms
- 3 above ground
- Bathrooms
- 1 × 4-piece (main), 1 × 3-piece (main)
- Rooms
- 9 above ground
- Family room or den
- No
- Fireplace
- No
- Features
- Carpet Free, Primary Bedroom - Main Floor
Heating, cooling and services
- Heating
- Forced Air, Gas
- Air conditioning
- Central Air
- Water and sewer
- Sewer
Building and exterior
- Style
- Bungalow
- Exterior
- Stone, Vinyl Siding
- Roof
- Asphalt Shingle
- Foundation
- Poured Concrete
- Faces
- South
Parking
- Garage spaces
- 2
- Total parking
- 4
Lot
- Size
- 49.3 × 110 ft
More
- Possession
- March / April 2027
- Cross street
- Hastings Park Drive and Sienna Ave
Rooms
| Room | Level | Size | Features |
|---|---|---|---|
| Foyer | Main | 3.86 × 1.65 m (12'8" × 5'5") | |
| Kitchen | Main | 3.14 × 4.06 m (10'4" × 13'4") | |
| Dining Room | Main | 2.74 × 2.69 m (9' × 8'10") | |
| Living Room | Main | 4.11 × 4.95 m (13'6" × 16'3") | |
| Primary Bedroom | Main | 3.7 × 4.85 m (12'2" × 15'11") | |
| Bathroom | Main | 1.52 × 2.81 m (5' × 9'3") | Combined w/Primary |
| Bedroom 2 | Main | 3.04 × 3.04 m (10' × 10') | |
| Bedroom 3 | Main | 3.04 × 3.04 m (10' × 10') | |
| Bathroom | Main | 3.04 × 1.52 m (10' × 5') | |
| Laundry | Main | 2.13 × 1.65 m (7' × 5'5") |
Listed by Royal LePage ProAlliance Realty.
Listing information provided by PropTx Innovations Inc. and TRREB; deemed reliable but not guaranteed accurate by PropTx.
Similar homes nearby
See more in Belleville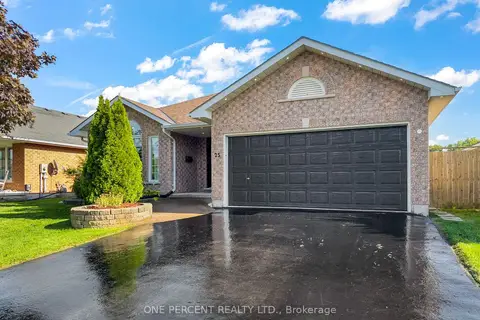
$669,000
3+2 bd3 ba4 pk1500-2000 ft²
25 HICKORY Grove
Belleville Ward, Belleville
Detached · MLS® X13800854 · ONE PERCENT REALTY LTD.
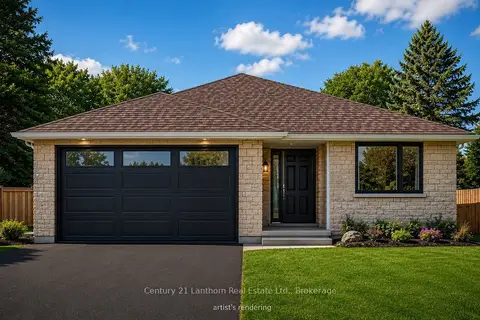
$669,900
3 bd2 ba4 pk1100-1500 ft²
74 Hastings Park Drive
Belleville Ward, Belleville
Detached · MLS® X13477786 · Century 21 Lanthorn Real Estate Ltd.
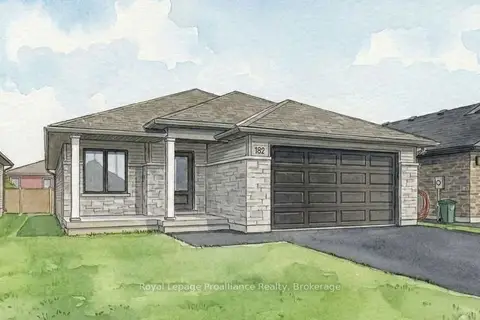
$666,283
Reduced $62,517
3 bd2 ba4 pk1500-2000 ft²
100 HASTINGS PARK Drive
Belleville Ward, Belleville
Detached · MLS® X13172104 · Royal LePage ProAlliance Realty
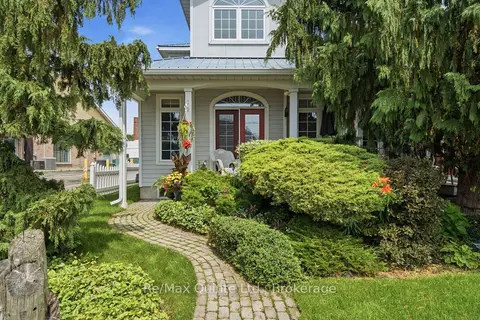
$674,900
Reduced $25,000
2 bd2 ba4 pk1500-2000 ft²
86 Pinnacle Street S
Belleville Ward, Belleville
Att/Row/Townhouse · MLS® X13689572 · Re/Max Quinte Ltd.
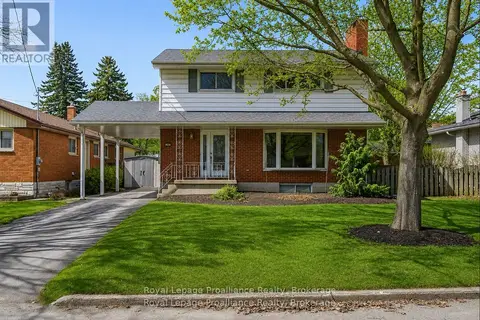
$659,900
5 bd3 ba2 pk1500-2000 ft²
49 Plaza Square
Belleville Ward, Belleville
Detached · MLS® X13474758 · Royal Lepage Proalliance Realty
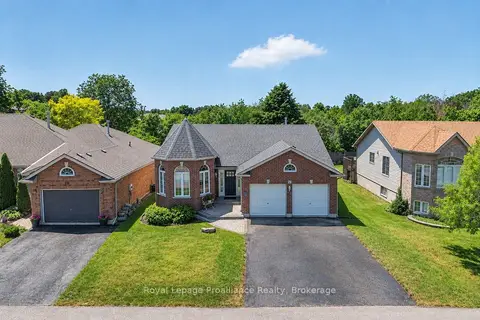
$659,000
3+1 bd3 ba4 pk1500-2000 ft²
30 Heartwood Drive
Belleville Ward, Belleville
Detached · MLS® X13597814 · Royal LePage ProAlliance Realty
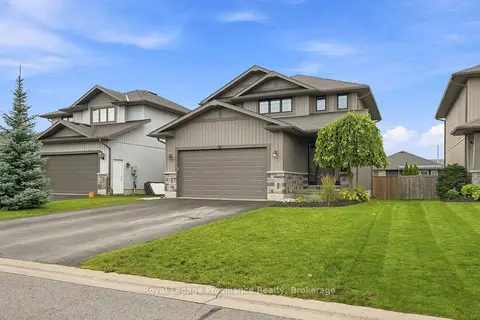
$679,900
Reduced $10,000
3+1 bd4 ba6 pk1500-2000 ft²
18 Granite Drive
Belleville Ward, Belleville
Detached · MLS® X13742240 · Royal LePage ProAlliance Realty
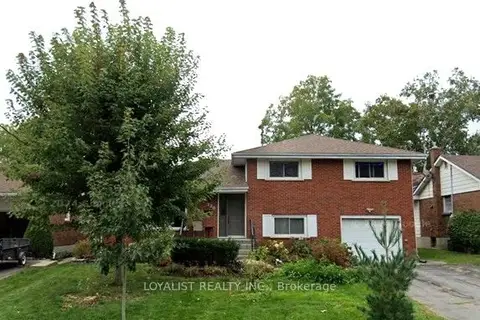
$680,000
3+2 bd2 ba5 pk1500-2000 ft²
220 PARROTT Drive
Belleville Ward, Belleville
Detached · MLS® X12992916 · LOYALIST REALTY INC.