74 Dorothy Street 1
768 - Welland Downtown, Welland, L3B 3V9
$2,400/mo
Reduced $300 from $2,700
- 3 bedrooms
- 3 bathrooms
- 2 parking
- 1100-1500 sq ft
Listed 123 days ago · MLS® X13466696
About this home
Be the first to live in this stunning newly built stacked townhome at 74-1 Dorothy Street. Offering 3 bedrooms and 2.5 bathrooms, this thoughtfully finished home features a primary suite with walk-in closet and private ensuite, in-suite laundry, a private balcony, and an included garage parking space. Built new with modern layouts and quality finishes throughout - simply move in and enjoy. Located in Welland with easy access to amenities and commuter routes throughout the Niagara region. Available for lease at $2,700/month. Book your showing today!
Details
- Type
- Att/Row/Townhouse
- Style
- 3-Storey
- Size
- 1100-1500 sq ft
- Basement
- None
- Garage
- Attached
- Kitchens
- 1
- Neighbourhood
- 768 - Welland Downtown
- Municipality
- Welland
- Rent increase limit
- Depends on when the unit was first lived in: before Nov. 15, 2018 it’s covered by Ontario’s yearly limit (2.1% in 2026); after, there’s no cap.
Interior
- Bedrooms
- 3 above ground
- Bathrooms
- 2 × 4-piece, 1 × 2-piece
- Rooms
- 10 above ground
- Family room or den
- No
- Fireplace
- No
- Laundry
- In-Suite Laundry
- Furnished
- Unfurnished
Heating, cooling and services
- Heating
- Heat Pump, Electric
- Air conditioning
- Central Air
- Water and sewer
- Sewer
Building and exterior
- Style
- 3-Storey
- Exterior
- Brick
- Roof
- Asphalt Shingle
- Foundation
- Poured Concrete
- Faces
- East
Parking
- Garage spaces
- 1
- Total parking
- 2
Rental terms
- Rent includes
- Parking
More
- Possession
- Flexible
- Cross street
- Dorthy Street & River Road
Rooms
| Room | Level | Size | Features |
|---|---|---|---|
| Kitchen | Second | 3.96 × 3.84 m (13' × 12'7") | |
| Dining Room | Second | 3.66 × 2.74 m (12' × 9') | |
| Living Room | Second | 3.66 × 3.84 m (12' × 12'7") | |
| Office | Second | 2.31 × 2.01 m (7'7" × 6'7") | |
| Bedroom | Third | 3.38 × 2.47 m (11'1" × 8'1") | |
| Bedroom 2 | Third | 2.92 × 2.47 m (9'7" × 8'1") | |
| Primary Bedroom | Third | 3.65 × 2.92 m (12' × 9'7") | 4 Pc Ensuite, Walk-In Closet(s) |
Listed by COLDWELL BANKER MOMENTUM REALTY, BROKERAGE.
Listing information provided by PropTx Innovations Inc. and TRREB; deemed reliable but not guaranteed accurate by PropTx.
Similar homes nearby
See more in Welland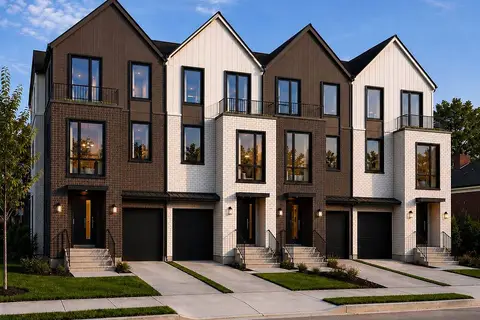
$2,400/mo
Reduced $300
3 bd3 ba2 pk1100-1500 ft²
72 Dorothy Street 1
768 - Welland Downtown, Welland
Att/Row/Townhouse · MLS® X13466656 · COLDWELL BANKER MOMENTUM REALTY, BROKERAGE
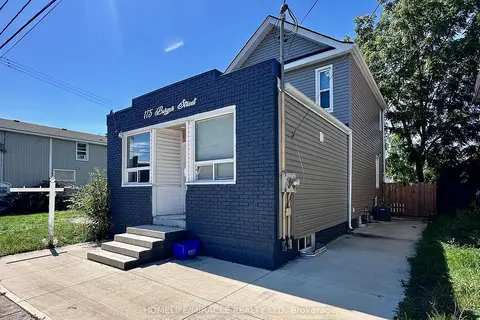
$2,299/mo
5 bd2 ba3 pk1100-1500 ft²
175 Burgar Street
768 - Welland Downtown, Welland
Detached · MLS® X13806538 · HOMELIFE/MIRACLE REALTY LTD
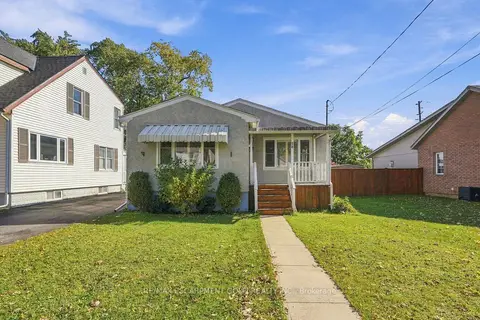
$2,220/mo
2+1 bd1 ba5 pk700-1100 ft²
58 Harold Avenue
768 - Welland Downtown, Welland
Detached · MLS® X14083632 · RE/MAX ESCARPMENT GOLFI REALTY INC.
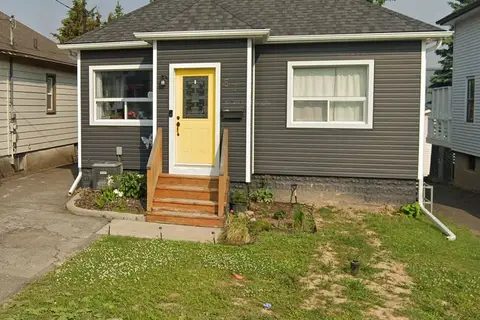
$2,600/mo
3+2 bd2 ba1 pk700-1100 ft²
57 Margery Road
768 - Welland Downtown, Welland
Detached · MLS® X13547634 · RE/MAX REALTY SERVICES INC.
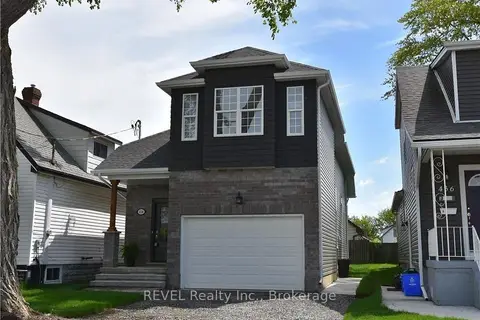
$1,950/mo
0+2 bd1 ba3 pk700-1100 ft²
438 MCALPINE Avenue N
768 - Welland Downtown, Welland
Detached · MLS® X13806590 · REVEL Realty Inc., Brokerage
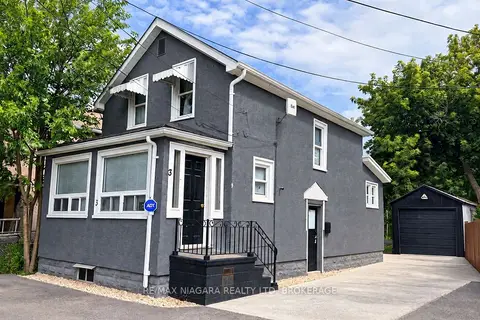
$2,400/mo
3 bd2 ba3 pk1100-1500 ft²
3 Rices Lane
773 - Lincoln/Crowland, Welland
Detached · MLS® X13750780 · RE/MAX NIAGARA REALTY LTD, BROKERAGE
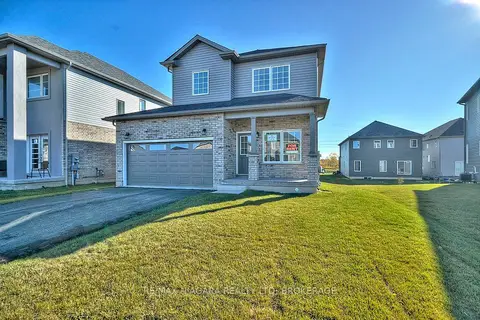
$2,400/mo
3 bd3 ba4 pk1500-2000 ft²
226 Bethune Avenue
773 - Lincoln/Crowland, Welland
Detached · MLS® X13779338 · RE/MAX NIAGARA REALTY LTD, BROKERAGE
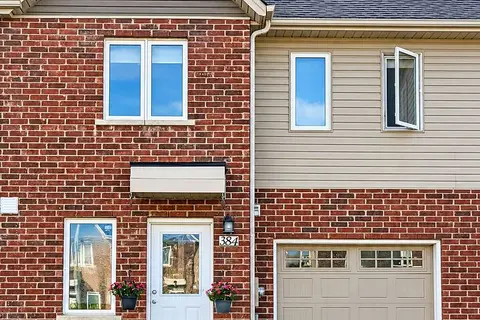
$2,400/mo
Reduced $50
3 bd2 ba3 pk1100-1500 ft²
384 Chaffey Street
773 - Lincoln/Crowland, Welland
Att/Row/Townhouse · MLS® X13793918 · RE/MAX METROPOLIS REALTY