438 MCALPINE Avenue N
768 - Welland Downtown, Welland, L3B 1T3
$1,950/mo
- 0+2 bedrooms
- 1 bathrooms
- 3 parking
- 700-1100 sq ft
Listed 31 days ago · MLS® X13806590
About this home
Welcome to this well-maintained two-bedroom, one-bathroom lower-level suite offering a rare combination of space, privacy, and thoughtful updates. A separate entrance and fully self-contained layout make this an ideal home for professionals, students, or a small family.The open-concept living and kitchen area is anchored by rich wide-plank flooring that carries seamlessly throughout the suite. The kitchen features crisp white shaker cabinetry, generous counter space, a full-size range with hood fan, full-size refrigerator, and a deep double sink set beneath an oversized above-grade window. A built-in counter nook offers the perfect spot for casual dining or a home workstation, while the adjacent living area provides comfortable room for a full furniture set.In-suite laundry is a standout feature - a full-size stacked front-load washer and dryer, tucked neatly into its own alcove and exclusive to this unit.Both bedrooms are generously proportioned and, unlike most lower-level suites, each enjoys its own large above-grade window filling the rooms with natural light. The second bedroom includes a double-door closet with built-in organization, offering flexibility as a bedroom, nursery, or dedicated home office.The four-piece bathroom has been tastefully finished with large-format stone-look porcelain tile running floor to ceiling around the soaker tub, a matching tiled floor, a contemporary vanity with stone-look countertop, framed mirror, and modern black fixtures throughout.Additional highlights include a wide pot-lit hallway, smooth neutral paint throughout, ample closet and storage space, and independent climate control.Move-in ready and immediately available. A comfortable, private, and genuinely livable space - book your showing today.
Details
- Type
- Detached
- Style
- 2-Storey
- Age
- 0-5 years
- Size
- 700-1100 sq ft
- Lot
- 30 × 100 ft
- Basement
- Separate Entrance, Finished
- Garage
- Attached
- Kitchens
- 1
- Neighbourhood
- 768 - Welland Downtown
- Municipality
- Welland
- Rent increase limit
- Probably not covered: units first occupied after Nov. 15, 2018 have no yearly cap in Ontario, so ask the landlord.
Interior
- Bedrooms
- 0 above ground + 2 below
- Bathrooms
- 1 × 4-piece (lower)
- Kitchens
- 1 (1 below ground)
- Family room or den
- No
- Fireplace
- No
- Laundry
- Ensuite
- Features
- Carpet Free
- Furnished
- Unfurnished
Heating, cooling and services
- Heating
- Forced Air, Gas
- Air conditioning
- Central Air
- Water and sewer
- Sewer
Building and exterior
- Style
- 2-Storey
- Exterior
- Stone, Vinyl Siding
- Roof
- Fibreglass Shingle
- Foundation
- Poured Concrete
- Age
- 0-5 years
- Faces
- East
Parking
- Garage spaces
- 1
- Total parking
- 3
- Driveway and parking
- Private
Lot
- Size
- 30 × 100 ft
- Acreage
- < .50
Rental terms
- Rent includes
- Water
More
- Possession
- Immediate
- Nearby
- Fenced Yard
- Cross street
- HWY 406 S TO E MAIN ST TO MCALPINE
Rooms
| Room | Level | Size | Features |
|---|---|---|---|
| Kitchen | Lower | 3.17 × 3.04 m (10'5" × 10') | |
| Living Room | Lower | 3.4 × 3.17 m (11'2" × 10'5") | |
| Bedroom | Lower | 3.17 × 3.07 m (10'5" × 10'1") | |
| Bedroom | Lower | 3.17 × 3.07 m (10'5" × 10'1") | |
| Bathroom | Lower | 1.22 × 2.44 m (4' × 8') | |
| Laundry | Lower | 3.04 × 2 m (10' × 6'7") |
History of this address
12 earlier listings at this address, with sold and leased prices. Create a free account or sign in to see them.
Location
Location is approximate. See nearby homes on the map
The neighbourhood
Getting around Somewhat walkable
No subway, LRT or GO station within a short trip.
Within a 10-minute walk: no grocery stores, 7 cafés and restaurants, 5 parks, 3 pharmacies. Nearest park: River Road Park (700 m).
Schools nearby
Elementary
- St. Andrew Catholic Elementary School Catholic
EQAO: Gr 6 reading 86%, math 96%12 min walk - Princess Elizabeth Public School
EQAO: Gr 6 reading 90%, math 48%18 min walk - École secondaire Franco-Niagara French19 min walk
- St. Kevin Catholic Elementary School Catholic
EQAO: Gr 6 reading 100%, math 92%1.3 km
Secondary
- Notre Dame College School Catholic
EQAO: Gr 9 math 56%, literacy test 85%18 min walk - Eastdale Secondary School
EQAO: Gr 9 math 43%, literacy test 92%1.3 km - École secondaire Saint-Jean-de-Brébeuf Catholic · French
EQAO: Gr 9 math 67%, literacy test 91%1.8 km
EQAO: share of students meeting the provincial standard (2024–25). Ontario average: Gr 6 reading 86%, math 51%; Gr 9 math 55%; literacy test 83%.
Closest schools, not school zones. Check which school serves this address with the school board before relying on it.
Who lives here postal area L3B
- Owners / renters
- 65% / 35%
- Median household income
- $66,500
- Average age
- 43
- Children under 15
- 16%
- Homes
- 65% detached, 3% high-rise
- Commute by transit
- 2%
- Population
- 25,869
Languages spoken most at home besides English: Spanish 0.6%, Italian 0.5%, Urdu 0.4%, Punjabi (Panjabi) 0.2%.
Flood and conservation No mapped hazard
Not inside a mapped flood plain or regulated area in Niagara Peninsula Conservation’s mapping.
Screening maps only. Ask the conservation authority for a property inquiry before relying on this.
Safety
Crime Severity Index for Niagara Region (St. Catharines) police: 54 vs 57 for Ontario (2025).
Police-reported figures for the whole police service area, not this street. Rates use the area’s resident population.
Distances are approximate. Places © OpenStreetMap contributors. Neighbourhood figures: Statistics Canada, 2021 Census. School results: EQAO via Ontario Data Catalogue (Open Government Licence – Ontario). Flood and regulation mapping: Niagara Peninsula Conservation open data. Crime Severity Index: Statistics Canada.
Living here
Commute
To Union Station (downtown Toronto): 73 km. Transit times · Driving times
Noise Nothing major nearby
No highway within 500 m, rail line within 300 m, or airport flight path nearby.
Distances from the map, not noise measurements. Visit at rush hour to judge for yourself.
Internet High-speed
50/10 Mbps or faster available here by cable, fibre or DSL (the federal high-speed target).
From the federal broadband map. Check exact speeds and providers for the address.
Roads, rail, airports and planned stations © OpenStreetMap contributors. Internet: Innovation, Science and Economic Development Canada, National Broadband Data.
Listed by REVEL Realty Inc., Brokerage.
Listing information provided by PropTx Innovations Inc. and TRREB; deemed reliable but not guaranteed accurate by PropTx.
Similar homes nearby
See more in Welland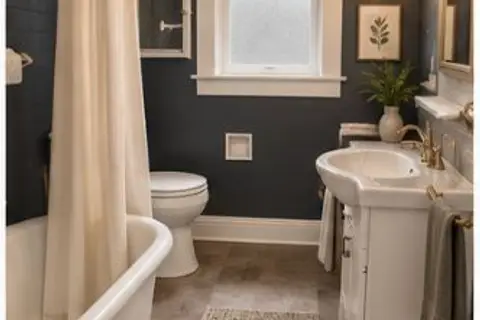
$1,800/mo
3 bd1 ba1 pk700-1100 ft²
46 Grove Street Upper
768 - Welland Downtown, Welland
Detached · MLS® X13774936 · RE/MAX HALLMARK REALTY LTD.
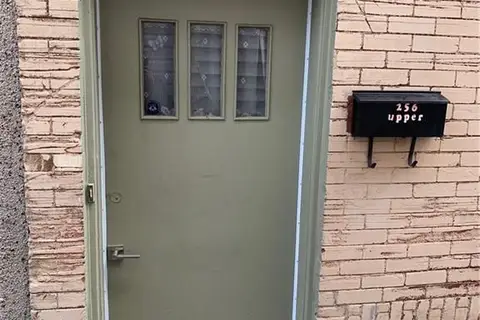
$1,800/mo
3 bd1 ba1 pk1100-1500 ft²
256 East Main Street upper
768 - Welland Downtown, Welland
Store W Apt/Office · MLS® X13921348 · RE/MAX NIAGARA REALTY LTD, BROKERAGE
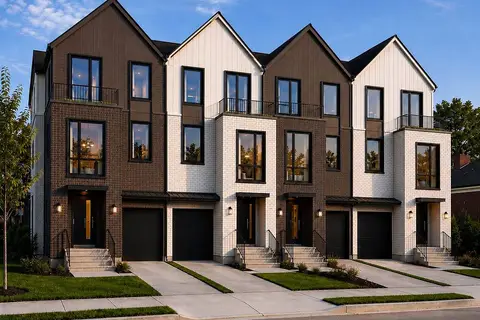
$1,700/mo
Reduced $50
1 bd1 ba700-1100 ft²
72 Dorothy Street 2
768 - Welland Downtown, Welland
Att/Row/Townhouse · MLS® X13466822 · COLDWELL BANKER MOMENTUM REALTY, BROKERAGE
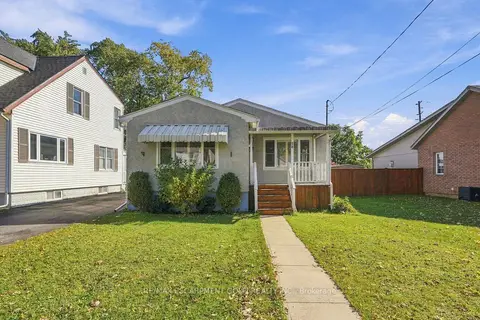
$2,220/mo
2+1 bd1 ba5 pk700-1100 ft²
58 Harold Avenue
768 - Welland Downtown, Welland
Detached · MLS® X14083632 · RE/MAX ESCARPMENT GOLFI REALTY INC.
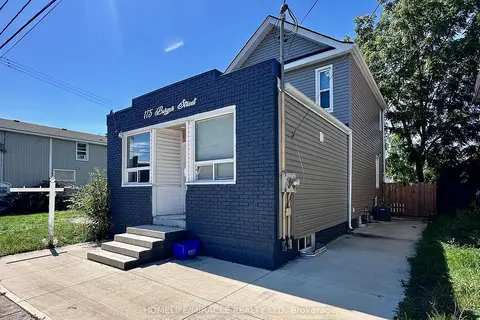
$2,299/mo
5 bd2 ba3 pk1100-1500 ft²
175 Burgar Street
768 - Welland Downtown, Welland
Detached · MLS® X13806538 · HOMELIFE/MIRACLE REALTY LTD
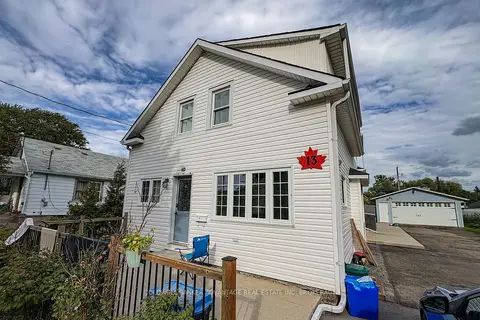
$1,950/mo
Reduced $150
0+2 bd2 ba2 pk< 700 ft²
13 Alberta Street
773 - Lincoln/Crowland, Welland
Duplex · MLS® X13769924 · COLDWELL BANKER ADVANTAGE REAL ESTATE INC, BROKERAGE
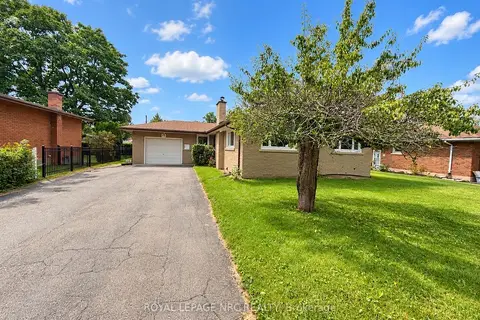
$1,950/mo
Reduced $150
0+1 bd1 ba2 pk1100-1500 ft²
15 SPRINGHEAD (LOWER) Gardens
769 - Prince Charles, Welland
Detached · MLS® X13797204 · ROYAL LEPAGE NRC REALTY
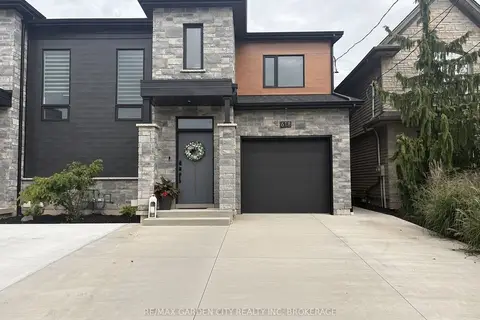
$1,995/mo
Reduced $155
2 bd1 ba1 pk< 700 ft²
618 Clare Avenue LOWER
767 - N. Welland, Welland
Semi-Detached · MLS® X13748910 · RE/MAX GARDEN CITY REALTY INC, BROKERAGE