72 Dorothy Street 2
768 - Welland Downtown, Welland, L3B 3V9
$1,700/mo
Reduced $50 from $1,750
- 1 bedrooms
- 1 bathrooms
- 0 parking
- 700-1100 sq ft
Listed 123 days ago · MLS® X13466822
About this home
Be the first to live in this brand new lower unit at 72-2 Dorothy Street This thoughtfully designed 1 bedroom, 1 bathroom suite offers 830 sq ft of modern living space across two levels, complete with a private patio walkout, perfect for enjoying the outdoors from the comfort of home. The open concept kitchen and dining area flows naturally into a bright living space, while the generous bedroom and in-suite laundry add everyday convenience. Built new with quality finishes throughout. Located in Welland with easy access to amenities and commuter routes across the Niagara region. Book your showing today!
Details
- Type
- Att/Row/Townhouse
- Style
- 3-Storey
- Size
- 700-1100 sq ft
- Basement
- Finished with Walk-Out
- Garage
- None
- Kitchens
- 1
- Neighbourhood
- 768 - Welland Downtown
- Municipality
- Welland
- Rent increase limit
- Depends on when the unit was first lived in: before Nov. 15, 2018 it’s covered by Ontario’s yearly limit (2.1% in 2026); after, there’s no cap.
Interior
- Bedrooms
- 1 above ground
- Bathrooms
- 1 × 4-piece
- Rooms
- 5 above ground
- Family room or den
- No
- Fireplace
- No
- Laundry
- In-Suite Laundry
- Features
- Primary Bedroom - Main Floor
- Furnished
- Unfurnished
Heating, cooling and services
- Heating
- Heat Pump, Electric
- Air conditioning
- Central Air
- Water and sewer
- Sewer
Building and exterior
- Style
- 3-Storey
- Exterior
- Brick
- Roof
- Asphalt Shingle
- Foundation
- Poured Concrete
- Faces
- East
Parking
- Driveway and parking
- Street Only
Rental terms
- Rent includes
- Central Air Conditioning, Parking
More
- Possession
- Flexible
- Cross street
- Dorothy Street & River Road
Rooms
| Room | Level | Size | Features |
|---|---|---|---|
| Bedroom | Ground | 4.52 × 3.78 m (14'10" × 12'5") | |
| Kitchen | Basement | 7.39 × 3.66 m (24'3" × 12') | Combined w/Dining |
| Living Room | Basement | 3.66 × 4.11 m (12' × 13'6") | |
| Office | Basement | 2.31 × 2.01 m (7'7" × 6'7") |
Listed by COLDWELL BANKER MOMENTUM REALTY, BROKERAGE.
Listing information provided by PropTx Innovations Inc. and TRREB; deemed reliable but not guaranteed accurate by PropTx.
Similar homes nearby
See more in Welland
$1,800/mo
3 bd1 ba1 pk700-1100 ft²
46 Grove Street Upper
768 - Welland Downtown, Welland
Detached · MLS® X13774936 · RE/MAX HALLMARK REALTY LTD.
$1,800/mo
3 bd1 ba1 pk1100-1500 ft²
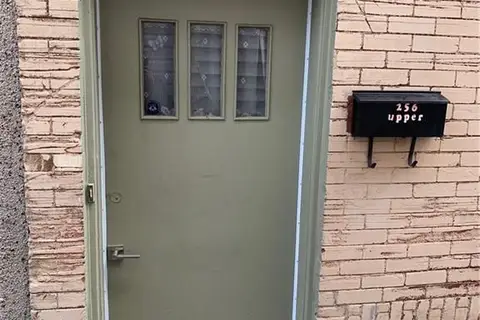
256 East Main Street upper
768 - Welland Downtown, Welland
Store W Apt/Office · MLS® X13921348 · RE/MAX NIAGARA REALTY LTD, BROKERAGE
$1,550/mo
Reduced $45
0+2 bd1 ba< 700 ft²
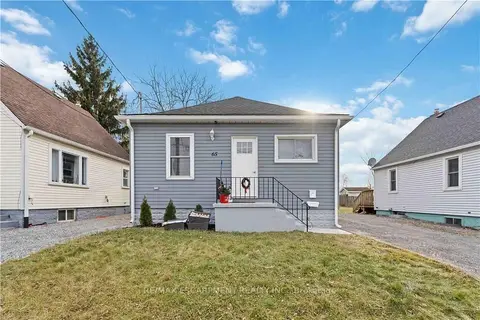
65 Almond Street LOWER
768 - Welland Downtown, Welland
Detached · MLS® X13769644 · RE/MAX ESCARPMENT REALTY INC.
$1,450/mo
2 bd1 ba1 pk< 700 ft²
476 EAST MAIN Street 1
768 - Welland Downtown, Welland
Multiplex · MLS® X13682120 · ROYAL LEPAGE NRC REALTY
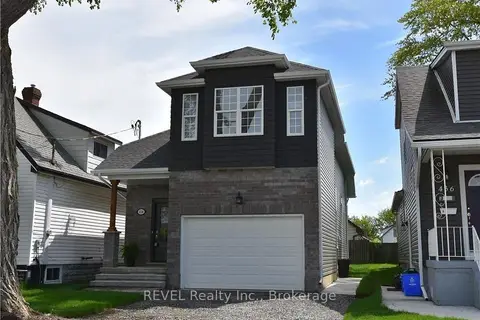
$1,950/mo
0+2 bd1 ba3 pk700-1100 ft²
438 MCALPINE Avenue N
768 - Welland Downtown, Welland
Detached · MLS® X13806590 · REVEL Realty Inc., Brokerage
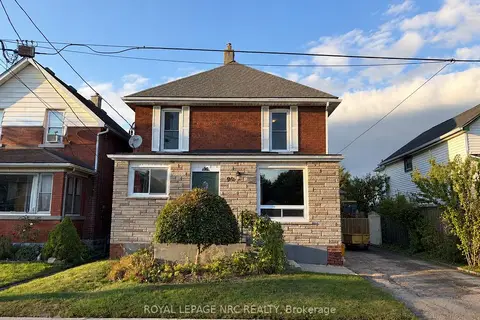
$1,450/mo
2 bd1 ba2000-2500 ft²
90 Park Street
768 - Welland Downtown, Welland
Duplex · MLS® X13841990 · ROYAL LEPAGE NRC REALTY
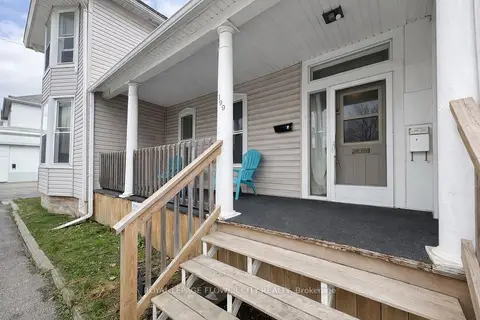
$1,400/mo
1 bd1 ba1 pk700-1100 ft²
199 Division Street 1
768 - Welland Downtown, Welland
Detached · MLS® X13524556 · ROYAL LEPAGE FLOWER CITY REALTY
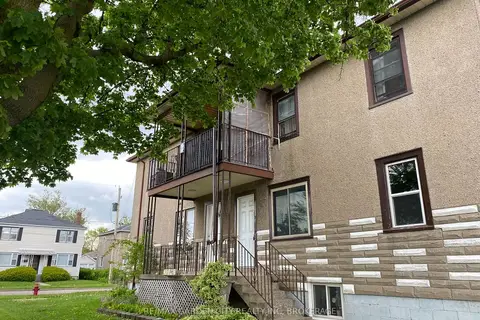
$1,700/mo
2 bd1 ba1 pk3000-3500 ft²
131 Lyons Avenue 1
773 - Lincoln/Crowland, Welland
Multiplex · MLS® X13688230 · RE/MAX GARDEN CITY REALTY INC, BROKERAGE