7365 Bleeks Road
8208 - Btwn Franktown Rd. & Fallowfield Rd., Stittsville - Munster - Richmond, K0A 1B0
$799,900
- 3 bedrooms
- 2 bathrooms
- 8 parking
- 1500-2000 sq ft
Listed 35 days ago · MLS® X13786612
About this home
Set on an impressive yet serene 1-acre lot with no neighbours on three sides, this sprawling 3-bedroom bungalow offers privacy, space and turnkey comfort. Surrounded by mature landscaping and expansive outdoor space, the property feels like a private retreat while offering a close connection to Ottawa (and the convenience of natural gas). Pride of ownership is evident throughout; the current owners completed an Energy Audit and invested over $70,000 in recent upgrades including new windows, furnace, heat pump, hot water tank and permanent generator-providing high-level efficiency & exceptional peace of mind for years to come. Inside, the home unfolds before you with a bright front living room ideal for reading or watching the hummingbirds explore the yard, and a spacious dining room featuring convenient built-ins and proximity to the kitchen. The updated kitchen is large and bright, featuring quartz countertops, stainless steel appliances and a skylight with retractable blind for optimal sunlight and comfort. The expansive and bright floor plan opens to the family room, with hardwood floors and a striking gas fireplace with stone facade. Large windows overlook the backyard and covered screened porch (fitted with new window covers to extend enjoyment throughout the year), creating an inviting connection between indoor & outdoor living. The primary bedroom includes an updated ensuite; 2 additional bedrooms and a renovated full bathroom complete the main level. Downstairs, the finished lower level offers a comfortable family room, home office, gym, and plenty of storage. Outside is where this property truly shines. A full acre of beautifully maintained grounds, gardens, lawn space, and no neighbours on three sides create an exceptional sense of privacy. And don't forget the oversized two-car garage with extensive shelving! Add it all up and you have a property that delivers the space, setting, location, upgrades, and high value that you are looking for.
Details
- Type
- Detached
- Style
- 1 Storey/Apt
- Size
- 1500-2000 sq ft
- Lot
- 150 × 290 ft
- Basement
- Finished
- Garage
- Attached
- Kitchens
- 1
- Property tax
- $4,196 (2025)
- Neighbourhood
- 8208 - Btwn Franktown Rd. & Fallowfield Rd.
- Municipality
- Stittsville - Munster - Richmond
- Price per sq ft
- $457 (12% above detached houses in Stittsville - Munster - Richmond, $410)
Interior
- Bedrooms
- 3 above ground
- Bathrooms
- 2 × 4-piece
- Rooms
- 10 above ground + 2 below
- Family room or den
- Yes
- Fireplace
- Natural Gas
- Features
- Sump Pump, Water Heater Owned
Heating, cooling and services
- Heating
- Forced Air, Gas
- Air conditioning
- Central Air
- Water and sewer
- Septic
Building and exterior
- Style
- 1 Storey/Apt
- Exterior
- Brick
- Roof
- Asphalt Shingle
- Foundation
- Poured Concrete
- Faces
- North
Parking
- Garage spaces
- 2
- Total parking
- 8
Lot
- Size
- 150 × 290 ft
More
- Possession
- Flexible
- Cross street
- Bleeks Road, Conley Road
Rooms
| Room | Level | Size | Features |
|---|---|---|---|
| Living Room | Ground | 5.03 × 111 m (16'6" × 364'2") | |
| Dining Room | 3 × 166 m (9'10" × 544'7") | ||
| Kitchen | 4.9 × 3.73 m (16'1" × 12'3") | ||
| Family Room | 6.96 × 3.6 m (22'10" × 11'10") | ||
| Sunroom | 7.39 × 3.7 m (24'3" × 12'2") | ||
| Bedroom | 4.36 × 3.4 m (14'4" × 11'2") | ||
| Bedroom | 3.42 × 3.4 m (11'3" × 11'2") | ||
| Bedroom | 4.06 × 4.14 m (13'4" × 13'7") | ||
| Bathroom | 2.84 × 1.47 m (9'4" × 4'10") | ||
| Bathroom | 2.84 × 2 m (9'4" × 6'7") |
History of this address
3 earlier listings at this address, with sold and leased prices. Create a free account or sign in to see them.
Location
Location is approximate. See nearby homes on the map
Recent sales nearby
See what similar homes within 1 km sold for in the last year. Create a free account or sign in to see them.
The neighbourhood
Getting around Car-dependent
No subway, LRT or GO station within a short trip.
Within a 10-minute walk: no grocery stores, 0 cafés and restaurants, 0 parks.
Who lives here postal area K0A
- Owners / renters
- 87% / 13%
- Median household income
- $115,000
- Average age
- 42
- Children under 15
- 18%
- Homes
- 86% detached, 1% high-rise
- Commute by transit
- 1%
- Population
- 111,626
Languages spoken most at home besides English: Spanish 0.2%, Arabic 0.1%, Russian 0.1%, Mandarin 0.1%.
Distances are approximate. Places © OpenStreetMap contributors. Neighbourhood figures: Statistics Canada, 2021 Census.
Living here
Commute
To downtown Ottawa: 31 km. Transit times · Driving times
Noise Nothing major nearby
No highway within 500 m, rail line within 300 m, or airport flight path nearby.
Distances from the map, not noise measurements. Visit at rush hour to judge for yourself.
Internet High-speed
50/10 Mbps or faster available here by cable, fibre or DSL (the federal high-speed target).
From the federal broadband map. Check exact speeds and providers for the address.
Roads, rail, airports and planned stations © OpenStreetMap contributors. Internet: Innovation, Science and Economic Development Canada, National Broadband Data.
Listed by ROYAL LEPAGE INTEGRITY REALTY.
Listing information provided by PropTx Innovations Inc. and TRREB; deemed reliable but not guaranteed accurate by PropTx.
Similar homes nearby
See more in Stittsville - Munster - Richmond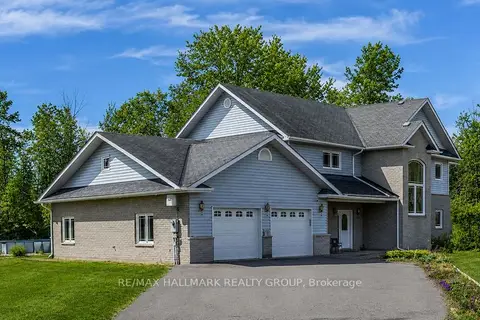
$799,000
Reduced $60,000
4 bd3 ba9 pk3000-3500 ft²
21 Skeel Court
8208 - Btwn Franktown Rd. & Fallowfield Rd., Stittsville - Munster - Richmond
Detached · MLS® X13042084 · RE/MAX HALLMARK REALTY GROUP
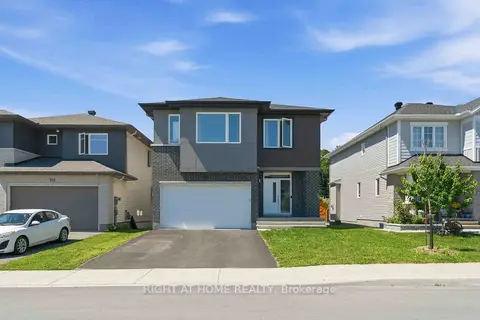
$914,900
4 bd3 ba6 pk2000-2500 ft²
730 Kirkham Crescent
8208 - Btwn Franktown Rd. & Fallowfield Rd., Stittsville - Munster - Richmond
Detached · MLS® X13727522 · RIGHT AT HOME REALTY
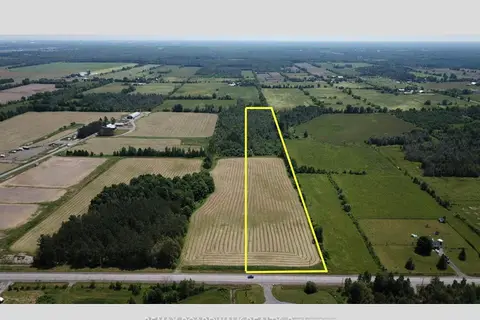
$675,000
Reduced $10,000
0 bd0 ba< 700 ft²
7020 Fallowfield Road
8208 - Btwn Franktown Rd. & Fallowfield Rd., Stittsville - Munster - Richmond
Vacant Land · MLS® X12818400 · REMAX BOARDWALK REALTY
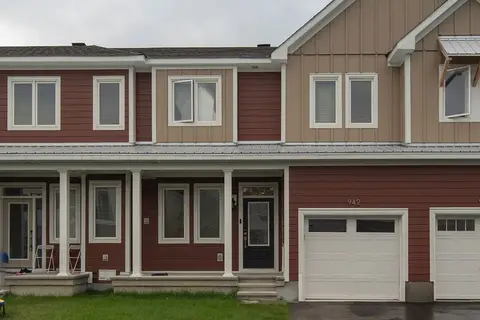
$650,000
3 bd10 ba2 pk1500-2000 ft²
942 Seagrave Lane
8208 - Btwn Franktown Rd. & Fallowfield Rd., Stittsville - Munster - Richmond
Att/Row/Townhouse · MLS® X13737782 · RIGHT AT HOME REALTY
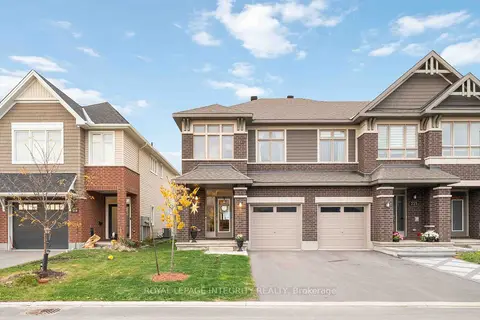
$799,900
4 bd3 ba2 pk2000-2500 ft²
221 Finsbury Avenue
8203 - Stittsville (South), Stittsville - Munster - Richmond
Att/Row/Townhouse · MLS® X13647058 · ROYAL LEPAGE INTEGRITY REALTY
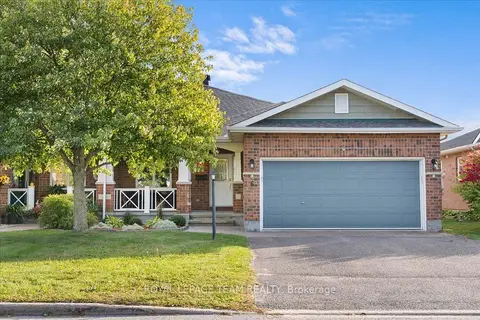
$799,900
2+1 bd3 ba6 pk1500-2000 ft²
6 Amberlakes Drive
8202 - Stittsville (Central), Stittsville - Munster - Richmond
Semi-Detached · MLS® X13808884 · ROYAL LEPAGE TEAM REALTY
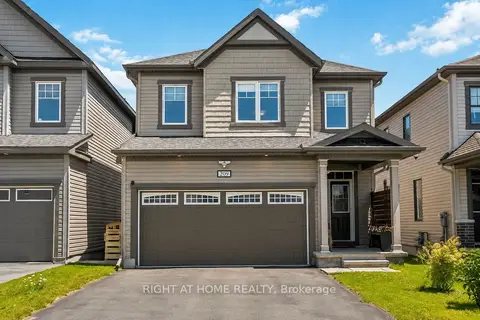
$799,900
4 bd3 ba6 pk2000-2500 ft²
209 Quarter Horse Street
8203 - Stittsville (South), Stittsville - Munster - Richmond
Detached · MLS® X14006464 · RIGHT AT HOME REALTY
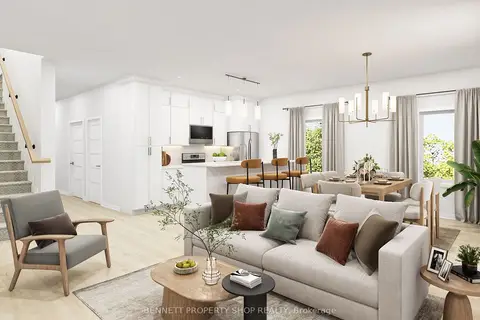
$799,999
3+1 bd4 ba2 pk1500-2000 ft²
193 Bensinger Way
8211 - Stittsville (North), Stittsville - Munster - Richmond
Duplex · MLS® X13867892 · BENNETT PROPERTY SHOP REALTY