6 Amberlakes Drive
8202 - Stittsville (Central), Stittsville - Munster - Richmond, K2S 1Z9
$799,900
- 2+1 bedrooms
- 3 bathrooms
- 6 parking
- 1500-2000 sq ft
Listed 29 days ago · MLS® X13808884
About this home
Rarely offered in Amberlakes, this impressive Tamarack Redwood bungalow offers a wonderful combination of space, privacy and comfortable main floor living. Originally built as a Tamarack model home and one of the larger bungalow designs offered in the community, the home features approximately 1,677 sq. ft. above grade plus 845 sq. ft. of finished lower level living space. Step inside to a bright and welcoming interior with generous principal rooms, soaring vaulted ceilings, beautiful hardwood flooring and large windows that fill the home with natural light. The thoughtful main floor layout offers two bedrooms, two full bathrooms and convenient main floor laundry, making everyday living comfortable and easy. The lower level is equally impressive, with 9 foot ceilings creating an open and airy feel. A spacious recreation area, third bedroom and full bathroom provide plenty of room for family and overnight guests. There is also exceptional storage and ample space for a workshop or hobby area. Outside is where this property truly sets itself apart. An exceptionally deep backyard with no rear neighbours creates a wonderfully private and peaceful setting with plenty of space to relax, entertain or simply enjoy your morning coffee. All of this in the welcoming Amberwood Village community, close to golf, walking trails, shops, restaurants and the conveniences of Stittsville and Kanata. An original model home, exceptional living space and a wonderfully private setting make this a truly special place to call home.
Details
- Type
- Semi-Detached
- Style
- Bungalow
- Size
- 1500-2000 sq ft
- Lot
- 42.98 × 161.25 ft
- Basement
- Finished
- Garage
- Attached
- Kitchens
- 1
- Property tax
- $6,118 (2026)
- Neighbourhood
- 8202 - Stittsville (Central)
- Municipality
- Stittsville - Munster - Richmond
Interior
- Bedrooms
- 2 above ground + 1 below
- Bathrooms
- 2 × 4-piece (main), 1 × 4-piece (basement)
- Rooms
- 6 above ground + 3 below
- Family room or den
- No
- Fireplace
- Yes
- Features
- Central Vacuum
Heating, cooling and services
- Heating
- Forced Air, Gas
- Air conditioning
- Central Air
- Water and sewer
- Sewer
Building and exterior
- Style
- Bungalow
- Exterior
- Brick
- Roof
- Asphalt Shingle
- Foundation
- Concrete
- Faces
- South
Parking
- Garage spaces
- 2
- Total parking
- 6
Lot
- Size
- 42.98 × 161.25 ft
More
- Possession
- Immediate
- Cross street
- Stittsville Main Street
Rooms
| Room | Level | Size | Features |
|---|---|---|---|
| Great Room | Main | 5.63 × 4.41 m (18'6" × 14'6") | |
| Dining Room | Main | 4.08 × 3.66 m (13'5" × 12') | |
| Kitchen | Main | 4.16 × 2.57 m (13'8" × 8'5") | |
| Breakfast | Main | 3.5 × 2.59 m (11'6" × 8'6") | |
| Primary Bedroom | Main | 5.23 × 3.66 m (17'2" × 12') | 4 Pc Bath |
| Bedroom 2 | Main | 3.47 × 3.35 m (11'5" × 11') | |
| Recreation | Basement | 5.49 × 5.18 m (18' × 17') | |
| Bedroom 3 | Basement | 4.49 × 3.22 m (14'9" × 10'7") | |
| Exercise Room | Basement | 4.27 × 3.91 m (14' × 12'10") | |
| Workshop | Basement |
History of this address
1 earlier listing at this address, with sold and leased prices. Create a free account or sign in to see them.
Location
Location is approximate. See nearby homes on the map
Recent sales nearby
See what similar homes within 1 km sold for in the last year. Create a free account or sign in to see them.
The neighbourhood
Getting around Walkable
No subway, LRT or GO station within a short trip.
Within a 10-minute walk: 1 grocery store, 14 cafés and restaurants, 8 parks, 3 pharmacies. Nearest grocery: Your Independent Grocer (200 m). Nearest park: Kavanagh Green (150 m).
Schools nearby
Elementary
- St. Stephen School Catholic
EQAO: Gr 6 reading 95%, math 68%7 min walk - Holy Spirit School Catholic
EQAO: Gr 6 reading 100%, math 73%12 min walk - A. Lorne Cassidy Elementary School
EQAO: Gr 6 reading 93%, math 63%15 min walk - Stittsville Public School
EQAO: Gr 6 reading 85%, math 45%1.6 km
Secondary
- Frederick Banting Alternate Program (Stittsville)1.2 km
- Sacred Heart High School Catholic
EQAO: Gr 9 math 62%, literacy test 95%1.7 km - École secondaire catholique Paul-Desmarais French
EQAO: Gr 9 math 80%, literacy test 99%2.4 km
EQAO: share of students meeting the provincial standard (2024–25). Ontario average: Gr 6 reading 86%, math 51%; Gr 9 math 55%; literacy test 83%.
Closest schools, not school zones. Check which school serves this address with the school board before relying on it.
Who lives here postal area K2S
- Owners / renters
- 87% / 13%
- Median household income
- $137,000
- Average age
- 39
- Children under 15
- 20%
- Homes
- 70% detached, 1% high-rise
- Commute by transit
- 4%
- Population
- 38,903
Languages spoken most at home besides English: Mandarin 1.1%, Arabic 1%, Russian 0.8%, Spanish 0.6%.
Distances are approximate. Places © OpenStreetMap contributors. Neighbourhood figures: Statistics Canada, 2021 Census. School results: EQAO via Ontario Data Catalogue (Open Government Licence – Ontario).
Living here
Commute
To downtown Ottawa: 25 km. Transit times · Driving times
Noise Nothing major nearby
No highway within 500 m, rail line within 300 m, or airport flight path nearby.
Distances from the map, not noise measurements. Visit at rush hour to judge for yourself.
Internet High-speed
50/10 Mbps or faster available here by cable, fibre or DSL (the federal high-speed target).
From the federal broadband map. Check exact speeds and providers for the address.
Short-term rentals
Only in your principal residence (whole home or part of it), with a City host permit. Rural cottage rentals have a separate permit.
Roads, rail, airports and planned stations © OpenStreetMap contributors. Internet: Innovation, Science and Economic Development Canada, National Broadband Data.
Listed by ROYAL LEPAGE TEAM REALTY.
Listing information provided by PropTx Innovations Inc. and TRREB; deemed reliable but not guaranteed accurate by PropTx.
Similar homes nearby
See more in Stittsville - Munster - Richmond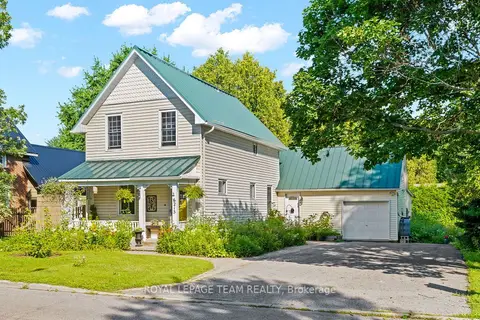
$774,900
3 bd2 ba4 pk1100-1500 ft²
6215 Abbott Street W
8202 - Stittsville (Central), Stittsville - Munster - Richmond
Detached · MLS® X13647700 · ROYAL LEPAGE TEAM REALTY
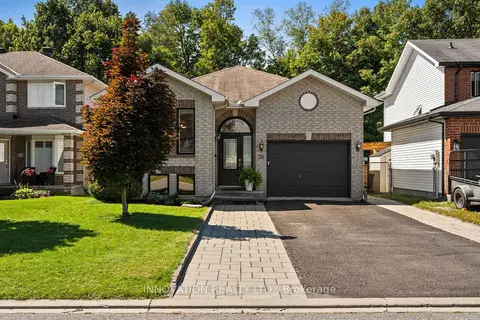
$750,000
2 bd2 ba5 pk1100-1500 ft²
38 Steggall Crescent
8202 - Stittsville (Central), Stittsville - Munster - Richmond
Detached · MLS® X13757192 · INNOVATION REALTY LTD.
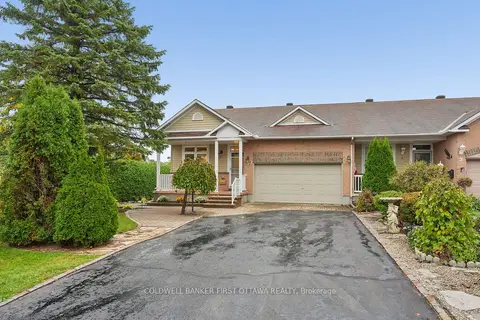
$749,900
2+1 bd3 ba6 pk1100-1500 ft²
1 Sable Run Drive
8202 - Stittsville (Central), Stittsville - Munster - Richmond
Att/Row/Townhouse · MLS® X14032588 · COLDWELL BANKER FIRST OTTAWA REALTY
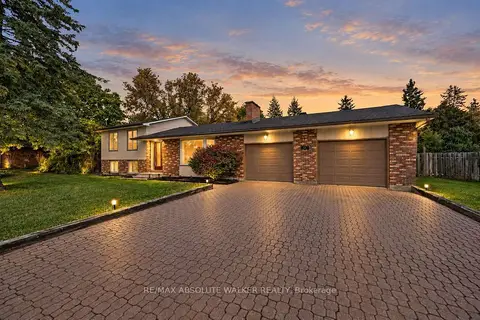
$875,000
2 bd2 ba6 pk1100-1500 ft²
29 Jonathan Pack Street
8202 - Stittsville (Central), Stittsville - Munster - Richmond
Detached · MLS® X13864178 · RE/MAX ABSOLUTE WALKER REALTY
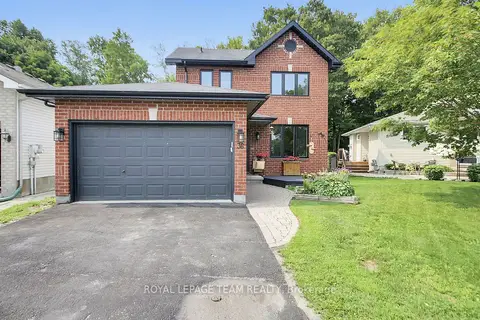
$710,000
Reduced $65,000
3 bd3 ba6 pk1500-2000 ft²
36 Steggall Crescent
8202 - Stittsville (Central), Stittsville - Munster - Richmond
Detached · MLS® X13665882 · ROYAL LEPAGE TEAM REALTY
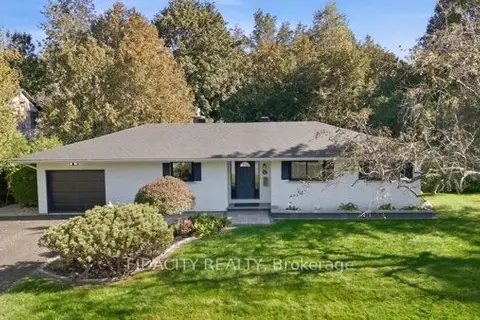
$899,900
Reduced $25,000
3 bd3 ba3 pk1500-2000 ft²
36 Beverly Street
8202 - Stittsville (Central), Stittsville - Munster - Richmond
Detached · MLS® X13825656 · FIDACITY REALTY
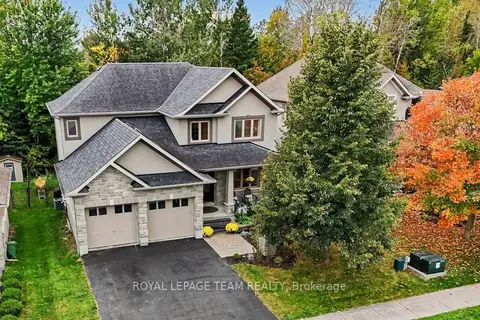 New
$899,900
4+1 bd4 ba4 pk2500-3000 ft²
152 West Ridge Drive
8202 - Stittsville (Central), Stittsville - Munster - Richmond
Detached · MLS® X14095944 · ROYAL LEPAGE TEAM REALTY
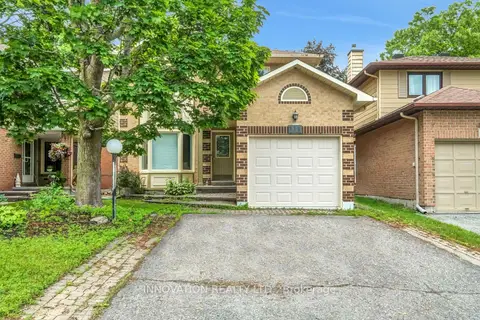
$679,900
Reduced $20,000
4 bd3 ba2 pk1500-2000 ft²
111 Beechfern Drive
8202 - Stittsville (Central), Stittsville - Munster - Richmond
Detached · MLS® X13455256 · INNOVATION REALTY LTD.