6215 Abbott Street W
8202 - Stittsville (Central), Stittsville - Munster - Richmond, K2S 0B4
$774,900
- 3 bedrooms
- 2 bathrooms
- 4 parking
- 1100-1500 sq ft
Listed 75 days ago · MLS® X13647700
About this home
Nestled in the heart of Stittsville just steps from vibrant Main Street shops, schools, and the scenic Trans Canada Trail, this captivating c. 1890 two-storey home seamlessly fuses historic character with contemporary luxury on a rare, oversized lot. Framed by inviting front and back porches and lush garden spaces-complete with a historic covered well-the property offers a private outdoor sanctuary paired with exceptional functionality, including a metal roof (2015) and an L shaped two car garage with a workshop area and undeveloped loft overhead that could be converted into home office/studio or extra storage space. Inside, timeless period details such as high ceilings, classic baseboards, some double windows, and hardwood floors harmonize with modern comforts. The heart of the home features a bright white modernized eat-in kitchen complete with soft-close drawers, undermount lighting, a built-in wine rack, ceramic backsplash, and stainless steel appliances including a double oven and oversized fridge. Radiant heated flooring warms the kitchen and updated bathrooms, including a convenient main-floor powder room and second-floor main bath outfitted with a granite vanity and jetted soaker tub. A main-floor family room addition with a cozy natural gas stove opens through patio doors directly to the back porch, complemented by a versatile mudroom with additional storage and workbench space. Upstairs, three generous bedrooms feature carpet over original wood floors and large bright windows, highlighted by a spacious primary retreat with large walk-in closet. The full-height unfinished basement provides optimal laundry and storage utility. Well preserved and thoughtfully updated, this unique home delivers modern family living wrapped in classic old small town charm.
Details
- Type
- Detached
- Style
- 2-Storey
- Age
- 100+ years
- Size
- 1100-1500 sq ft
- Lot
- 85.74 × 102.16 ft
- Basement
- Full, Unfinished
- Garage
- Attached
- Kitchens
- 1
- Property tax
- $4,249 (2026)
- Neighbourhood
- 8202 - Stittsville (Central)
- Municipality
- Stittsville - Munster - Richmond
- Price per sq ft
- $596 (35% above detached houses in 8202 - Stittsville (Central), $440)
Interior
- Bedrooms
- 3 above ground
- Bathrooms
- 1 × 4-piece (second), 1 × 2-piece (main)
- Rooms
- 7 above ground
- Family room or den
- Yes
- Fireplace
- Family Room, Natural Gas
- Features
- Auto Garage Door Remote, Workbench
Heating, cooling and services
- Heating
- Forced Air, Gas
- Water and sewer
- Sewer
Building and exterior
- Style
- 2-Storey
- Exterior
- Vinyl Siding
- Roof
- Metal, Shingles
- Foundation
- Concrete, Stone
- Age
- 100+
- Faces
- West
- Outdoor
- Garden Shed
Parking
- Garage spaces
- 2
- Total parking
- 4
- Driveway and parking
- Private, Inside Entry
Lot
- Size
- 85.74 × 102.16 ft (irregular)
More
- Possession
- TBA
- Nearby
- Public Transit, Rec./Commun.Centre, Park
- Cross street
- Stittsville Main and Abbott St
Rooms
| Room | Level | Size | Features |
|---|---|---|---|
| Foyer | Main | 1.78 × 1.77 m (5'10" × 5'10") | Hardwood Floor, Window, Staircase |
| Living Room | Main | 3.94 × 3.25 m (12'11" × 10'8") | Hardwood Floor, Large Window, Combined w/Dining |
| Dining Room | Main | 3.05 × 3.25 m (10' × 10'8") | Hardwood Floor, Large Window, Combined w/Living |
| Kitchen | Main | 5.11 × 2.9 m (16'9" × 9'6") | Eat-in Kitchen, Heated Floor, Stainless Steel Appl |
| Family Room | Main | 4.94 × 4.62 m (16'2" × 15'2") | Gas Fireplace, Access To Garage, W/O To Garden |
| Mud Room | Main | 1.75 × 3.74 m (5'9" × 12'3") | Access To Garage |
| Primary Bedroom | Second | 5.07 × 2.63 m (16'8" × 8'8") | Large Window, Broadloom, Walk-In Closet(s) |
| Other | Second | 1.98 × 1.96 m (6'6" × 6'5") | Walk-In Closet(s), Broadloom |
| Bedroom 2 | Second | 4.04 × 2.44 m (13'3" × 8') | Broadloom, Large Window |
| Bedroom 3 | Second | 4.03 × 2.39 m (13'3" × 7'10") | Broadloom, Large Window |
| Bathroom | Second | 2.44 × 1.4 m (8' × 4'7") | 4 Pc Bath, Heated Floor, Ceramic Floor |
| Bathroom | Main | 1.66 × 0.8 m (5'5" × 2'7") | 2 Pc Bath, Heated Floor, Ceramic Floor |
| Laundry | Basement | 5.28 × 4.34 m (17'4" × 14'3") | Unfinished |
| Furnace Room | Basement | 3.2 × 4.34 m (10'6" × 14'3") | Unfinished |
| Loft | Second | 5.8 × 4.76 m (19' × 15'7") | Unfinished, Window, Skylight |
Location
Location is approximate. See nearby homes on the map
Recent sales nearby
See what similar homes within 1 km sold for in the last year. Create a free account or sign in to see them.
The neighbourhood
Getting around Somewhat walkable
No subway, LRT or GO station within a short trip.
Within a 10-minute walk: no grocery stores, 7 cafés and restaurants, 12 parks, 1 pharmacy. Nearest park: Village Square Park (250 m).
Schools nearby
Elementary
- Holy Spirit School Catholic
EQAO: Gr 6 reading 100%, math 73%12 min walk - A. Lorne Cassidy Elementary School
EQAO: Gr 6 reading 93%, math 63%16 min walk - Guardian Angels School Catholic
EQAO: Gr 6 reading 97%, math 75%1.6 km - Westwind Public School
EQAO: Gr 6 reading 98%, math 63%1.7 km
Secondary
- Frederick Banting Alternate Program (Stittsville)7 min walk
- Sacred Heart High School Catholic
EQAO: Gr 9 math 62%, literacy test 95%1.2 km
EQAO: share of students meeting the provincial standard (2024–25). Ontario average: Gr 6 reading 86%, math 51%; Gr 9 math 55%; literacy test 83%.
Closest schools, not school zones. Check which school serves this address with the school board before relying on it.
Who lives here postal area K2S
- Owners / renters
- 87% / 13%
- Median household income
- $137,000
- Average age
- 39
- Children under 15
- 20%
- Homes
- 70% detached, 1% high-rise
- Commute by transit
- 4%
- Population
- 38,903
Languages spoken most at home besides English: Mandarin 1.1%, Arabic 1%, Russian 0.8%, Spanish 0.6%.
Distances are approximate. Places © OpenStreetMap contributors. Neighbourhood figures: Statistics Canada, 2021 Census. School results: EQAO via Ontario Data Catalogue (Open Government Licence – Ontario).
Living here
Commute
To downtown Ottawa: 25 km. Transit times · Driving times
Noise Nothing major nearby
No highway within 500 m, rail line within 300 m, or airport flight path nearby.
Distances from the map, not noise measurements. Visit at rush hour to judge for yourself.
Internet High-speed
50/10 Mbps or faster available here by cable, fibre or DSL (the federal high-speed target).
From the federal broadband map. Check exact speeds and providers for the address.
Short-term rentals
Only in your principal residence (whole home or part of it), with a City host permit. Rural cottage rentals have a separate permit.
Roads, rail, airports and planned stations © OpenStreetMap contributors. Internet: Innovation, Science and Economic Development Canada, National Broadband Data.
Listed by ROYAL LEPAGE TEAM REALTY.
Listing information provided by PropTx Innovations Inc. and TRREB; deemed reliable but not guaranteed accurate by PropTx.
Similar homes nearby
See more in Stittsville - Munster - Richmond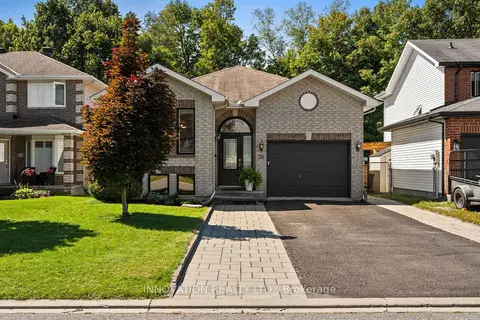
$750,000
2 bd2 ba5 pk1100-1500 ft²
38 Steggall Crescent
8202 - Stittsville (Central), Stittsville - Munster - Richmond
Detached · MLS® X13757192 · INNOVATION REALTY LTD.
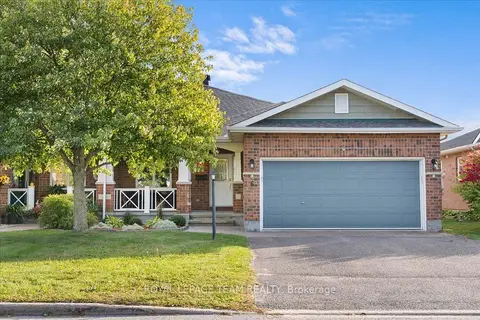
$799,900
2+1 bd3 ba6 pk1500-2000 ft²
6 Amberlakes Drive
8202 - Stittsville (Central), Stittsville - Munster - Richmond
Semi-Detached · MLS® X13808884 · ROYAL LEPAGE TEAM REALTY
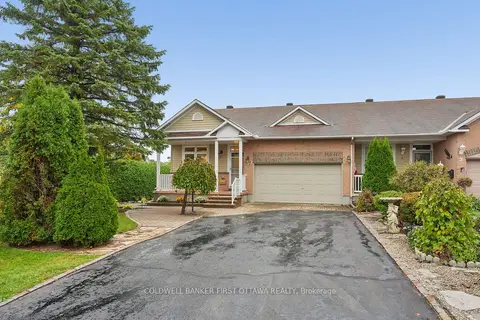
$749,900
2+1 bd3 ba6 pk1100-1500 ft²
1 Sable Run Drive
8202 - Stittsville (Central), Stittsville - Munster - Richmond
Att/Row/Townhouse · MLS® X14032588 · COLDWELL BANKER FIRST OTTAWA REALTY
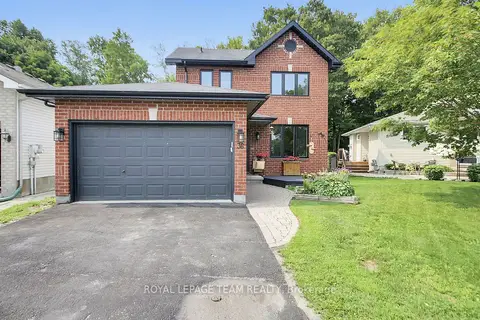
$710,000
Reduced $65,000
3 bd3 ba6 pk1500-2000 ft²
36 Steggall Crescent
8202 - Stittsville (Central), Stittsville - Munster - Richmond
Detached · MLS® X13665882 · ROYAL LEPAGE TEAM REALTY
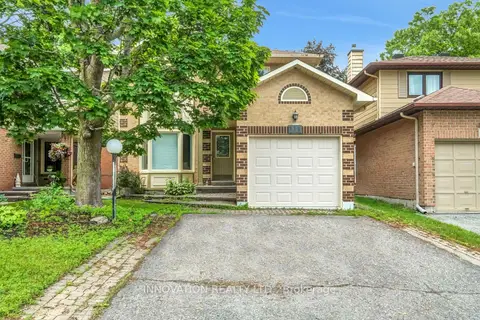
$679,900
Reduced $20,000
4 bd3 ba2 pk1500-2000 ft²
111 Beechfern Drive
8202 - Stittsville (Central), Stittsville - Munster - Richmond
Detached · MLS® X13455256 · INNOVATION REALTY LTD.
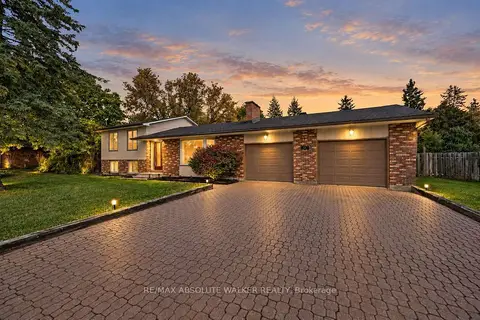
$875,000
2 bd2 ba6 pk1100-1500 ft²
29 Jonathan Pack Street
8202 - Stittsville (Central), Stittsville - Munster - Richmond
Detached · MLS® X13864178 · RE/MAX ABSOLUTE WALKER REALTY
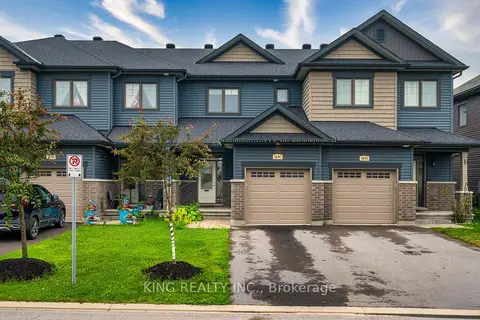
$649,900
3 bd3 ba3 pk1100-1500 ft²
189C Shinny Avenue
8202 - Stittsville (Central), Stittsville - Munster - Richmond
Att/Row/Townhouse · MLS® X13796338 · KING REALTY INC.
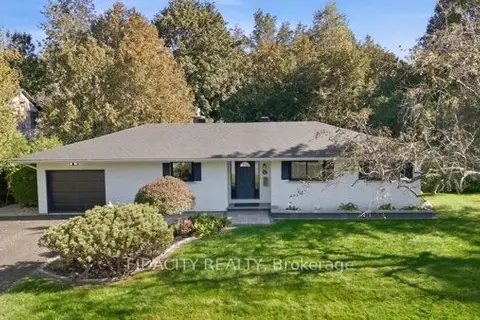
$899,900
Reduced $25,000
3 bd3 ba3 pk1500-2000 ft²
36 Beverly Street
8202 - Stittsville (Central), Stittsville - Munster - Richmond
Detached · MLS® X13825656 · FIDACITY REALTY