736 Old Albert Street 115
Waterloo, N2L 6R4
$1,695/mo
- 1 bedrooms
- 1 bathrooms
- 1 parking
- < 700 sq ft
Listed 26 days ago · MLS® X13822044
About this home
BIG BONUS**** 1 MONTH RENT FREE(2nd Month) + Discounted Covered Parking(Only $20/month) for the first 6 months(Regular $110/month), that's $2,235 in savings! Welcome to 736 Old Albert St, Unit 115, where comfort and convenience come together in this beautifully designed apartment in Waterloo. Perfect for families and professionals, these apartments offer a great lifestyle in one of the city's most desirable neighborhoods. Step into this spacious, open-concept unit, featuring a bright living room, and a well-appointed kitchen with ample storage. The apartment includes one generous bedroom and a 4-piece bathroom. Enjoy the convenience of in-building laundry facilities. Whether you're relaxing at home or exploring the community, you'll appreciate the thoughtful design and attention to detail in this unit. Situated in a prime location, this property is close to local parks, highly-rated schools, shopping, and public transit, offering easy access to everything Waterloo has to offer. Utilities are extra: Hydro, water, and gas are the responsibilities of the tenants. Refundable key deposit is $150. Unit comes unfurnished! With a blend of modern features and unbeatable location, this apartment is ideal for anyone looking to elevate their living experience. Don't miss your chance to call 736 Old Albert St, Unit 115, your new home. Available immediately!
Details
- Type
- Multiplex
- Style
- Apartment
- Size
- < 700 sq ft
- Basement
- None
- Garage
- Other
- Kitchens
- 1
- Municipality
- Waterloo
- Rent increase limit
- Depends on when the unit was first lived in: before Nov. 15, 2018 it’s covered by Ontario’s yearly limit (2.1% in 2026); after, there’s no cap.
Interior
- Bedrooms
- 1 above ground
- Bathrooms
- 1 × 4-piece
- Rooms
- 4 above ground
- Family room or den
- No
- Fireplace
- No
- Laundry
- In Building
- Features
- Carpet Free, Intercom
- Furnished
- Unfurnished
Heating, cooling and services
- Heating
- Forced Air, Gas
- Air conditioning
- Central Air
- Water and sewer
- Sewer
Building and exterior
- Style
- Apartment
- Exterior
- Concrete
- Roof
- Flat
- Foundation
- Concrete Block
- Faces
- West
Parking
- Garage spaces
- 1
- Total parking
- 1
More
- Possession
- Flexible
- Cross street
- Parkside Dr and Glenelm Cres.
Location
Location is approximate. See nearby homes on the map
The neighbourhood
Getting around Walkable
- 🚇 Northfield LRT14 min walk
- 🚇 Research and Technology LRT14 min walk
Within a 10-minute walk: 1 grocery store, 9 cafés and restaurants, 2 parks, 3 pharmacies. Nearest grocery: Kishki Halal Supermarket (450 m). Nearest park: Glen Elm (250 m).
Schools nearby
Elementary
- Cedarbrae Public School
EQAO: Gr 6 reading 76%, math 14%11 min walk - Winston Churchill Public School
EQAO: Gr 6 reading 88%, math 56%13 min walk - Sir Edgar Bauer Catholic Elementary School Catholic
EQAO: Gr 6 reading 86%, math 60%14 min walk - N.A. MacEachern Public School
EQAO: Gr 6 reading 90%, math 55%1.5 km
Secondary
- St. David Catholic Secondary School Catholic
EQAO: Gr 9 math 67%, literacy test 97%1.2 km - Waterloo Collegiate Institute
EQAO: Gr 9 math 57%, literacy test 85%1.6 km
EQAO: share of students meeting the provincial standard (2024–25). Ontario average: Gr 6 reading 86%, math 51%; Gr 9 math 55%; literacy test 83%.
Closest schools, not school zones. Check which school serves this address with the school board before relying on it.
Who lives here postal area N2L
- Owners / renters
- 37% / 63%
- Median household income
- $69,500
- Average age
- 37
- Children under 15
- 11%
- Homes
- 29% detached, 40% high-rise
- Commute by transit
- 12%
- Population
- 37,953
Languages spoken most at home besides English: Mandarin 5.5%, Arabic 1.4%, Hindi 0.9%, Punjabi (Panjabi) 0.9%.
Safety
Crime Severity Index for Waterloo Region (Kitchener) police: 67 vs 57 for Ontario (2025).
Police-reported figures for the whole police service area, not this street. Rates use the area’s resident population.
Distances are approximate. Places © OpenStreetMap contributors. Neighbourhood figures: Statistics Canada, 2021 Census. School results: EQAO via Ontario Data Catalogue (Open Government Licence – Ontario). Crime Severity Index: Statistics Canada.
Living here
Commute
To downtown Kitchener: 6 km. Transit times · Driving times
Noise 1 source nearby
- 🚆 Rail line (Ion;Waterloo Spur)50 m
Distances from the map, not noise measurements. Visit at rush hour to judge for yourself.
Internet High-speed
50/10 Mbps or faster available here by cable, fibre or DSL (the federal high-speed target).
From the federal broadband map. Check exact speeds and providers for the address.
Roads, rail, airports and planned stations © OpenStreetMap contributors. Internet: Innovation, Science and Economic Development Canada, National Broadband Data.
Listed by HOMELIFE/MIRACLE REALTY LTD.
Listing information provided by PropTx Innovations Inc. and TRREB; deemed reliable but not guaranteed accurate by PropTx.
Similar homes nearby
See more in Waterloo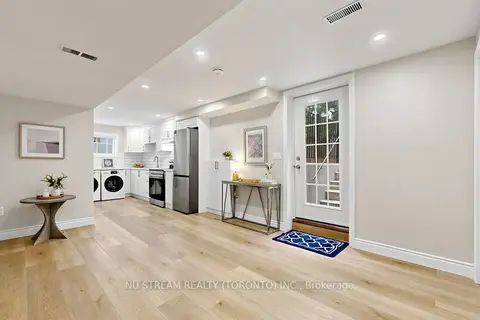
$1,650/mo
2 bd1 ba1 pk700-1100 ft²
297 Toll Gate Boulevard BSMT
Waterloo
Detached · MLS® X13807572 · NU STREAM REALTY (TORONTO) INC.
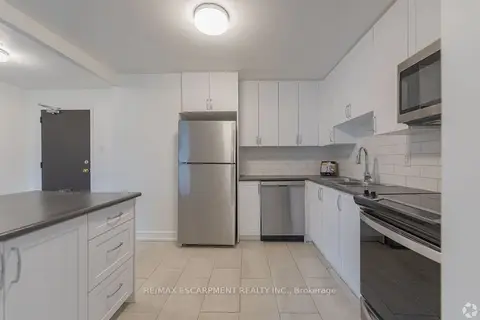
$1,649/mo
1 bd1 ba700-1100 ft²
285 Erb Street W 809
Waterloo
Multiplex · MLS® X13862740 · RE/MAX ESCARPMENT REALTY INC.
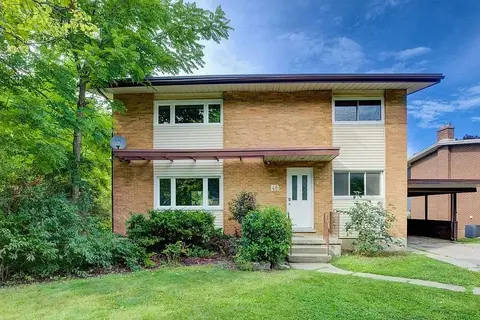
$1,750/mo
Reduced $200
2 bd1 ba1 pk2000-2500 ft²
48 Westmount Road S Basemnt
Waterloo
Detached · MLS® X13765294 · RIGHT AT HOME REALTY
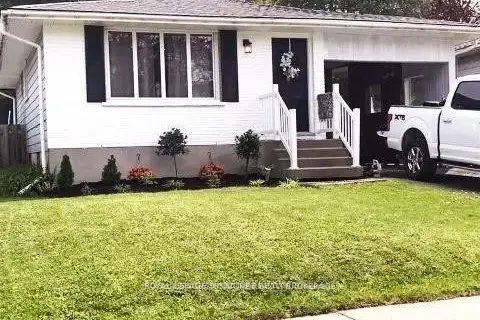
$1,800/mo
2+1 bd1 ba1 pk700-1100 ft²
521 Havelock Drive
Waterloo
Detached · MLS® X13804758 · ROYAL LEPAGE SIGNATURE REALTY
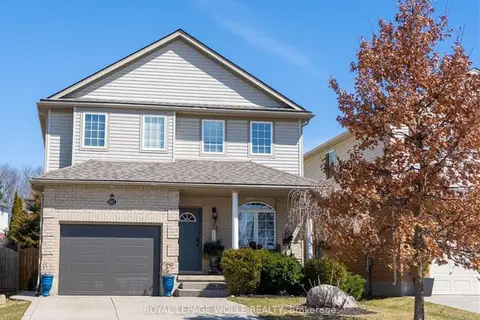
$1,800/mo
Reduced $50
0+1 bd1 ba< 700 ft²
845 Brandenburg Boulevard
Waterloo
Detached · MLS® X14033494 · ROYAL LEPAGE WOLLE REALTY
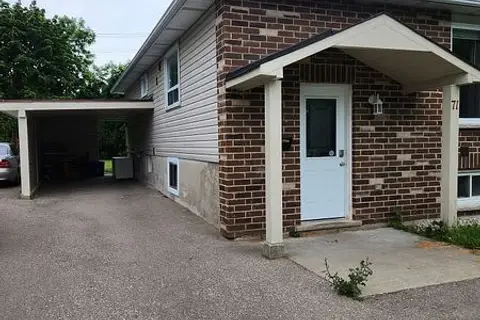
$1,500/mo
2 bd1 ba2 pk1100-1500 ft²
71 Helene Crescent Basement
Waterloo
Detached · MLS® X13760538 · RE/MAX REALTY SERVICES INC.
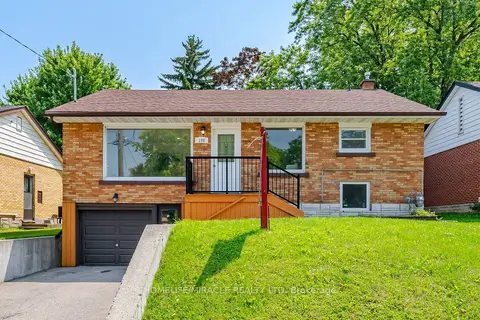
$1,500/mo
2 bd1 ba2 pk700-1100 ft²
199 Allen Street Bsmt
Waterloo
Detached · MLS® X13772546 · HOMELIFE/MIRACLE REALTY LTD
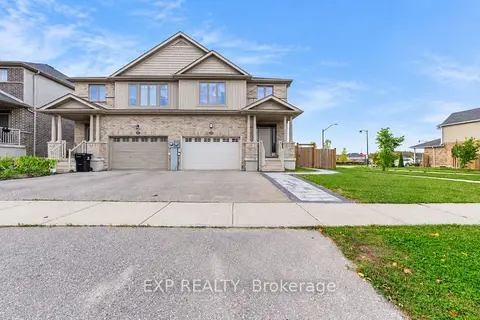
$1,500/mo
1 bd1 ba1 pk1500-2000 ft²
485 Avens Street Lower
Waterloo
Semi-Detached · MLS® X13878842 · EXP REALTY