733 Verulam Street 1
South R, London South, N6C 4Z8
$2,100/mo
- 2 bedrooms
- 2 bathrooms
- 1 parking
- 700-1100 sq ft
Listed today · MLS® X14100394
About this home
Looking for a modern, spacious place to call home? This beautiful rental unit is part of a two-year-old fourplex located in the heart of South London. The home offers over 930 sq. ft. of contemporary living space with a bright, 2-bedroom, 2-bathroom open-concept layout, sleek finishes, and stylish pot lights throughout. The gourmet kitchen boasts quartz countertops, a walk-in pantry, and stainless-steel appliances, while the large primary bedroom includes a private ensuite bathroom. Enjoy ultimate convenience with in-unit laundry, an energy-efficient tankless water heater, on-site parking, and individually metered utilities. Situated in a prime location, you are just a short walk from local restaurants, grocery stores, and entertainment-perfect for professionals or small families seeking premium comfort. EXTRAS: Utilities (Hydro, Gas, Water) are extra.
Details
- Type
- Fourplex
- Style
- Apartment
- Size
- 700-1100 sq ft
- Lot
- 50.07 × 106.56 ft
- Basement
- None
- Garage
- None
- Kitchens
- 1
- Neighbourhood
- South R
- Municipality
- London South
- Rent increase limit
- Depends on when the unit was first lived in: before Nov. 15, 2018 it’s covered by Ontario’s yearly limit (2.1% in 2026); after, there’s no cap.
Interior
- Bedrooms
- 2 above ground
- Bathrooms
- 2 × 4-piece (main)
- Rooms
- 5 above ground
- Family room or den
- No
- Fireplace
- Electric
- Laundry
- Ensuite
- Features
- ERV/HRV, Countertop Range
- Furnished
- Unfurnished
Heating, cooling and services
- Heating
- Forced Air, Electric
- Air conditioning
- Central Air
- Water and sewer
- Sewer
Building and exterior
- Style
- Apartment
- Exterior
- Board & Batten
- Roof
- Asphalt Shingle
- Foundation
- Concrete
- Faces
- South
Parking
- Garage spaces
- 1
- Total parking
- 1
Lot
- Size
- 50.07 × 106.56 ft
Rental terms
- Rent includes
- Common Elements, Grounds Maintenance, Parking, Snow Removal
More
- Possession
- Flexible
- Cross street
- Eden ave
Rooms
| Room | Level | Size | Features |
|---|---|---|---|
| Primary Bedroom | Main | 3.3 × 3.65 m (10'10" × 12') | |
| Bedroom 2 | Main | 2.9 × 3.65 m (9'6" × 12') | |
| Kitchen | Main | 4.6 × 3.3 m (15'1" × 10'10") | |
| Living Room | Main | 4.6 × 3.5 m (15'1" × 11'6") | |
| Foyer | Main | 1.5 × 1.6 m (4'11" × 5'3") | |
| Utility Room | Main | 3.25 × 1.8 m (10'8" × 5'11") | |
| Bathroom | Main | 2.45 × 1.52 m (8' × 5') | |
| Bathroom | Main | 2.45 × 1.52 m (8' × 5') |
Listed by BLUE FOREST REALTY INC..
Listing information provided by PropTx Innovations Inc. and TRREB; deemed reliable but not guaranteed accurate by PropTx.
Similar homes nearby
See more in London South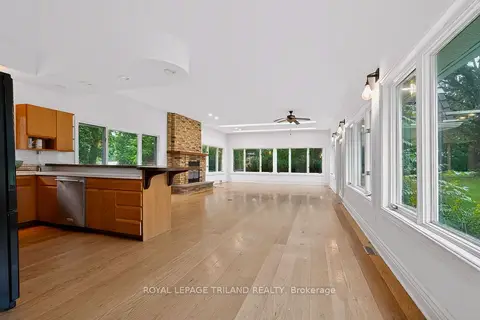
$2,000/mo
1 bd1 ba7 pk1500-2000 ft²
467 Commissioners Road E A
South R, London South
Detached · MLS® X13743434 · ROYAL LEPAGE TRILAND REALTY
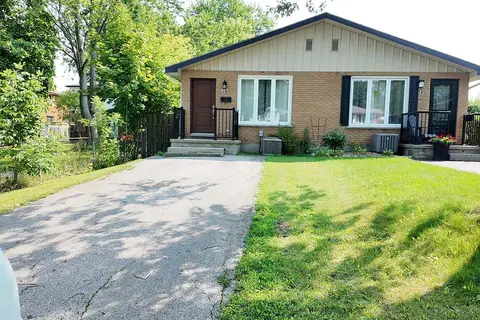
$2,100/mo
3 bd1 ba3 pk700-1100 ft²
74 Almond Road Upper
South T, London South
Semi-Detached · MLS® X13691790 · EXP REALTY
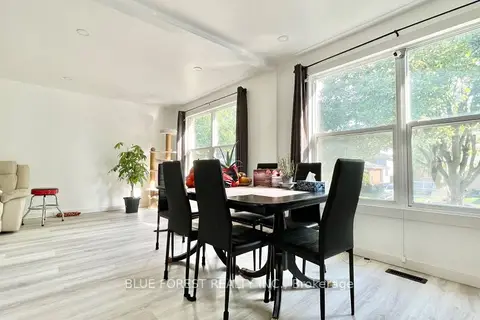
$2,100/mo
3 bd1 ba3 pk1100-1500 ft²
2-53 Tumbleweed Crescent
South X, London South
Detached · MLS® X14087168 · BLUE FOREST REALTY INC.
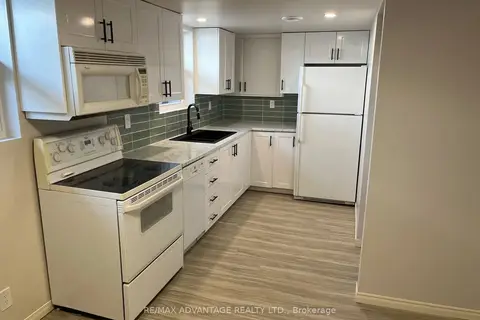 New
$2,100/mo
2 bd1 ba1 pk700-1100 ft²
143 Downing Crescent Lower
South S, London South
Lower Level · MLS® X14096124 · RE/MAX ADVANTAGE REALTY LTD.
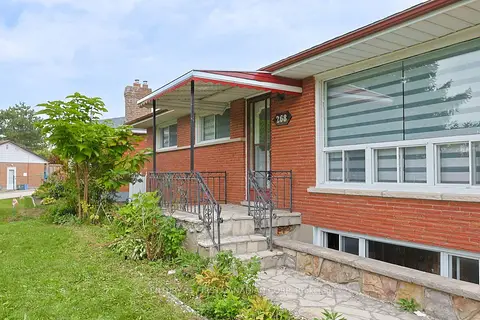
$2,090/mo
3 bd2 ba4 pk1100-1500 ft²
268 BURLINGTON Crescent Upper
South J, London South
Detached · MLS® X13799680 · CENTURY 21 FIRST CANADIAN CORP
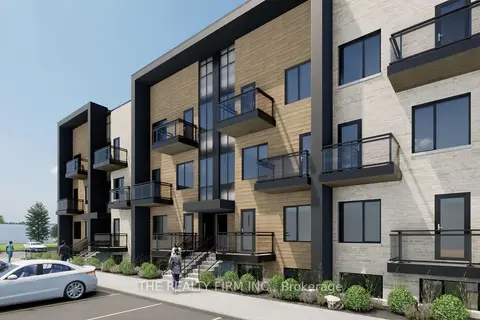
$2,150/mo
2 bd3 ba1 pk1100-1500 ft²
2805 Doyle Drive 114
South U, London South
Att/Row/Townhouse · MLS® X14088258 · THE REALTY FIRM INC.
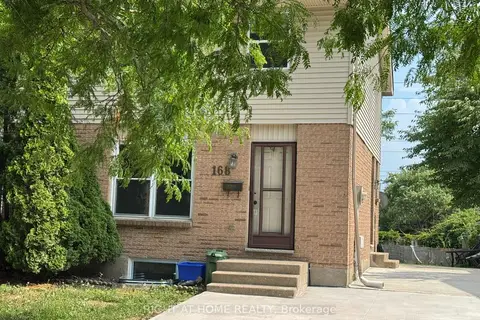
$2,200/mo
Reduced $200
3 bd2 ba2 pk1100-1500 ft²
168 Golfdale Crescent
South Q, London South
Duplex · MLS® X13539356 · RIGHT AT HOME REALTY
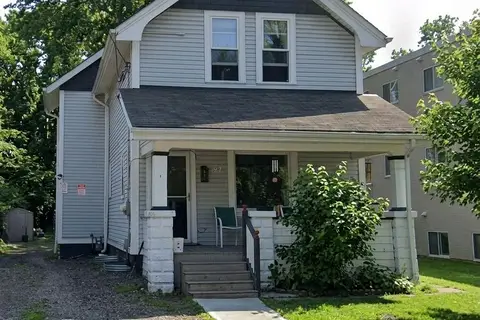
$2,000/mo
3 bd1 ba3 pk< 700 ft²
31 ORCHARD Street UNIT 1
South E, London South
Triplex · MLS® X13733818 · ROYAL LEPAGE TRILAND REALTY