2805 Doyle Drive 114
South U, London South, N6M 0G9
$2,150/mo
- 2 bedrooms
- 3 bathrooms
- 1 parking
- 1100-1500 sq ft
Listed 4 days ago · MLS® X14088258
About this home
FIRST MONTH'S RENT FREE FOR A LIMITED TIME! This is a stunning new UNDER CONSTRUCTION stacked townhome complex- OCCUPANCY 2027. This is everything you're looking for and more! Brand new, high end finishes in every detail from our custom cabinetry, modern lighting, plumbing fixtures, designer tile, quartz countertops and much much more. This lower stacked townhouse offers 2 spacious bedrooms plus the primary bedroom has its very own ensuite and walk-in closet. Open concept living features a spacious kitchen including high end Stainless Steel Fridge, Stove and Dishwasher plus microwave, a pantry and eat-in island. Large dining area, powder room, living room and access to private terrace space. Do not miss your chance to be the first to live in this exclusive new building. Close to PUBLIC TRANSIT, Restaurants, Shops, Victoria Hospital and easy HWY access. WAIT THERES MORE ~ in-suite laundry with washer & dryer, security alarm, window coverings, plus HIGH SPEED INTERNET FROM ROGERS INCLUDED.
Details
- Type
- Att/Row/Townhouse
- Style
- Other
- Size
- 1100-1500 sq ft
- Basement
- None
- Garage
- None
- Kitchens
- 1
- Neighbourhood
- South U
- Municipality
- London South
- Rent increase limit
- Depends on when the unit was first lived in: before Nov. 15, 2018 it’s covered by Ontario’s yearly limit (2.1% in 2026); after, there’s no cap.
Interior
- Bedrooms
- 2 above ground
- Bathrooms
- 1 × 2-piece (main), 2 × 3-piece (ground)
- Rooms
- 9 above ground
- Family room or den
- No
- Fireplace
- No
- Laundry
- In-Suite Laundry
- Features
- Water Heater
- Furnished
- Unfurnished
Heating, cooling and services
- Heating
- Forced Air, Gas
- Air conditioning
- Central Air
- Water and sewer
- Sewer
Building and exterior
- Exterior
- Brick, Metal/Steel Siding
- Roof
- Flat
- Foundation
- Concrete
- Faces
- South
Parking
- Total parking
- 1
- Driveway and parking
- Reserved/Assigned
Rental terms
- Rent includes
- High Speed Internet, Grounds Maintenance, Common Elements, Parking
More
- Cross street
- Commissioners Rd E & Highbury Ave S
Rooms
| Room | Level | Size | Features |
|---|---|---|---|
| Bedroom 2 | Ground | 2.77 × 2.98 m (9'1" × 9'9") | |
| Primary Bedroom | Ground | 3.07 × 4.2 m (10'1" × 13'9") | Walk-In Closet(s), 3 Pc Ensuite |
| Bathroom | Ground | 3 Pc Bath | |
| Bathroom | Ground | 3 Pc Bath | |
| Laundry | Ground | 0.9 × 1.21 m (2'11" × 4') | |
| Bathroom | Main | 2 Pc Bath | |
| Kitchen | Main | 3.05 × 3.65 m (10' × 12') | Centre Island, Stainless Steel Appl, Pantry |
| Dining Room | Main | 3.68 × 2.75 m (12'1" × 9') | |
| Living Room | Main | 4.42 × 2.75 m (14'6" × 9') | W/O To Terrace |
Location
Location is approximate. See nearby homes on the map
The neighbourhood
Getting around Car-dependent
No subway, LRT or GO station within a short trip.
Within a 10-minute walk: no grocery stores, 0 cafés and restaurants, 3 parks. Nearest park: Daisy Park (250 m).
Schools nearby
Secondary
- London Christian High School Private2.4 km
- École secondaire Gabriel-Dumont French
EQAO: Gr 9 math 77%, literacy test 94%2.5 km
EQAO: share of students meeting the provincial standard (2024–25). Ontario average: Gr 6 reading 86%, math 51%; Gr 9 math 55%; literacy test 83%.
Closest schools, not school zones. Check which school serves this address with the school board before relying on it.
Who lives here postal area N6M
- Owners / renters
- 86% / 14%
- Median household income
- $109,000
- Average age
- 36
- Children under 15
- 22%
- Homes
- 82% detached, 2% high-rise
- Commute by transit
- 2%
- Population
- 8,542
Languages spoken most at home besides English: Punjabi (Panjabi) 5.6%, Spanish 2%, Arabic 1.4%, Malayalam 1.2%.
Safety
Crime Severity Index for London police: 73 vs 57 for Ontario (2025).
Police-reported figures for the whole police service area, not this street. Rates use the area’s resident population.
Distances are approximate. Places © OpenStreetMap contributors. Neighbourhood figures: Statistics Canada, 2021 Census. School results: EQAO via Ontario Data Catalogue (Open Government Licence – Ontario). Crime Severity Index: Statistics Canada.
Living here
Commute
To downtown London: 8 km. Transit times · Driving times
Noise Nothing major nearby
No highway within 500 m, rail line within 300 m, or airport flight path nearby.
Distances from the map, not noise measurements. Visit at rush hour to judge for yourself.
Internet High-speed
50/10 Mbps or faster available here by cable, fibre or DSL (the federal high-speed target).
From the federal broadband map. Check exact speeds and providers for the address.
Roads, rail, airports and planned stations © OpenStreetMap contributors. Internet: Innovation, Science and Economic Development Canada, National Broadband Data.
Listed by THE REALTY FIRM INC..
Listing information provided by PropTx Innovations Inc. and TRREB; deemed reliable but not guaranteed accurate by PropTx.
Similar homes nearby
See more in London South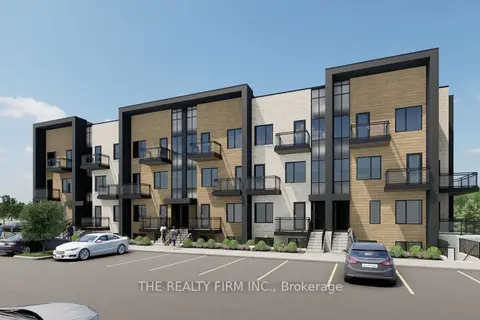
$2,300/mo
2 bd3 ba1 pk1100-1500 ft²
2805 DOYLE Drive 116
South U, London South
Att/Row/Townhouse · MLS® X14088260 · THE REALTY FIRM INC.
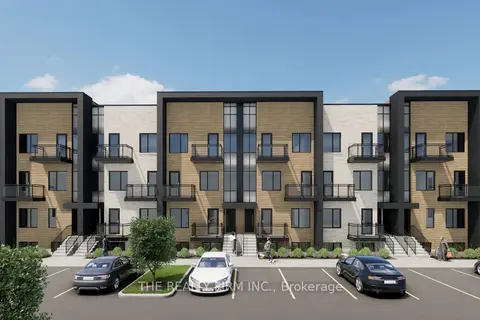
$2,350/mo
3 bd3 ba1 pk1100-1500 ft²
2805 Doyle Drive 122
South U, London South
Att/Row/Townhouse · MLS® X14088264 · THE REALTY FIRM INC.
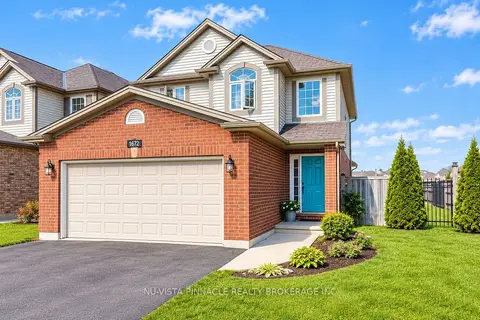
$2,350/mo
3 bd3 ba2 pk1500-2000 ft²
1672 MCNEIL Road UPPER
South U, London South
Detached · MLS® X14090588 · NU-VISTA PINNACLE REALTY BROKERAGE INC
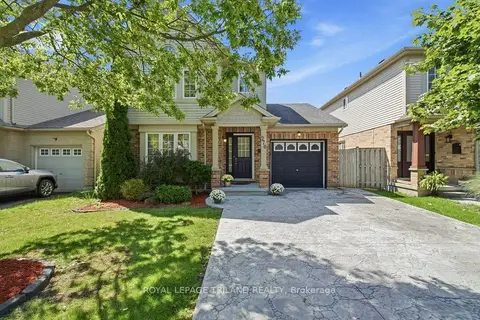
$2,400/mo
3 bd2 ba3 pk1100-1500 ft²
270 South Leaksdale Circle
South U, London South
Detached · MLS® X13863344 · ROYAL LEPAGE TRILAND REALTY
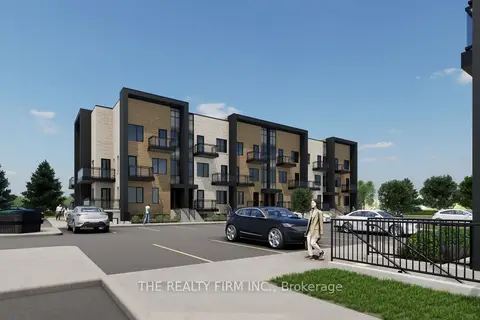
$2,500/mo
3 bd3 ba2 pk1500-2000 ft²
2805 Doyle Drive 124
South U, London South
Att/Row/Townhouse · MLS® X14088256 · THE REALTY FIRM INC.
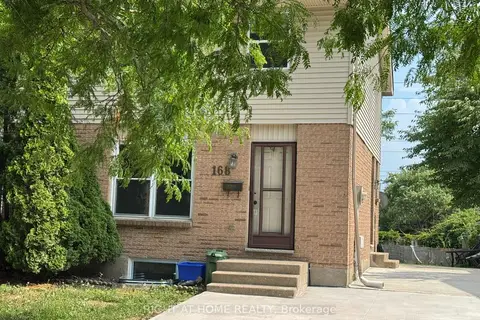
$2,200/mo
Reduced $200
3 bd2 ba2 pk1100-1500 ft²
168 Golfdale Crescent
South Q, London South
Duplex · MLS® X13539356 · RIGHT AT HOME REALTY
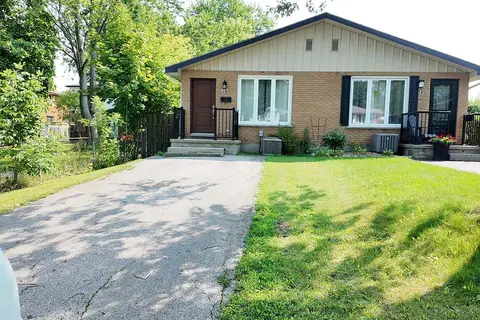
$2,100/mo
3 bd1 ba3 pk700-1100 ft²
74 Almond Road Upper
South T, London South
Semi-Detached · MLS® X13691790 · EXP REALTY
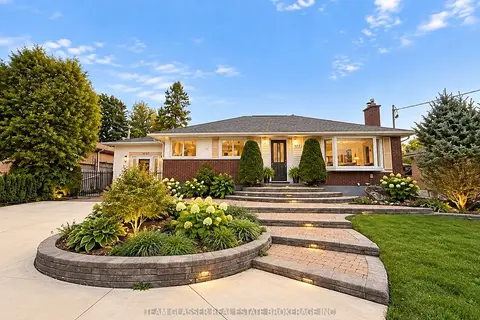
$2,200/mo
2 bd1 ba4 pk1100-1500 ft²
173 Base Line Road W 2
South D, London South
Detached · MLS® X13777740 · TEAM GLASSER REAL ESTATE BROKERAGE INC.