73080 Airport Line
Hay, Bluewater, N0M 1X0
$774,900
- 3 bedrooms
- 2 bathrooms
- 12 parking
- 2500-3000 sq ft
Listed 20 days ago · MLS® X13849140
About this home
Set on approximately 1.28 acres just outside Hensall and only about 10 minutes from the beach, this character-filled century home offers nearly 3,000 sq. ft. of above-grade living space, an impressive shop and outstanding outdoor entertaining areas. The spacious main floor features a large living room, family room, dining area, updated kitchen, office, mudroom and 3-piece bath. Upstairs are three generous bedrooms and a beautifully renovated 4-piece bathroom, while the finished third-floor loft provides excellent additional space for a home office, games room, family room or guest area. Numerous updates have been completed while maintaining the charm of this classic home, attic including kitchen and flooring in 2016, finished and insulated attic in 2018, rebuilt rear addition with in-floor heat, bathroom and mudroom in 2020, stamped concrete patio in 2021, greenhouse and gardens in 2022, shed in 2023, outdoor kitchen in 2025 and renovated upstairs bathroom in 2026. Outside, enjoy the pool, hot tub, stamped concrete patio, greenhouse, fruit trees, grape vines and gardens with automated drip irrigation. The covered outdoor kitchen/tiki area is made for entertaining and includes counters, sink, fridge and built-in Blackstone. A large parking area leads to the 30' x 20' shop with 20' x 10' enclosed lean-to, loft and automatic garage door, offering excellent space for hobbies, storage or a workshop.The outdoor wood furnace services the home's heating and winter domestic hot water. Fibre internet services the home and extends to the shop. A unique country property offering space, character, functionality and plenty of room to enjoy your hobbies.
Details
- Type
- Detached
- Style
- 2 1/2 Storey
- Age
- 100+ years
- Size
- 2500-3000 sq ft
- Lot
- 131 × 426 ft
- Basement
- Half
- Garage
- Detached
- Kitchens
- 1
- Property tax
- $3,742 (2026)
- Neighbourhood
- Hay
- Municipality
- Bluewater
- Price per sq ft
- $282 (48% below detached houses in Hay, $544)
Interior
- Bedrooms
- 3 above ground
- Bathrooms
- 1 × 3-piece (main), 1 × 4-piece (second)
- Rooms
- 12 above ground
- Family room or den
- Yes
- Fireplace
- No
- Features
- Sump Pump, Water Heater Owned, Water Softener, Water Treatment
Heating, cooling and services
- Heating
- Forced Air, Oil
- Water and sewer
- Septic
Building and exterior
- Style
- 2 1/2 Storey
- Exterior
- Brick, Vinyl Siding
- Roof
- Metal
- Foundation
- Block, Concrete, Slab, Stone
- Age
- 100+
- Faces
- East
- Pool
- Above Ground
- Outdoor
- Deck, Landscaped, Porch, Drive Shed, Gazebo, Greenhouse, Out Buildings, Workshop
Parking
- Garage spaces
- 2
- Total parking
- 12
- Driveway and parking
- Private Triple
Lot
- Size
- 131 × 426 ft
More
- Possession
- Negotiable
- Nearby
- Clear View, School Bus Route, Wooded/Treed
- Cross street
- Between Highway 84 and Walnut Road.
Rooms
| Room | Level | Size | Features |
|---|---|---|---|
| Living Room | Main | 6.84 × 4.83 m (22'5" × 15'10") | |
| Kitchen | Main | 4.9 × 3.92 m (16'1" × 12'10") | |
| Laundry | Main | 1.44 × 2.26 m (4'9" × 7'5") | |
| Dining Room | Main | 3.56 × 3.49 m (11'8" × 11'5") | |
| Family Room | Main | 4.82 × 4.69 m (15'10" × 15'5") | |
| Bedroom | Second | 3.81 × 3.04 m (12'6" × 10') | |
| Bathroom | Main | 2.87 × 1.96 m (9'5" × 6'5") | 3 Pc Bath, Combined w/Laundry |
| Bedroom | Second | 3.45 × 2.97 m (11'4" × 9'9") | |
| Mud Room | Main | 3.61 × 2.86 m (11'10" × 9'5") | |
| Bedroom | Second | 4.64 × 4.41 m (15'3" × 14'6") | |
| Office | Main | 3.75 × 1.98 m (12'4" × 6'6") | |
| Bathroom | Second | 3.89 × 1.67 m (12'9" × 5'6") | 4 Pc Bath |
| Bathroom | Second | ||
| Primary Bedroom | Second | 4.62 × 4.43 m (15'2" × 14'6") | |
| Bedroom 2 | Second | 3.95 × 3.9 m (13' × 12'10") | |
| Bedroom 3 | Second | 3.45 × 3.01 m (11'4" × 9'11") | |
| Loft | Third | 7.89 × 7.86 m (25'11" × 25'9") |
History of this address
2 earlier listings at this address, with sold and leased prices. Create a free account or sign in to see them.
Location
Location is approximate. See nearby homes on the map
Recent sales nearby
See what similar homes within 1 km sold for in the last year. Create a free account or sign in to see them.
The neighbourhood
Getting around Car-dependent
No subway, LRT or GO station within a short trip.
Within a 10-minute walk: no grocery stores, 0 cafés and restaurants, 0 parks.
Schools nearby
Elementary
- Bluewater Coast Elementary Public School
EQAO: Gr 6 reading 61%, math 6%2.4 km
EQAO: share of students meeting the provincial standard (2024–25). Ontario average: Gr 6 reading 86%, math 51%; Gr 9 math 55%; literacy test 83%.
Closest schools, not school zones. Check which school serves this address with the school board before relying on it.
Who lives here postal area N0M
- Owners / renters
- 82% / 18%
- Median household income
- $91,000
- Average age
- 44
- Children under 15
- 17%
- Homes
- 85% detached, 0% high-rise
- Commute by transit
- 0%
- Population
- 69,177
Languages spoken most at home besides English: German 0.3%, Dutch 0.2%, Spanish 0.1%, Pennsylvania German 0.1%.
Distances are approximate. Places © OpenStreetMap contributors. Neighbourhood figures: Statistics Canada, 2021 Census. School results: EQAO via Ontario Data Catalogue (Open Government Licence – Ontario).
Living here
Commute
Noise Nothing major nearby
No highway within 500 m, rail line within 300 m, or airport flight path nearby.
Distances from the map, not noise measurements. Visit at rush hour to judge for yourself.
Internet High-speed
50/10 Mbps or faster available here by cable, fibre or DSL (the federal high-speed target).
From the federal broadband map. Check exact speeds and providers for the address.
Roads, rail, airports and planned stations © OpenStreetMap contributors. Internet: Innovation, Science and Economic Development Canada, National Broadband Data.
Listed by Royal LePage Heartland Realty.
Listing information provided by PropTx Innovations Inc. and TRREB; deemed reliable but not guaranteed accurate by PropTx.
Similar homes nearby
See more in Bluewater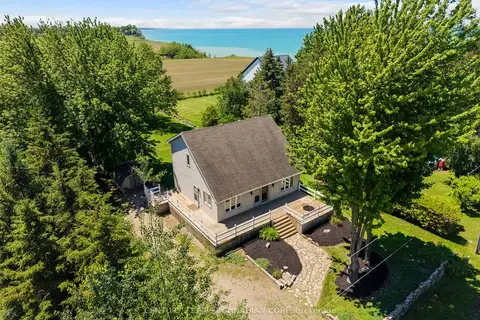
$699,900
2 bd2 ba3 pk1100-1500 ft²
33943 Sunnyridge Road
Hay, Bluewater
Detached · MLS® X13459644 · CENTURY 21 FIRST CANADIAN CORP
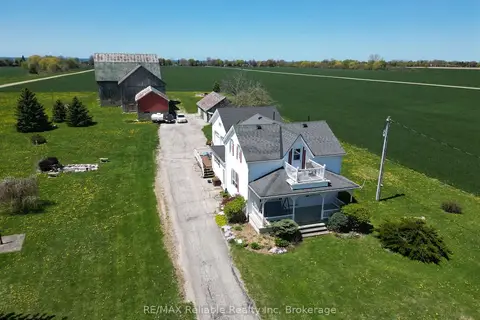
$699,900
3 bd2 ba17 pk2000-2500 ft²
73053 Bluewater Highway
Hay, Bluewater
Detached · MLS® X13740732 · RE/MAX Reliable Realty Inc
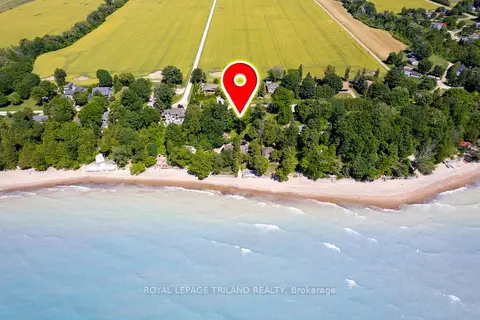
$869,900
5 bd2 ba10 pk700-1100 ft²
73071 Ducharme Beach Road
Hay, Bluewater
Detached · MLS® X13166754 · ROYAL LEPAGE TRILAND REALTY
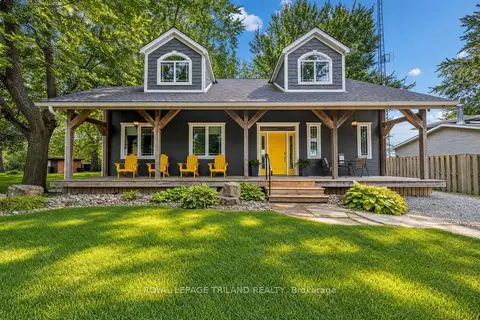
$889,900
3 bd2 ba3 pk1100-1500 ft²
71288 ELM Street
Hay, Bluewater
Detached · MLS® X13795724 · ROYAL LEPAGE TRILAND REALTY
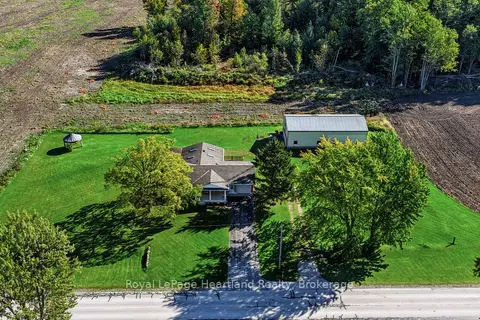
$659,900
2 bd1 ba15 pk1500-2000 ft²
73010 Goshen Line
Hay, Bluewater
Detached · MLS® X13885678 · Royal LePage Heartland Realty
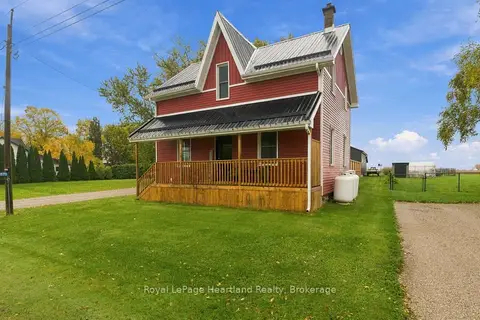 New
$659,900
4 bd2 ba8 pk1500-2000 ft²
37579 Kippen Road
Hay, Bluewater
Detached · MLS® X14092022 · Royal LePage Heartland Realty
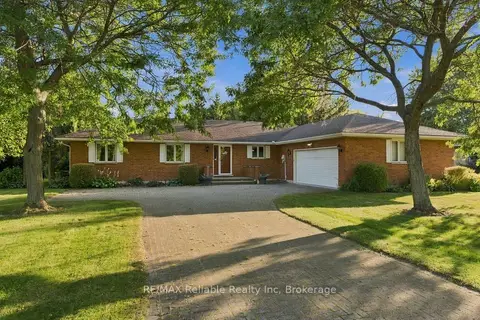
$899,000
3 bd2 ba6 pk1500-2000 ft²
33895 Bissonette Avenue
Hay, Bluewater
Detached · MLS® X13863994 · RE/MAX Reliable Realty Inc
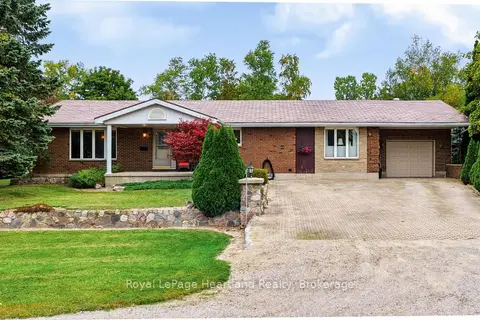
$629,900
3 bd2 ba5 pk1500-2000 ft²
33950 Bachand Street
Hay, Bluewater
Detached · MLS® X13852102 · Royal LePage Heartland Realty