73 Darquise Street
606 - Town of Rockland, Clarence-Rockland, K4K 0N8
$2,800/mo
- 3 bedrooms
- 3 bathrooms
- 4 parking
- 1500-2000 sq ft
Listed 81 days ago · MLS® X13627824
About this home
Welcome to 73 Darquise Street in Rockland! This beautifully maintained home offers a bright, modern layout with spacious living areas and quality finishes throughout. The open-concept main floor features a stylish kitchen with stainless steel appliances, ample cabinetry, a large island, and seamless flow into the dining and living areas-perfect for everyday living and entertaining. Upstairs, you'll find generously sized bedrooms, including a spacious primary bedroom complete with a walk-in closet and private ensuite. The finished basement provides additional living space that can be used as a family room, home office, gym, or recreation area. Enjoy the convenience of an attached garage, driveway parking, and a private backyard. Ideally situated in a quiet, family-friendly neighbourhood, this home is just minutes from schools, parks, grocery stores, restaurants, shopping, pharmacies, and other everyday amenities. Commuters will appreciate the easy access to Highway 174, providing a convenient drive to Orléans and downtown Ottawa. A fantastic opportunity to lease a move-in-ready home in one of Rockland's growing communities. Available for occupancy on October 1st
Details
- Type
- Semi-Detached
- Style
- 2-Storey
- Size
- 1500-2000 sq ft
- Lot
- 27 × 127 ft
- Basement
- Finished
- Garage
- Attached
- Kitchens
- 1
- Neighbourhood
- 606 - Town of Rockland
- Municipality
- Clarence-Rockland
- Rent increase limit
- Depends on when the unit was first lived in: before Nov. 15, 2018 it’s covered by Ontario’s yearly limit (2.1% in 2026); after, there’s no cap.
Interior
- Bedrooms
- 3 above ground
- Bathrooms
- 3 × 3-piece
- Rooms
- 5 above ground
- Family room or den
- No
- Fireplace
- No
- Laundry
- Laundry Closet
- Features
- Air Exchanger
- Furnished
- Unfurnished
Heating, cooling and services
- Heating
- Water, Gas
- Air conditioning
- Central Air
- Water and sewer
- Sewer
Building and exterior
- Style
- 2-Storey
- Exterior
- Brick Front
- Roof
- Asphalt Shingle
- Foundation
- Poured Concrete
- Faces
- East
Parking
- Garage spaces
- 1
- Total parking
- 4
- Driveway and parking
- Available
Lot
- Size
- 27 × 127 ft
Rental terms
- Rent includes
- Central Air Conditioning
More
- Possession
- 30-59 days
- Cross street
- Caron Street
Rooms
| Room | Level | Size | Features |
|---|---|---|---|
| Bedroom | Second | 13 × 12 m (42'8" × 39'4") | |
| Bedroom 2 | Second | 10 × 12 m (32'10" × 39'4") |
Listed by EXP REALTY.
Listing information provided by PropTx Innovations Inc. and TRREB; deemed reliable but not guaranteed accurate by PropTx.
Similar homes nearby
See more in Clarence-Rockland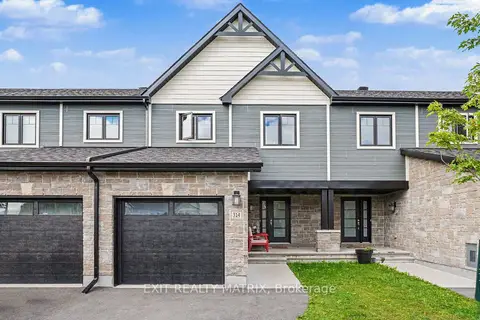
$2,700/mo
3 bd3 ba2 pk1100-1500 ft²
314 Dion Avenue
606 - Town of Rockland, Clarence-Rockland
Att/Row/Townhouse · MLS® X13745702 · EXIT REALTY MATRIX
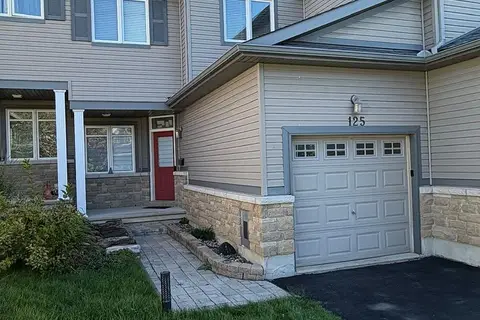
$2,699/mo
3 bd3 ba3 pk1100-1500 ft²
125 Dahlia Street E
606 - Town of Rockland, Clarence-Rockland
Att/Row/Townhouse · MLS® X13845664 · EXP REALTY
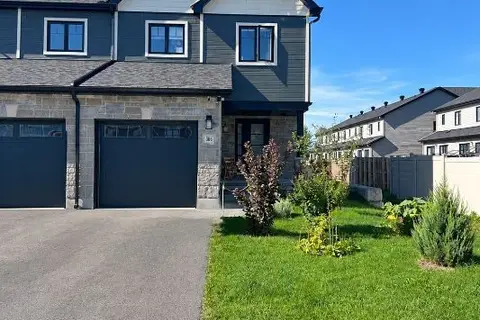 New
$2,650/mo
3 bd3 ba3 pk< 700 ft²
306 DION Avenue
606 - Town of Rockland, Clarence-Rockland
Att/Row/Townhouse · MLS® X14099288 · RE/MAX DELTA REALTY
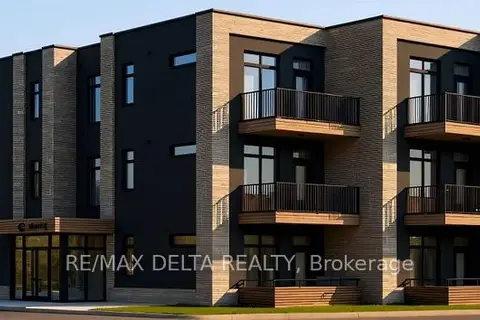
$2,995/mo
2 bd2 ba700-1100 ft²
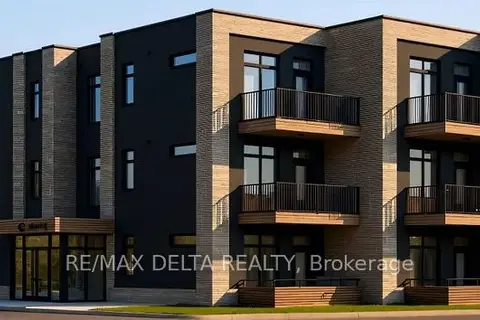
632 Laurier Street 103-203-207-303-307
606 - Town of Rockland, Clarence-Rockland
Other · MLS® X13219994 · RE/MAX DELTA REALTY
$2,600/mo
1 bd1 ba700-1100 ft²
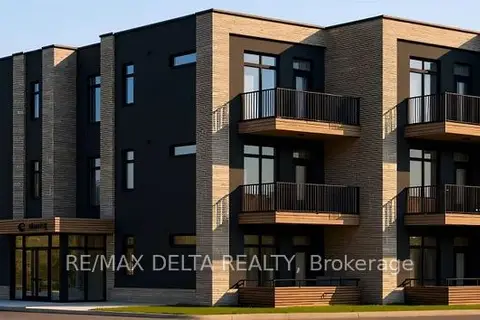
632 Laurier Street 108
606 - Town of Rockland, Clarence-Rockland
Other · MLS® X13219984 · RE/MAX DELTA REALTY
$2,550/mo
1 bd1 ba700-1100 ft²
632 Laurier Street 208-308
606 - Town of Rockland, Clarence-Rockland
Other · MLS® X13219986 · RE/MAX DELTA REALTY
 New
$2,550/mo
3 bd3 ba3 pk1100-1500 ft²
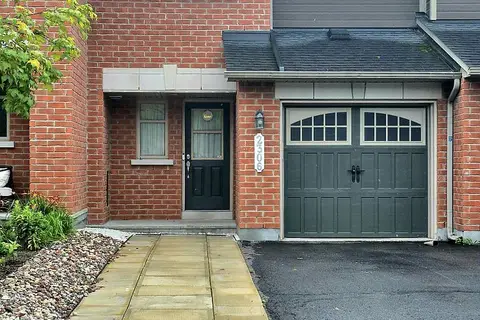
2306 Marble Crescent
606 - Town of Rockland, Clarence-Rockland
Att/Row/Townhouse · MLS® X14096038 · EXP REALTY
$2,525/mo
1 bd1 ba700-1100 ft²
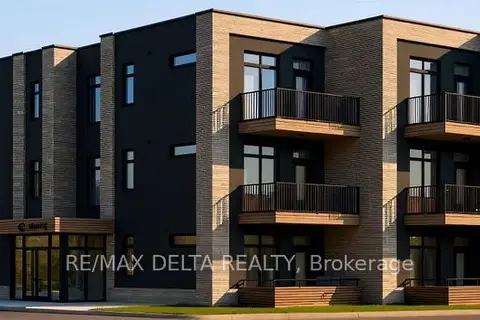
632 Laurier Street 104-106
606 - Town of Rockland, Clarence-Rockland
Other · MLS® X13219988 · RE/MAX DELTA REALTY