125 Dahlia Street E
606 - Town of Rockland, Clarence-Rockland, K4K 0G1
$2,699/mo
- 3 bedrooms
- 3 bathrooms
- 3 parking
- 1100-1500 sq ft
Listed 20 days ago · MLS® X13845664
About this home
Spacious 3-bedroom, 2.5-bathroom townhome located on a quiet cul-de-sac in Rockland. Functional open-concept layout featuring 9' ceilings, generous living and dining areas, hardwood and ceramic tile flooring, and a well-appointed kitchen with fridge, stove, dishwasher and microwave. Convenient main-level laundry with washer and dryer included. Central air conditioning. Unfinished basement provides excellent additional storage. Single-car attached garage plus driveway parking for two vehicles. Enjoy the private backyard with a large multi-level deck, ideal for outdoor entertaining. Conveniently located close to shopping, restaurants, schools, parks and other amenities. 24 Hours irrevocable on all offers. Rental application, credit check, proof of income, employment verification and references required.
Details
- Type
- Att/Row/Townhouse
- Style
- 2-Storey
- Size
- 1100-1500 sq ft
- Lot
- 20.01 × 121.06 ft
- Basement
- Full, Unfinished
- Garage
- Attached
- Kitchens
- 1
- Neighbourhood
- 606 - Town of Rockland
- Municipality
- Clarence-Rockland
- Rent increase limit
- Depends on when the unit was first lived in: before Nov. 15, 2018 it’s covered by Ontario’s yearly limit (2.1% in 2026); after, there’s no cap.
Interior
- Bedrooms
- 3 above ground
- Bathrooms
- 1 × 3-piece (second), 1 × 3-piece (second), 1 × 2-piece (main)
- Rooms
- 11 above ground
- Family room or den
- No
- Fireplace
- No
- Laundry
- Laundry Room
- Furnished
- Unfurnished
Heating, cooling and services
- Heating
- Forced Air, Gas
- Air conditioning
- Central Air
- Water and sewer
- Sewer
Building and exterior
- Style
- 2-Storey
- Exterior
- Brick
- Roof
- Asphalt Shingle
- Foundation
- Concrete
- Faces
- East
Parking
- Garage spaces
- 1
- Total parking
- 3
Lot
- Size
- 20.01 × 121.06 ft
Rental terms
- Rent includes
- Water Heater
More
- Possession
- 90+ days
- Cross street
- Laurier St, North on Lalonde st., right on Albert, right on Dahlia
Rooms
| Room | Level | Size | Features |
|---|---|---|---|
| Dining Room | Main | 3.12 × 3.12 m (10'3" × 10'3") | |
| Kitchen | Main | 2.97 × 2.87 m (9'9" × 9'5") | |
| Dining Room | Main | 1.98 × 1.98 m (6'6" × 6'6") | |
| Living Room | Main | 4.54 × 2.84 m (14'11" × 9'4") | |
| Primary Bedroom | Second | 4.52 × 3.91 m (14'10" × 12'10") | |
| Bedroom | Second | 3.55 × 2.74 m (11'8" × 9') | |
| Bedroom | Second | 3.22 × 2.99 m (10'7" × 9'10") | |
| Other | Second | 1.82 × 1.47 m (6' × 4'10") |
Listed by EXP REALTY.
Listing information provided by PropTx Innovations Inc. and TRREB; deemed reliable but not guaranteed accurate by PropTx.
Similar homes nearby
See more in Clarence-Rockland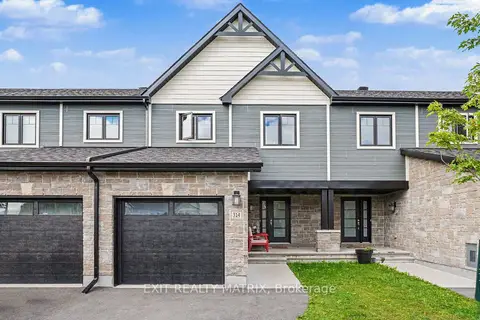
$2,700/mo
3 bd3 ba2 pk1100-1500 ft²
314 Dion Avenue
606 - Town of Rockland, Clarence-Rockland
Att/Row/Townhouse · MLS® X13745702 · EXIT REALTY MATRIX
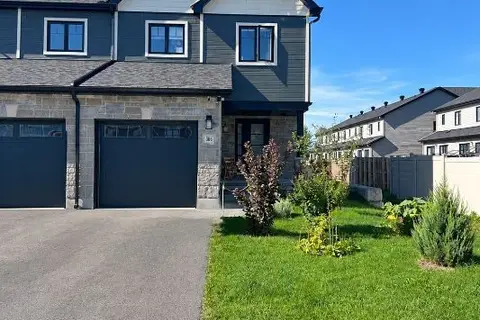 New
$2,650/mo
3 bd3 ba3 pk< 700 ft²
306 DION Avenue
606 - Town of Rockland, Clarence-Rockland
Att/Row/Townhouse · MLS® X14099288 · RE/MAX DELTA REALTY
$2,600/mo
1 bd1 ba700-1100 ft²
632 Laurier Street 108
606 - Town of Rockland, Clarence-Rockland
Other · MLS® X13219984 · RE/MAX DELTA REALTY
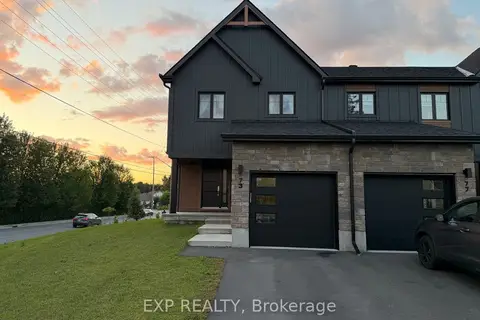
$2,800/mo
3 bd3 ba4 pk1500-2000 ft²
73 Darquise Street
606 - Town of Rockland, Clarence-Rockland
Semi-Detached · MLS® X13627824 · EXP REALTY
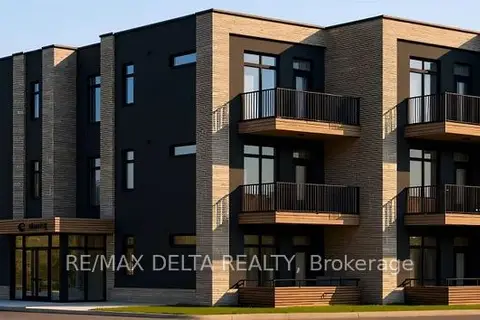
$2,550/mo
1 bd1 ba700-1100 ft²
632 Laurier Street 208-308
606 - Town of Rockland, Clarence-Rockland
Other · MLS® X13219986 · RE/MAX DELTA REALTY
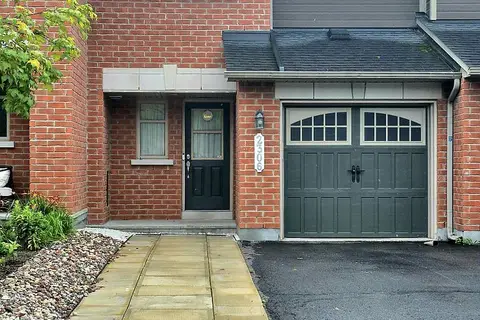 New
$2,550/mo
3 bd3 ba3 pk1100-1500 ft²
2306 Marble Crescent
606 - Town of Rockland, Clarence-Rockland
Att/Row/Townhouse · MLS® X14096038 · EXP REALTY
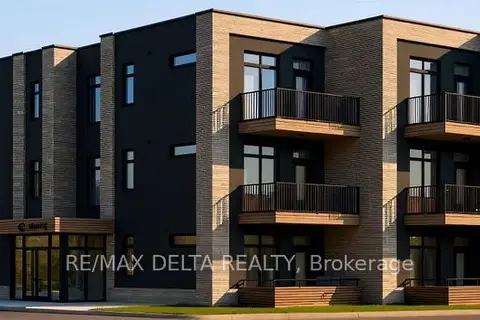
$2,525/mo
1 bd1 ba700-1100 ft²
632 Laurier Street 104-106
606 - Town of Rockland, Clarence-Rockland
Other · MLS® X13219988 · RE/MAX DELTA REALTY
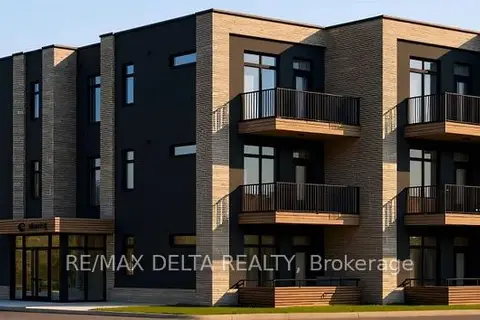
$2,495/mo
1 bd1 ba700-1100 ft²
632 Laurier Street 204-206-304-306
606 - Town of Rockland, Clarence-Rockland
Other · MLS® X13219992 · RE/MAX DELTA REALTY