73 Curlew Drive 63
Parkwoods-Donalda, Toronto, M3A 0B1
$778,000
Reduced $11,000 from $789,000
- 3 bedrooms
- 3 bathrooms
- 1 parking
- 1000-1199 sq ft
Listed 93 days ago · MLS® C13581494
About this home
*** Builder Inventory! Eligible for new HST rebate*. Save Approx.13% HST on New Home Purchase.* Purchase Price will be NET of HST rebate on APS. *** Modern stacked condo town-house located at Lawrence Ave E & Victoria Park Ave, featuring 3 bedrooms, 2.5 bathrooms, 1 parking and locker included. Bright open-concept layout with large windows, contemporary finishes.Spacious primary bedroom with ensuite, plus a versatile third bedroom ideal for guests or a home office. Rooftop Terrace roughed in with Water, Hydro & Gas. Perfect for lounging and BBQ. Situated in a highly accessible neighbourhood steps to shopping, groceries, and everyday amenities, with transit at your doorstep. Easy access to the DVP and Hwy 401 makes commuting a breeze. Close to parks, schools, and a short drive to Shops at Don Mills for dining, retail, and entertainment. Ideal for first-time buyers, down-sizers, or investors seeking comfort, convenience, and value in a well-connected Toronto location.
Details
- Type
- Condo Townhouse
- Style
- Stacked Townhouse
- Age
- New
- Size
- 1000-1199 sq ft
- Basement
- None
- Garage
- Underground
- Kitchens
- 1
- Maintenance fee
- $261/month
- Neighbourhood
- Parkwoods-Donalda
- Municipality
- Toronto C13
- Price per sq ft
- $708 (11% above condo townhouses in Parkwoods-Donalda, $636)
Interior
- Bedrooms
- 3 above ground
- Bathrooms
- 1 × 3-piece (upper), 1 × 4-piece (upper), 1 × 2-piece (main)
- Rooms
- 6 above ground
- Family room or den
- No
- Fireplace
- No
- Laundry
- In-Suite Laundry, Ensuite
- Features
- Water Meter, Separate Hydro Meter, Carpet Free
Heating, cooling and services
- Heating
- Forced Air, Gas
- Air conditioning
- Central Air
Building and exterior
- Style
- Stacked Townhouse
- Exterior
- Brick, Metal/Steel Siding
- Foundation
- Concrete
- Age
- New
Parking
- Garage spaces
- 1
- Total parking
- 1
Condo
- Monthly fee
- $261
- Fee includes
- Common Elements Included, Building Insurance Included
- Amenities
- Recreation Room, Rooftop Deck/Garden, Visitor Parking, Playground
- Locker
- Owned
- Balcony
- Open
- Exposure
- South West
- Pets
- Yes-with Restrictions
- Property manager
- KGD Property Management
More
- Possession
- Flexible
- Cross street
- Lawrence Ave & Victoria Park Ave
Rooms
| Room | Level | Size | Features |
|---|---|---|---|
| Living Room | Main | 5.73 × 2.18 m (18'10" × 7'2") | Laminate, Pot Lights, West View |
| Kitchen | Main | 2.93 × 1.71 m (9'7" × 5'7") | B/I Ctr-Top Stove, Modern Kitchen, Quartz Counter |
| Dining Room | Main | 5.73 × 2.18 m (18'10" × 7'2") | Combined w/Living, Laminate, Open Concept |
| Bedroom 3 | Upper | 2.73 × 2.48 m (8'11" × 8'2") | Laminate, Window, SW View |
| Bedroom | Upper | 3.06 × 2.88 m (10' × 9'5") | 4 Pc Ensuite, B/I Closet, West View |
| Bedroom 2 | Upper | 5.21 × 2.81 m (17'1" × 9'3") | B/I Closet, Window Floor to Ceiling, Laminate |
Living here
Short-term rentals
Only in your principal residence (where you live). The entire home can be rented up to 180 nights a year; renting up to 3 bedrooms while you live there has no limit. Hosts register with the City and collect the 6% accommodation tax.
Listed by RESIDENTIAL DEVELOPMENT SERVICES INC..
Listing information provided by PropTx Innovations Inc. and TRREB; deemed reliable but not guaranteed accurate by PropTx.
Similar homes nearby
See more in Toronto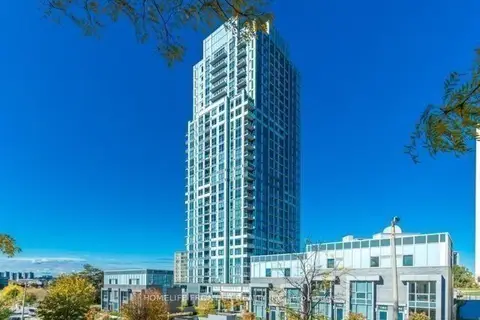
$789,000
2+1 bd2 ba2 pk800-899 ft²
18 Graydon Hall Drive 2211
Parkwoods-Donalda, Toronto
Condo Apartment · MLS® C13715958 · HOMELIFE FRONTIER REALTY INC.
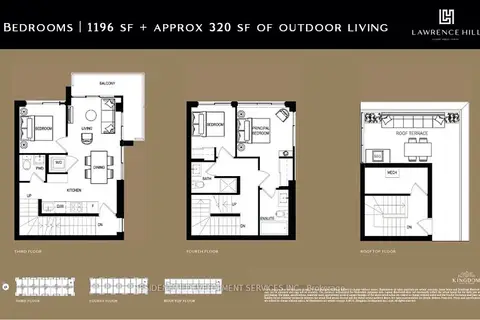
$699,000
3 bd3 ba1 pk1000-1199 ft²
67 Curlew Drive 147
Parkwoods-Donalda, Toronto
Condo Townhouse · MLS® C13878022 · RESIDENTIAL DEVELOPMENT SERVICES INC.
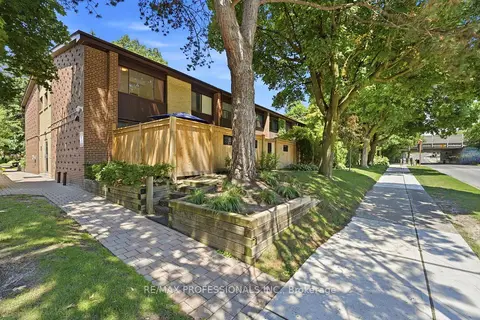
$680,000
3 bd2 ba1 pk1200-1399 ft²
48 Three Valleys Drive 12
Parkwoods-Donalda, Toronto
Condo Townhouse · MLS® C13562224 · RE/MAX PROFESSIONALS INC.
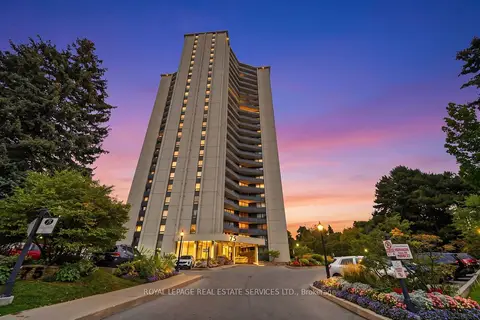
$675,000
3 bd2 ba1 pk1200-1399 ft²
75 Graydon Hall Drive 1502
Parkwoods-Donalda, Toronto
Condo Apartment · MLS® C14028506 · ROYAL LEPAGE REAL ESTATE SERVICES LTD.
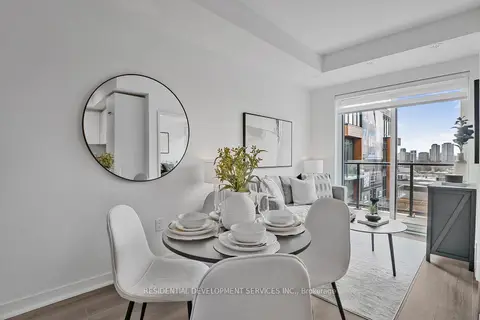
$669,000
3 bd3 ba1 pk1000-1199 ft²
67 Curlew Drive 156
Parkwoods-Donalda, Toronto
Condo Townhouse · MLS® C13742140 · RESIDENTIAL DEVELOPMENT SERVICES INC.
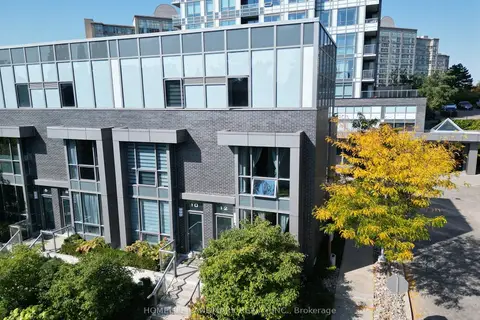
$888,888
3 bd3 ba2 pk1200-1399 ft²
18 Graydon Hall Drive TH12
Parkwoods-Donalda, Toronto
Condo Apartment · MLS® C13708564 · HOMELIFE LANDMARK REALTY INC.
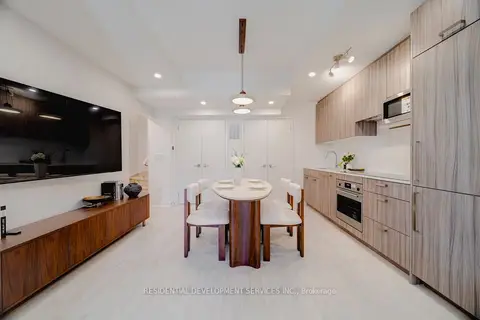
$659,000
2 bd2 ba1 pk700-799 ft²
73 Curlew Drive 62
Parkwoods-Donalda, Toronto
Condo Townhouse · MLS® C13581492 · RESIDENTIAL DEVELOPMENT SERVICES INC.
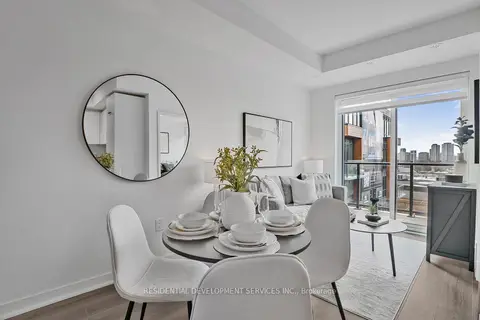
$659,000
3 bd3 ba1 pk1000-1199 ft²
69 Curlew Drive 143
Parkwoods-Donalda, Toronto
Condo Townhouse · MLS® C13742162 · RESIDENTIAL DEVELOPMENT SERVICES INC.