729 Carnelian Crescent
2602 - Riverside South/Gloucester Glen, Blossom Park - Airport and Area, K1X 0A9
$1,149,900
Reduced $45,100 from $1,195,000
- 3+1 bedrooms
- 3 bathrooms
- 6 parking
- 1500-2000 sq ft
Listed 45 days ago · MLS® X13748236
About this home
BE IMPRESSED the moment you step into this meticulously maintained, quality-built, ENERGY STAR certified Urbandale bungalow. Double glass doors welcome you into the main-floor office, easily converted into an additional bdr. Continue down the spacious foyer into the grand open-concept living areas, highlighted by 10-ft ceilings, designer-inspired crown moulding, rich black walnut wood floors & a gas fireplace with elegant custom mantel. The stunning kitchen is sure to inspire the chef, featuring a generous island, quartz countertops, S/S appliances, SOLID-WOOD cabinetry & walk-in pantry. The spacious primary bdr offers a walk-in closet & sleek ensuite bathroom. The second bdr & bathroom continue the home's elevated feel with impressive 8-ft doors. The beautifully finished basement extends the living space with large windows, extra-plush carpeting, a spacious bdr & adjacent full bathroom. A remarkable 32-ft-long great room provides endless possibilities - perfect for a home theatre, gym, office or games room. Discover the expansive backyard outdoor living area that features a heated SALTWATER POOL, maintenance-free solid PVC decking, extensive lighting and a stylish louvered GAZEBO with sunshades. An integrated irrigation system keeps the extensive landscaping looking its best with minimal effort. Smart technology throughout the home adds convenience, comfort and peace of mind, including a self-learning thermostat, video doorbells and Wi-Fi-enabled garage door remotes. The DOUBLE garage boasts a durable epoxy floor finish. $270K+ in int & ext upgrades. ALL windows/doors are triple-glazed, contributing to the home's impressive energy efficiency and LOW energy costs. Nestled on a quiet street with friendly neighbours in a growing community surrounded by parks & near the Rideau River. A new city rec centre/library are in development nearby, with numerous Eng & Fren schools, plus close access to Limebank Stn and its emerging Town Centre.
Details
- Type
- Detached
- Style
- Bungalow
- Age
- 6-15 years
- Size
- 1500-2000 sq ft
- Lot
- 44.14 × 111.89 ft
- Basement
- Finished, Full
- Garage
- Attached
- Kitchens
- 1
- Property tax
- $6,666 (2026)
- Neighbourhood
- 2602 - Riverside South/Gloucester Glen
- Municipality
- Blossom Park - Airport and Area
- Price per sq ft
- $657 (72% above detached houses in 2602 - Riverside South/Gloucester Glen, $382)
Interior
- Bedrooms
- 3 above ground + 1 below
- Bathrooms
- 2 × 3-piece, 1 × 4-piece
- Rooms
- 9 above ground + 5 below
- Family room or den
- Yes
- Fireplace
- Living Room, Natural Gas
- Features
- Air Exchanger, Auto Garage Door Remote, Primary Bedroom - Main Floor, Storage
Heating, cooling and services
- Heating
- Forced Air, Gas
- Air conditioning
- Central Air
- Water and sewer
- Sewer
Building and exterior
- Style
- Bungalow
- Exterior
- Brick, Vinyl Siding
- Roof
- Asphalt Shingle
- Foundation
- Poured Concrete
- Age
- 6-15 years
- Faces
- North
- Pool
- Inground, Salt, Outdoor
- Outdoor
- Deck, Landscape Lighting, Lawn Sprinkler System, Patio, Privacy, Fence - Full, Gazebo, Shed
Parking
- Garage spaces
- 2
- Total parking
- 6
- Driveway and parking
- Inside Entry
Lot
- Size
- 44.14 × 111.89 ft (rectangular)
More
- Possession
- Flexible
- Nearby
- Fenced Yard, Park, Public Transit, Rec./Commun.Centre, School
- Cross street
- Cambie Rd
Rooms
| Room | Level | Size | Features |
|---|---|---|---|
| Foyer | Main | 6.6 × 2.31 m (21'8" × 7'7") | |
| Den | Main | 3.1 × 2.74 m (10'2" × 9') | |
| Other | Main | 1.98 × 1.47 m (6'6" × 4'10") | |
| Living Room | Main | 4.8 × 4.5 m (15'9" × 14'9") | |
| Dining Room | Main | 4.5 × 3.76 m (14'9" × 12'4") | |
| Kitchen | Main | 4.83 × 3.05 m (15'10" × 10') | |
| Primary Bedroom | Main | 5.23 × 3.35 m (17'2" × 11') | |
| Other | Main | 1.93 × 1.52 m (6'4" × 5') | |
| Bathroom | Main | 3.61 × 1.93 m (11'10" × 6'4") | |
| Bedroom 2 | Main | 3.76 × 3.35 m (12'4" × 11') | |
| Bathroom | Main | 2.92 × 2.18 m (9'7" × 7'2") | |
| Laundry | Main | 2.31 × 2.29 m (7'7" × 7'6") | |
| Family Room | Lower | 9.91 × 4.88 m (32'6" × 16') | |
| Bedroom 3 | Lower | 4.57 × 3.56 m (15' × 11'8") | |
| Bathroom | Lower | 3.18 × 1.75 m (10'5" × 5'9") | |
| Utility Room | Lower | 5.44 × 3.25 m (17'10" × 10'8") | |
| Other | Lower | 5.61 × 4.01 m (18'5" × 13'2") |
Location
Location is approximate. See nearby homes on the map
Recent sales nearby
See what similar homes within 1 km sold for in the last year. Create a free account or sign in to see them.
The neighbourhood
Getting around Somewhat walkable
- 🚇 Limebank LRT1.4 km
Within a 10-minute walk: no grocery stores, 0 cafés and restaurants, 9 parks. Nearest park: Rideau View Park (200 m).
Schools nearby
Elementary
- École élémentaire catholique Jonathan-Pitre French
EQAO: Gr 6 reading 93%, math 63%5 min walk - St. Jerome School Catholic
EQAO: Gr 6 reading 97%, math 72%11 min walk - Steve MacLean Public School
EQAO: Gr 6 reading 90%, math 71%15 min walk - École élémentaire publique Michel-Dupuis French
EQAO: Gr 6 reading 88%, math 53%16 min walk
Secondary
- Riverside South Secondary School5 min walk
- St. Francis Xavier High School Catholic
EQAO: Gr 9 math 66%, literacy test 81%2.3 km
EQAO: share of students meeting the provincial standard (2024–25). Ontario average: Gr 6 reading 86%, math 51%; Gr 9 math 55%; literacy test 83%.
Closest schools, not school zones. Check which school serves this address with the school board before relying on it.
Who lives here postal area K1X
- Owners / renters
- 83% / 17%
- Median household income
- $133,000
- Average age
- 35
- Children under 15
- 23%
- Homes
- 75% detached
- Commute by transit
- 3%
- Population
- 4,594
Languages spoken most at home besides English: Mandarin 7.4%, Arabic 4.2%, Punjabi (Panjabi) 1.6%, Nepali 0.8%.
Distances are approximate. Places © OpenStreetMap contributors. Neighbourhood figures: Statistics Canada, 2021 Census. School results: EQAO via Ontario Data Catalogue (Open Government Licence – Ontario).
Living here
Commute
To downtown Ottawa: 17 km. Transit times · Driving times
Noise Nothing major nearby
No highway within 500 m, rail line within 300 m, or airport flight path nearby.
Distances from the map, not noise measurements. Visit at rush hour to judge for yourself.
Internet High-speed
50/10 Mbps or faster available here by cable, fibre or DSL (the federal high-speed target).
From the federal broadband map. Check exact speeds and providers for the address.
Short-term rentals
Only in your principal residence (whole home or part of it), with a City host permit. Rural cottage rentals have a separate permit.
Roads, rail, airports and planned stations © OpenStreetMap contributors. Internet: Innovation, Science and Economic Development Canada, National Broadband Data.
Listed by ROYAL LEPAGE TEAM REALTY.
Listing information provided by PropTx Innovations Inc. and TRREB; deemed reliable but not guaranteed accurate by PropTx.
Similar homes nearby
See more in Blossom Park - Airport and Area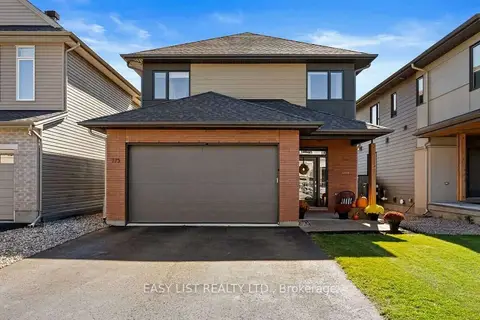
$1,199,000
3+1 bd4 ba4 pk2000-2500 ft²
775 Carnelian Crescent
2602 - Riverside South/Gloucester Glen, Blossom Park - Airport and Area
Detached · MLS® X13882278 · EASY LIST REALTY LTD.
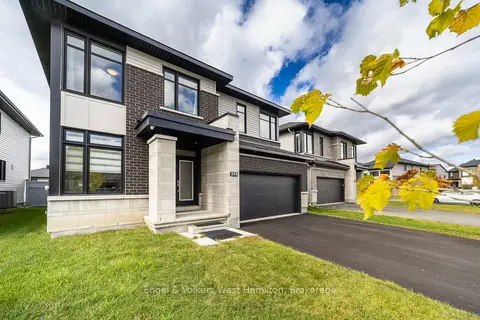
$1,050,000
4+1 bd5 ba6 pk2500-3000 ft²
374 Big Dipper Street
2602 - Riverside South/Gloucester Glen, Blossom Park - Airport and Area
Detached · MLS® X13829316 · Engel & Volkers West Hamilton
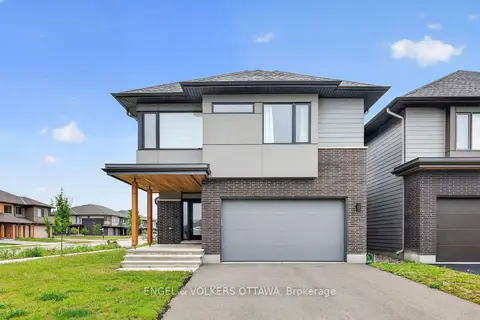
$1,049,000
3 bd3 ba4 pk2000-2500 ft²
101 Orchestra Way
2602 - Riverside South/Gloucester Glen, Blossom Park - Airport and Area
Detached · MLS® X13435018 · ENGEL & VOLKERS OTTAWA
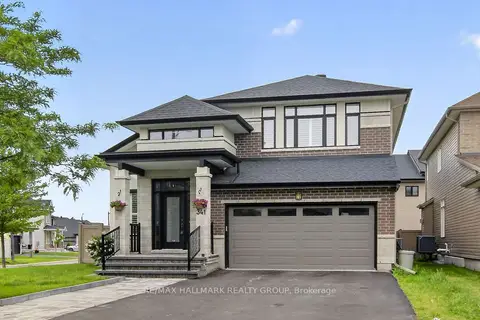
$1,299,000
4+2 bd4 ba7 pk2000-2500 ft²
341 Serenade Crescent
2602 - Riverside South/Gloucester Glen, Blossom Park - Airport and Area
Detached · MLS® X13581658 · RE/MAX HALLMARK REALTY GROUP
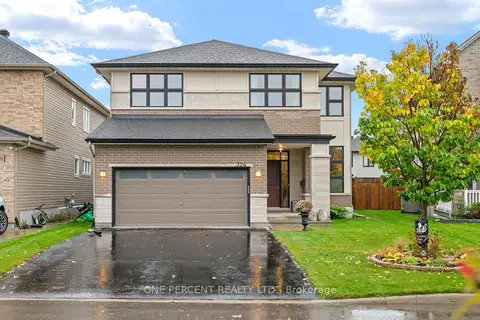
$999,900
4 bd3 ba6 pk2500-3000 ft²
324 Rosina Way
2602 - Riverside South/Gloucester Glen, Blossom Park - Airport and Area
Detached · MLS® X14087496 · ONE PERCENT REALTY LTD.
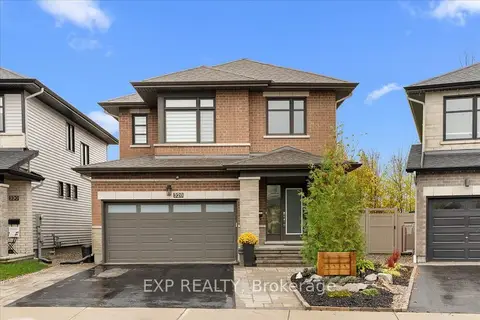
$998,800
3+1 bd4 ba4 pk1500-2000 ft²
328 Serenade Crescent
2602 - Riverside South/Gloucester Glen, Blossom Park - Airport and Area
Detached · MLS® X14079950 · EXP REALTY
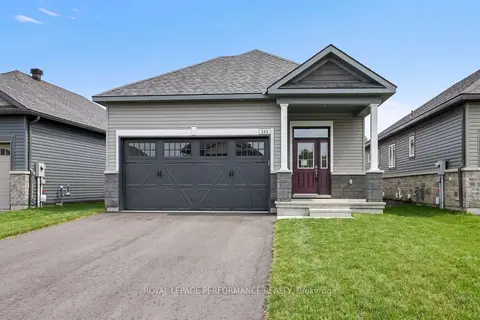
$993,468
2+1 bd3 ba4 pk1100-1500 ft²
243 Hannam Bud Way
2602 - Riverside South/Gloucester Glen, Blossom Park - Airport and Area
Detached · MLS® X13781818 · ROYAL LEPAGE PERFORMANCE REALTY
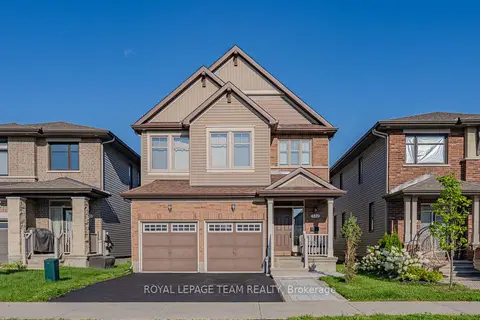
$940,000
4 bd3 ba4 pk2500-3000 ft²
732 Brian Good Avenue
2602 - Riverside South/Gloucester Glen, Blossom Park - Airport and Area
Detached · MLS® X14090868 · ROYAL LEPAGE TEAM REALTY