7276 Optimist Lane 12
212 - Morrison, Niagara Falls, L2E 0B3
$879,000
- 2+1 bedrooms
- 3 bathrooms
- 4 parking
- 1200-1399 sq ft
Listed 14 days ago · MLS® X13865710
About this home
Charming, well-maintained bungalow condo in Niagara Falls' desirable north end. Original owner with pride of ownership throughout. This beautifully landscaped end unit features numerous builder upgrades, including impressive 9- and 10-foot ceilings, along with 8-foot doors adding to the home's spacious feel and quality finish. Enjoy a beautiful gourmet kitchen, bright living spaces, and hardwood flooring. The enclosed terrace provides a lovely spot to relax, while the lower level offers a walkout to a private patio. Two bedrooms on the main level and an additional bedroom downstairs provide flexible living arrangements. Ideal for those seeking comfortable, low-maintenance living, with parks and amenities conveniently nearby. A wonderful opportunity to own a move-in-ready home in a sought-after location.
Details
- Type
- Other
- Style
- Bungaloft
- Size
- 1200-1399 sq ft
- Basement
- Finished
- Garage
- Attached
- Kitchens
- 1
- Property tax
- $6,013 (2026)
- Maintenance fee
- $345/month
- Neighbourhood
- 212 - Morrison
- Municipality
- Niagara Falls
Interior
- Bedrooms
- 2 above ground + 1 below
- Bathrooms
- 1 × 4-piece, 1 × 4-piece, 1 × 3-piece
- Rooms
- 7 above ground
- Laundry
- Inside
- Features
- Built-In Oven, Guest Accommodations, Water Heater, Auto Garage Door Remote
Building and exterior
- Style
- Bungaloft
- Exterior
- Brick, Stone
Parking
- Garage spaces
- 2
- Total parking
- 4
Condo
- Monthly fee
- $345
- Fee includes
- Parking Included
- Balcony
- Enclosed
- Exposure
- South East
- Pets
- Yes-with Restrictions
- Property manager
- wilson blanchard
More
- Possession
- flexible
- Cross street
- Victor
Rooms
| Room | Level | Size | Features |
|---|---|---|---|
| Great Room | Main | 7.01 × 4.97 m (23' × 16'4") | |
| Kitchen | Main | 3.65 × 2.71 m (12' × 8'11") | |
| Bedroom | Main | 3.73 × 2.99 m (12'3" × 9'10") | |
| Bedroom | Main | 4.26 × 3.66 m (14' × 12') | 3 Pc Ensuite |
| Family Room | Lower | 8.53 × 4.88 m (28' × 16') | |
| Bedroom | Lower | 3.81 × 2.87 m (12'6" × 9'5") | Walk-Out |
History of this address
9 earlier listings at this address, with sold and leased prices. Create a free account or sign in to see them.
Location
Location is approximate. See nearby homes on the map
Recent sales nearby
See what similar homes within 1 km sold for in the last year. Create a free account or sign in to see them.
The neighbourhood
Getting around Somewhat walkable
No subway, LRT or GO station within a short trip.
Within a 10-minute walk: 1 grocery store, 3 cafés and restaurants, 0 parks, 2 pharmacies. Nearest grocery: Zehrs (500 m).
Schools nearby
Elementary
- Cherrywood Acres Public School
EQAO: Gr 6 reading 100%, math 83%15 min walk - Greendale Public School
EQAO: Gr 6 reading 97%, math 69%1.2 km - École élémentaire LaMarsh French
EQAO: Gr 6 reading 90%, math 76%1.5 km - Notre Dame Catholic Elementary School Catholic
EQAO: Gr 6 reading 96%, math 75%1.6 km
Secondary
- Saint Paul Catholic High School Catholic
EQAO: Gr 9 math 81%, literacy test 84%1.6 km - Stamford Collegiate
EQAO: Gr 9 math 62%, literacy test 80%2.2 km - Westlane Secondary School
EQAO: Gr 9 math 66%, literacy test 87%2.2 km
EQAO: share of students meeting the provincial standard (2024–25). Ontario average: Gr 6 reading 86%, math 51%; Gr 9 math 55%; literacy test 83%.
Closest schools, not school zones. Check which school serves this address with the school board before relying on it.
Who lives here postal area L2E
- Owners / renters
- 61% / 39%
- Median household income
- $60,800
- Average age
- 45
- Children under 15
- 13%
- Homes
- 57% detached, 7% high-rise
- Commute by transit
- 2%
- Population
- 18,587
Languages spoken most at home besides English: Italian 1.2%, Spanish 0.8%, Malayalam 0.7%, Punjabi (Panjabi) 0.6%.
Flood and conservation No mapped hazard
Not inside a mapped flood plain or regulated area in Niagara Peninsula Conservation’s mapping.
Screening maps only. Ask the conservation authority for a property inquiry before relying on this.
Safety
Crime Severity Index for Niagara Region (St. Catharines) police: 54 vs 57 for Ontario (2025).
Police-reported figures for the whole police service area, not this street. Rates use the area’s resident population.
Distances are approximate. Places © OpenStreetMap contributors. Neighbourhood figures: Statistics Canada, 2021 Census. School results: EQAO via Ontario Data Catalogue (Open Government Licence – Ontario). Flood and regulation mapping: Niagara Peninsula Conservation open data. Crime Severity Index: Statistics Canada.
Living here
Commute
To Union Station (downtown Toronto): 64 km. Transit times · Driving times
Noise 1 source nearby
- 🛣️ QEW100 m
Distances from the map, not noise measurements. Visit at rush hour to judge for yourself.
Internet High-speed
50/10 Mbps or faster available here by cable, fibre or DSL (the federal high-speed target).
From the federal broadband map. Check exact speeds and providers for the address.
Roads, rail, airports and planned stations © OpenStreetMap contributors. Internet: Innovation, Science and Economic Development Canada, National Broadband Data.
Listed by ENGEL & VOLKERS NIAGARA.
Listing information provided by PropTx Innovations Inc. and TRREB; deemed reliable but not guaranteed accurate by PropTx.
Similar homes nearby
See more in Niagara Falls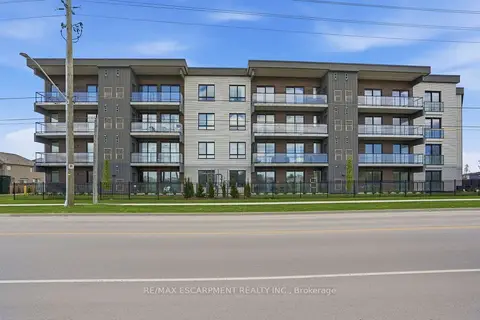
$799,900
2 bd2 ba1 pk1400-1599 ft²
7549B Kalar Road 315
222 - Brown, Niagara Falls
Condo Apartment · MLS® X13121920 · RE/MAX ESCARPMENT REALTY INC.
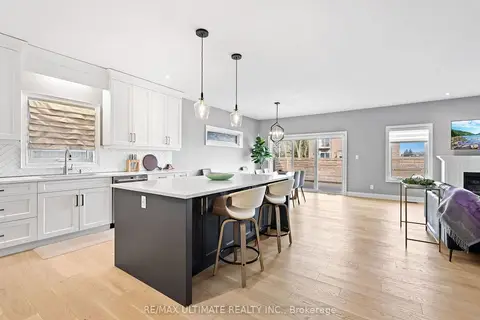
$973,500
Reduced $126,500
2 bd2 ba4 pk1600-1799 ft²
4257 Montrose Road 2
213 - Ascot, Niagara Falls
Condo Townhouse · MLS® X12223954 · RE/MAX ULTIMATE REALTY INC.
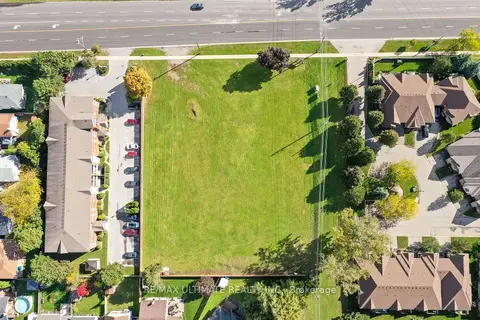
$973,500
Reduced $126,500
2 bd2 ba4 pk1600-1799 ft²
4257 Montrose Road 3
213 - Ascot, Niagara Falls
Condo Townhouse · MLS® X12224497 · RE/MAX ULTIMATE REALTY INC.
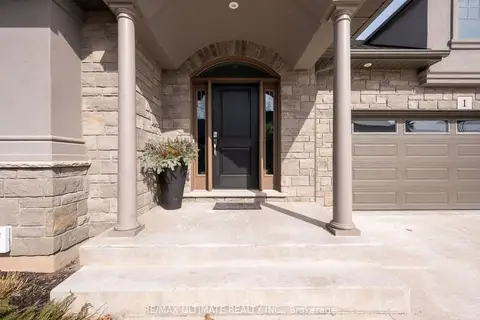
$973,500
Reduced $126,500
2 bd2 ba4 pk1600-1799 ft²
4257 Montrose Road 4
213 - Ascot, Niagara Falls
Condo Townhouse · MLS® X12224502 · RE/MAX ULTIMATE REALTY INC.
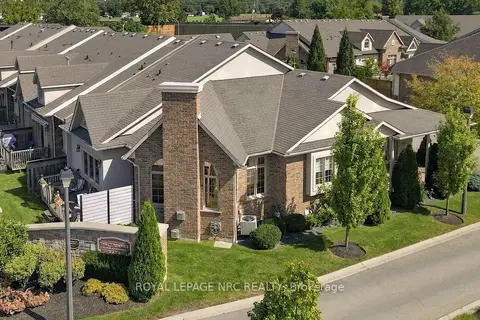
$779,900
2+1 bd3 ba4 pk1400-1599 ft²
3232 Montrose Road 8
208 - Mt. Carmel, Niagara Falls
Condo Townhouse · MLS® X13883846 · ROYAL LEPAGE NRC REALTY
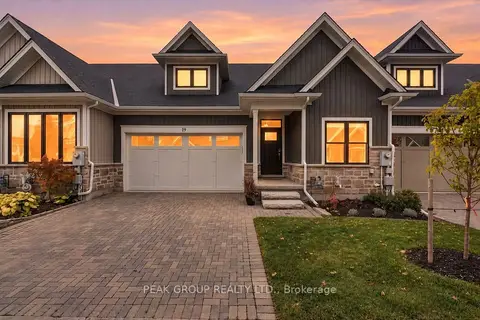
$749,900
2+1 bd3 ba4 pk1200-1399 ft²
9245 Shoveller Drive 19
219 - Forestview, Niagara Falls
Condo Townhouse · MLS® X14089186 · PEAK GROUP REALTY LTD.
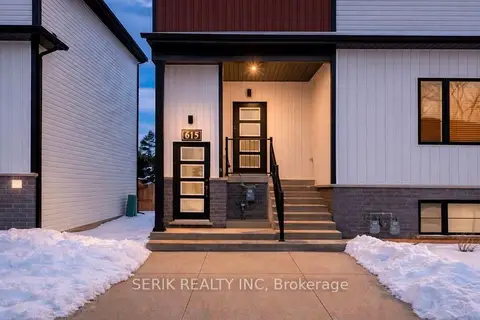
$735,000
2 bd2 ba1 pk1000-1199 ft²
4263 Fourth Avenue 615
210 - Downtown, Niagara Falls
Condo Townhouse · MLS® X13616786 · SERIK REALTY INC
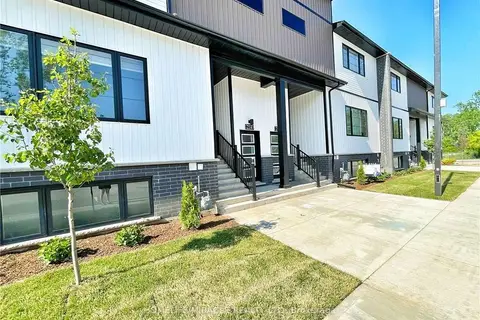
$729,900
2 bd2 ba1 pk1000-1199 ft²
4263 Fourth Avenue 411
210 - Downtown, Niagara Falls
Condo Townhouse · MLS® X13846158 · HOMELIFE/MIRACLE REALTY LTD