727 King Road
LaSalle, Burlington, L7T 3K5
$2,699,000
Reduced $151,000 from $2,850,000
- 4 bedrooms
- 4 bathrooms
- 8 parking
- 3000-3500 sq ft
Listed 32 days ago · MLS® W13800000
About this home
This unique property by Refine Custom Homes has charm, it has character, and it is woven into the fabric of the community. For generations, this home has stood in Burlington, with the kind of presence you can't build new: weathered brick, real proportion, and the quiet confidence of a place that has watched a neighbourhood grow up around it. The easy thing would have been to tear it down. But Refine did the opposite. They chose to honour it. What followed was a careful, deliberate transformation. The home's original character was preserved at the street, while behind it the house was reimagined for the way families live today. A second-storey addition makes room for the primary suite, with nine-foot ceilings and a spa-inspired ensuite wrapped in warm wood and European tile. A third-floor retreat sits quietly above, a flexible lower level waits below, but the centre of it all is an inviting open- concept kitchen built for hosting friends and family. The craft is everywhere, and most of it you feel before you notice it: custom millwork throughout, a Venetian plaster range hood, wood inlay ceilings, an arched bar tucked into the living space, European tile, smart lighting, and tilt-and-turn windows that flood the rooms with light. Right down to the garage, with vaulted pine ceilings and dual doors, including a glass one that opens to the backyard. And beneath the beauty, it was made to last, giving you the character of an old home with the comfort of a new one. Same place. New chapter. Ready for the family that will write what comes next. Luxury Certified.
Details
- Type
- Detached
- Style
- 2 1/2 Storey
- Age
- 51-99 years
- Size
- 3000-3500 sq ft
- Lot
- 97.6 × 115.9 ft
- Basement
- Finished, Full
- Garage
- Attached
- Kitchens
- 1
- Property tax
- $6,102 (2026)
- Neighbourhood
- LaSalle
- Municipality
- Burlington
- Price per sq ft
- $830 (about the same as detached houses in LaSalle)
Interior
- Bedrooms
- 4 above ground
- Bathrooms
- 1 × 2-piece (main), 1 × 4-piece (second), 1 × 4-piece (second), 1 × 3-piece (basement)
- Rooms
- 17 above ground
- Family room or den
- No
- Fireplace
- Wood
- Features
- Auto Garage Door Remote, Bar Fridge, ERV/HRV, Carpet Free, Separate Heating Controls, Sewage Pump, Suspended Ceilings, Upgraded Insulation
Heating, cooling and services
- Heating
- Forced Air, Gas
- Air conditioning
- Central Air
- Water and sewer
- Sewer
Building and exterior
- Style
- 2 1/2 Storey
- Exterior
- Metal/Steel Siding, Brick
- Roof
- Asphalt Rolled, Asphalt Shingle
- Foundation
- Concrete Block, Poured Concrete
- Age
- 51-99 years
- Faces
- East
Parking
- Garage spaces
- 2
- Total parking
- 8
- Driveway and parking
- Private Double
Lot
- Size
- 97.6 × 115.9 ft (irregular)
More
- Possession
- IMMEDIATE
- Nearby
- Arts Centre, Golf, Hospital, Place Of Worship, Public Transit
- Cross street
- PLAINS ROAD E & KING ROAD
Rooms
| Room | Level | Size | Features |
|---|---|---|---|
| Laundry | Main | 2.21 × 1.75 m (7'3" × 5'9") | |
| Bathroom | Main | 1.57 × 1.75 m (5'2" × 5'9") | 2 Pc Bath |
| Office | Main | 3.89 × 2.64 m (12'9" × 8'8") | |
| Foyer | Main | 6.25 × 6.68 m (20'6" × 21'11") | |
| Living Room | Main | 3.84 × 7.06 m (12'7" × 23'2") | |
| Dining Room | Main | 4.11 × 5.97 m (13'6" × 19'7") | |
| Kitchen | Main | 4.11 × 5.89 m (13'6" × 19'4") | |
| Pantry | Main | 2.06 × 3.58 m (6'9" × 11'9") | |
| Primary Bedroom | Second | 3.81 × 5.21 m (12'6" × 17'1") | |
| Bedroom | Second | 3.89 × 3.28 m (12'9" × 10'9") | |
| Bedroom | Second | 5.03 × 3.15 m (16'6" × 10'4") | |
| Bedroom | Second | 3.84 × 3.15 m (12'7" × 10'4") | |
| Loft | Third | 4.55 × 3.61 m (14'11" × 11'10") | |
| Loft | Third | 3.84 × 3.35 m (12'7" × 11') | |
| Utility Room | Third | 1.5 × 1.35 m (4'11" × 4'5") | |
| Recreation | Lower | 5.03 × 6.53 m (16'6" × 21'5") | |
| Utility Room | Lower | 1.47 × 2.64 m (4'10" × 8'8") | |
| Other | Lower | 3.38 × 3.3 m (11'1" × 10'10") | |
| Exercise Room | Lower | 3.84 × 5.64 m (12'7" × 18'6") | |
| Bathroom | Second | 4 Pc Bath | |
| Bathroom | Second | 4 Pc Bath | |
| Bathroom | Basement | 3 Pc Bath |
History of this address
4 earlier listings at this address, with sold and leased prices. Create a free account or sign in to see them.
Location
Location is approximate. See nearby homes on the map
Recent sales nearby
See what similar homes within 1 km sold for in the last year. Create a free account or sign in to see them.
The neighbourhood
Getting around Car-dependent
- 🚆 Aldershot GO2.7 km
Within a 10-minute walk: no grocery stores, 3 cafés and restaurants, 2 parks. Nearest park: Francis Road Trail (500 m).
Schools nearby
Elementary
- Kings Road Public School
EQAO: Gr 6 reading 78%, math 38%3 min walk - École élémentaire catholique Saint-Philippe Catholic · French
EQAO: Gr 6 reading 88%, math 65%14 min walk - Maplehurst Public School
EQAO: Gr 6 reading 88%, math 50%1.3 km - École élémentaire Renaissance French
EQAO: Gr 6 reading 94%, math 78%1.4 km
Secondary
- Burlington Central High School
EQAO: Gr 9 math 56%, literacy test 91%2.0 km
EQAO: share of students meeting the provincial standard (2024–25). Ontario average: Gr 6 reading 86%, math 51%; Gr 9 math 55%; literacy test 83%.
Closest schools, not school zones. Check which school serves this address with the school board before relying on it.
Who lives here postal area L7T
- Owners / renters
- 61% / 39%
- Median household income
- $93,000
- Average age
- 47
- Children under 15
- 13%
- Homes
- 45% detached, 30% high-rise
- Commute by transit
- 4%
- Population
- 18,555
Languages spoken most at home besides English: Arabic 1.3%, Spanish 0.8%, Mandarin 0.4%, Polish 0.4%.
Safety
Crime Severity Index for Halton Region (Oakville/Burlington) police: 31 vs 57 for Ontario (2025).
Police-reported figures for the whole police service area, not this street. Rates use the area’s resident population.
Distances are approximate. Places © OpenStreetMap contributors. Neighbourhood figures: Statistics Canada, 2021 Census. School results: EQAO via Ontario Data Catalogue (Open Government Licence – Ontario). Crime Severity Index: Statistics Canada.
Living here
Commute
To downtown Hamilton: 8 km. Transit times · Driving times
Noise Nothing major nearby
No highway within 500 m, rail line within 300 m, or airport flight path nearby.
Distances from the map, not noise measurements. Visit at rush hour to judge for yourself.
Internet High-speed
50/10 Mbps or faster available here by cable, fibre or DSL (the federal high-speed target).
From the federal broadband map. Check exact speeds and providers for the address.
Roads, rail, airports and planned stations © OpenStreetMap contributors. Internet: Innovation, Science and Economic Development Canada, National Broadband Data.
Listed by RE/MAX ESCARPMENT REALTY INC..
Listing information provided by PropTx Innovations Inc. and TRREB; deemed reliable but not guaranteed accurate by PropTx.
Similar homes nearby
See more in Burlington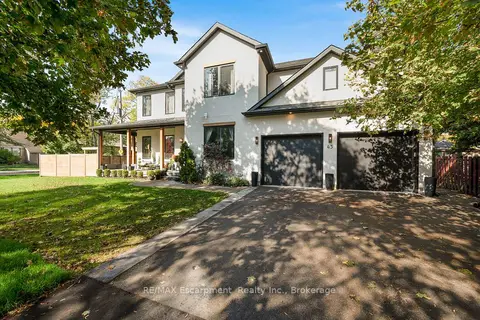
$2,650,000
4 bd5 ba6 pk3500-5000 ft²
45 Aldershot Place
LaSalle, Burlington
Detached · MLS® W14082022 · RE/MAX Escarpment Realty Inc., Brokerage
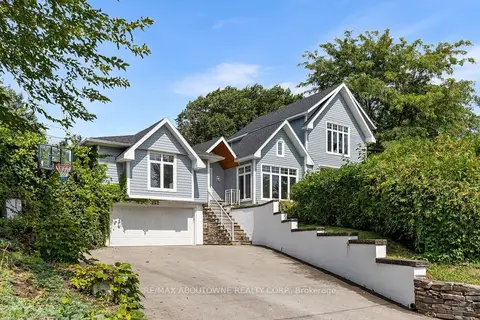
$2,950,000
3 bd4 ba6 pk2500-3000 ft²
293 North Shore Boulevard E
LaSalle, Burlington
Detached · MLS® W13850260 · RE/MAX ABOUTOWNE REALTY CORP.
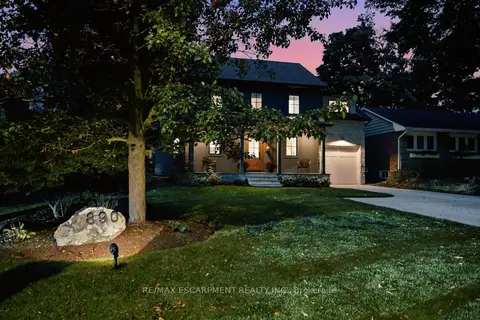
$2,399,000
4 bd3 ba6 pk2000-2500 ft²
890 Forest Glen Avenue
LaSalle, Burlington
Detached · MLS® W14082700 · RE/MAX ESCARPMENT REALTY INC.
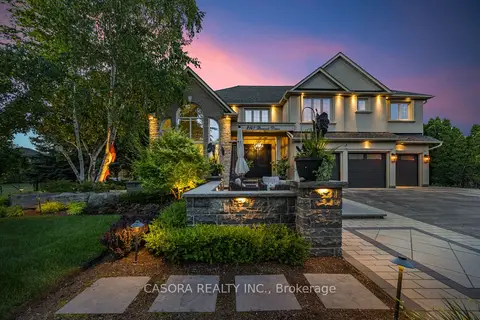
$2,700,000
Reduced $299,999
4+1 bd5 ba15 pk3500-5000 ft²
2147 Berwick Drive
Rose, Burlington
Detached · MLS® W13154752 · CASORA REALTY INC.
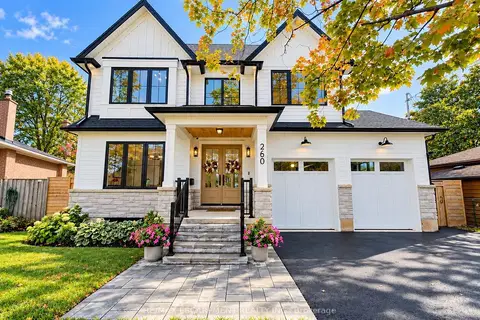
$2,680,000
4+1 bd5 ba7 pk2500-3000 ft²
260 Kent Crescent
Appleby, Burlington
Detached · MLS® W13855342 · RE/MAX ESCARPMENT REALTY INC.
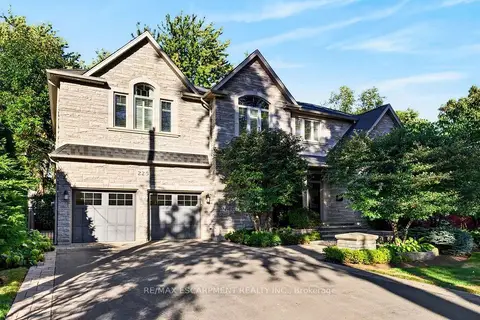
$2,749,000
Reduced $146,000
4+1 bd5 ba8 pk3500-5000 ft²
225 Lakeside Avenue
Roseland, Burlington
Detached · MLS® W13870680 · RE/MAX ESCARPMENT REALTY INC.
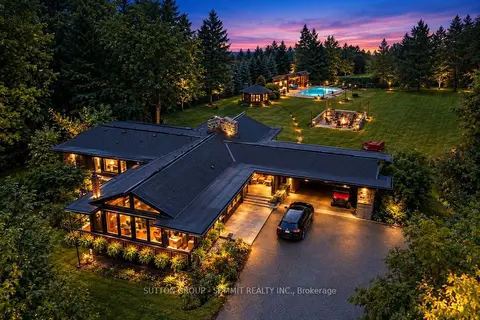
$2,750,000
Reduced $100,000
3+2 bd3 ba8 pk3000-3500 ft²
2510 Britannia Road
Rural Burlington, Burlington
Detached · MLS® W13769046 · SUTTON GROUP - SUMMIT REALTY INC.
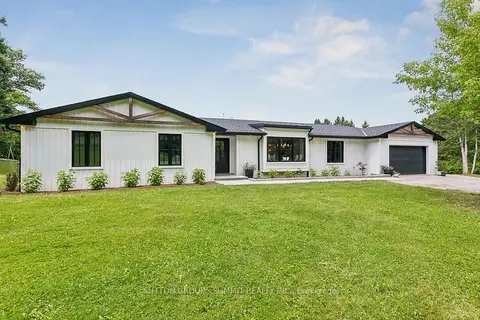
$2,785,000
4 bd3 ba12 pk2500-3000 ft²
1315 Britannia Road
Rural Burlington, Burlington
Detached · MLS® W13864598 · SUTTON GROUP - SUMMIT REALTY INC.