726 Sandison Street N
Windsor, N9E 4T2
$549,000
- 2+1 bedrooms
- 2 bathrooms
- 6 parking
- 700-1100 sq ft
Listed today · MLS® X14096704
About this home
Welcome to 726 Sandison Street in desirable South Windsor! This inviting raised ranch offers 3 bedrooms, 2 full bathrooms and versatile living space throughout. The open-concept kitchen and living area create a welcoming setting for everyday living and entertaining, while the main-floor sunroom provides a charming retreat for morning coffee or unwinding at the end of the day. The lower level features a second kitchen, family room, full bathroom and laundry, adding flexibility for extended-family living and hosting guests. An attached garage adds everyday convenience. Enjoy a location close to schools, parks, shopping and everyday amenities. A wonderful opportunity to enjoy comfort, convenience and room to make this home your own.
Details
- Type
- Detached
- Style
- Bungalow-Raised
- Size
- 700-1100 sq ft
- Lot
- 47.24 × ? ft
- Basement
- Full, Finished
- Garage
- Attached
- Kitchens
- 2
- Property tax
- $3,813 (2025)
- Municipality
- Windsor
- Price per sq ft
- $610 (67% above detached houses in Windsor, $366)
Interior
- Bedrooms
- 2 above ground + 1 below
- Bathrooms
- 1 × 3-piece (main), 1 × 3-piece (lower)
- Kitchens
- 2 (1 below ground)
- Rooms
- 6 above ground + 3 below
- Family room or den
- Yes
- Fireplace
- No
- Features
- Sump Pump, Water Heater
Heating, cooling and services
- Heating
- Forced Air, Gas
- Air conditioning
- Central Air
- Water and sewer
- Sewer
Building and exterior
- Style
- Bungalow-Raised
- Exterior
- Brick, Vinyl Siding
- Roof
- Asphalt Shingle
- Foundation
- Concrete
- Faces
- South
Parking
- Garage spaces
- 1.5
- Total parking
- 5.5
- Driveway and parking
- Private
Lot
- Size
- 47.24 × ? ft (irregular)
More
- Possession
- 30
- Cross street
- MAGUIRE
Rooms
| Room | Level | Size | Features |
|---|---|---|---|
| Bedroom | Main | ||
| Bedroom | Main | ||
| Kitchen | Main | ||
| Bathroom | Main | 3 Pc Bath | |
| Great Room | Main | ||
| Sunroom | Main | ||
| Bedroom | Lower | ||
| Living Room | Lower | ||
| Bathroom | Lower | 3 Pc Bath | |
| Kitchen | Lower | ||
| Utility Room | Lower |
Listed by Initia Real Estate.
Listing information provided by PropTx Innovations Inc. and TRREB; deemed reliable but not guaranteed accurate by PropTx.
Similar homes nearby
See more in Windsor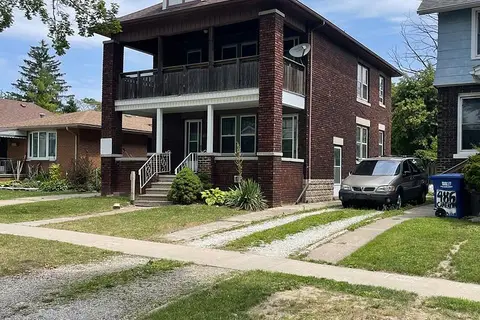
$549,000
Reduced $50,000
6 bd3 ba3 pk1100-1500 ft²
478-480 Cameron Avenue N
Windsor, Windsor
Duplex · MLS® X13607536 · LUXURY HOMES WORLD INC.
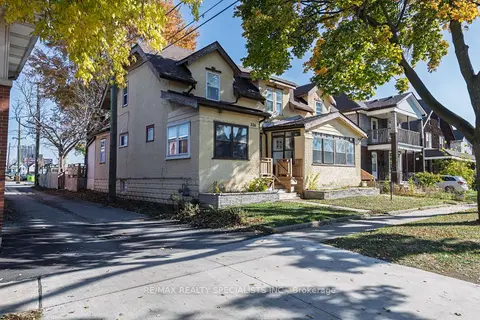
$529,000
9 bd5 ba3 pk1500-2000 ft²
332 Elm Avenue
Windsor, Windsor
Multiplex · MLS® X13592330 · RE/MAX REALTY SPECIALISTS INC.
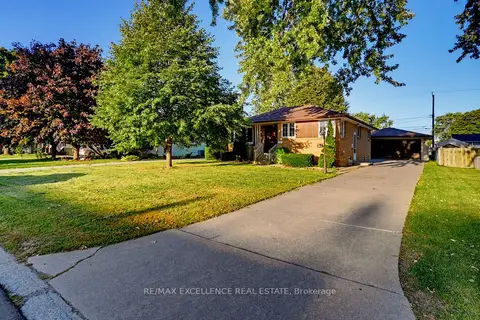
$569,000
3+2 bd2 ba6 pk1100-1500 ft²
3040 Woodlawn Avenue
Windsor, Windsor
Detached · MLS® X13876944 · RE/MAX EXCELLENCE REAL ESTATE
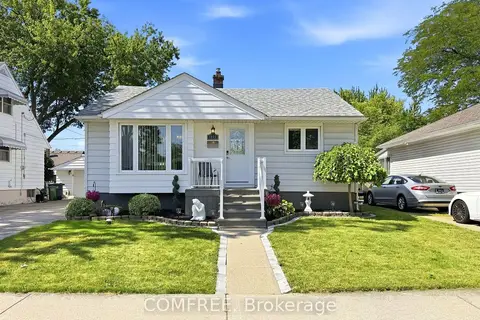
$499,999
Reduced $19,991
4 bd2 ba3 pk1100-1500 ft²
1827 Norman Road
Windsor, Windsor
Detached · MLS® X13767410 · COMFREE
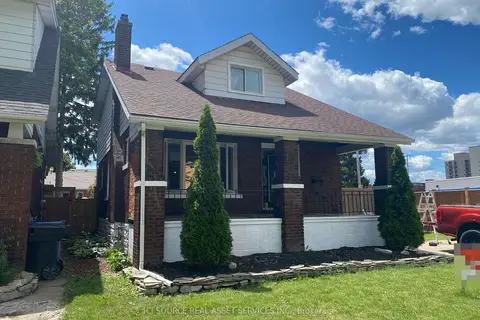
$499,988
Reduced $50,011
4 bd2 ba2 pk1500-2000 ft²
825 Raymo Road
Windsor, Windsor
Detached · MLS® X13570252 · ICI SOURCE REAL ASSET SERVICES INC.
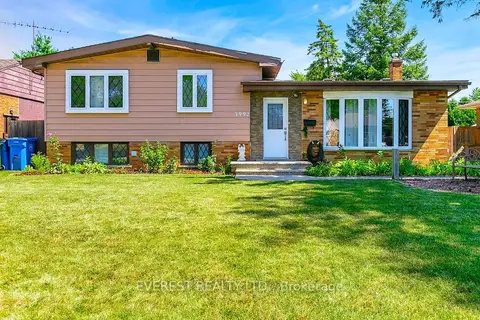
$499,900
3+1 bd2 ba8 pk1100-1500 ft²
3992 Longfellow Avenue
Windsor, Windsor
Detached · MLS® X14034022 · EVEREST REALTY LTD.
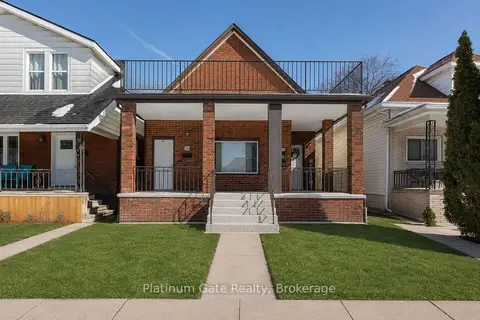
$599,000
8 bd2 ba700-1100 ft²
1036-40 Gladstone Avenue
Windsor, Windsor
Multiplex · MLS® X13716250 · Platinum Gate Realty
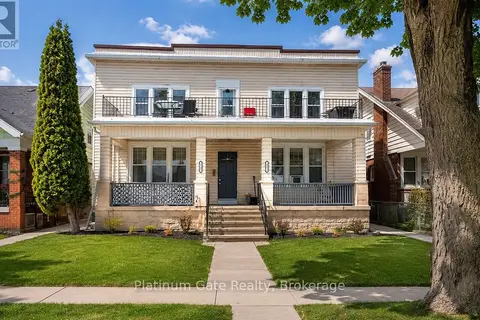
$599,000
8 bd4 ba2500-3000 ft²
1543-45 Church Street
Windsor, Windsor
Multiplex · MLS® X13716252 · Platinum Gate Realty