725 Eagletrace Drive 63
North R, London North, N6G 0J7
$1,199,900
Reduced $50,100 from $1,250,000
- 2+2 bedrooms
- 3 bathrooms
- 6 parking
- 1800-1999 sq ft
Listed 55 days ago · MLS® X13712858
About this home
One-floor living, at its best. This immaculately kept vacant land condo offers 1,933 sq ft of main-floor space plus a fully finished 1,782 sq ft lower level - nearly 3,700 sq ft of move-in-ready living, with none of the upkeep of a large freehold property. You own your home and the land it sits on, just like a regular house. The $325 monthly fee covers snow removal and lawn care. Property taxes are $8,348 a year, and the home was built in 2011. The main floor is designed for comfort and peace of mind. The primary bedroom has an ensuite bathroom, and the main-floor bedroom works well as an office or den. Crown moulding runs throughout, and the kitchen is a genuine showpiece - granite countertops, a built-in 60" fridge, induction cooktop, steam oven, plate warmer, and Miele dishwasher. Then, you have a family-size dining room and a breakfast room with double doors to the covered composite deck, private and low-maintenance. The double car garage features epoxy flooring, a small but telling detail that speaks to how well this home has been cared for. Downstairs, the finished lower level adds 2 more bedrooms or a gym, library or hobby rooms and nearly doubles your living space - room for family, guests, or simply spreading out. It includes an exercise room, a home theatre room, and even a hobby room. The large family room has a built-in counter and sink, a wine cooler, and a gas fireplace. Surround sound carries through the home, and a security camera and alarm system offer added peace of mind. The Sanctuary is one of Sunningdale West's most sought-after enclaves, adult-oriented with homes built to a higher standard. This home is built for comfort, entertaining, and effortless single-level living - with finishes to match a $1,200,000 address. Schedule an appointment now to see; pictures, floor plans and words can't capture all the amenities and upscale finishes this home offers.
Details
- Type
- Vacant Land Condo
- Style
- Bungalow
- Size
- 1800-1999 sq ft
- Basement
- Full, Finished
- Garage
- Attached
- Kitchens
- 1
- Property tax
- $8,348 (2025)
- Maintenance fee
- $325/month
- Neighbourhood
- North R
- Municipality
- London North
Interior
- Bedrooms
- 2 above ground + 2 below
- Bathrooms
- 1 × 3-piece (main), 1 × 4-piece (main), 1 × 4-piece (basement)
- Rooms
- 8 above ground + 7 below
- Family room or den
- Yes
- Fireplace
- Fireplace Insert, Natural Gas, Family Room
- Laundry
- Laundry Room, Sink
- Features
- Air Exchanger, Auto Garage Door Remote, Built-In Oven, Countertop Range, In-Law Capability, Intercom, Primary Bedroom - Main Floor, Solar Tube, Sump Pump, Ventilation System, Water Treatment, Bar Fridge, Central Vacuum, Storage, Water Purifier
Heating, cooling and services
- Heating
- Forced Air, Gas
- Air conditioning
- Central Air
Building and exterior
- Style
- Bungalow
- Exterior
- Brick Front, Stone
- Roof
- Shingles
- Foundation
- Concrete
- Outdoor
- Backs On Green Belt, Deck, Landscaped, Lawn Sprinkler System, Porch, Privacy, Year Round Living
Parking
- Garage spaces
- 2
- Total parking
- 6
- Driveway and parking
- Private
Condo
- Building
- The Sanctuary
- Monthly fee
- $325
- Fee includes
- Common Elements Included
- Amenities
- BBQs Allowed, Visitor Parking
- Exposure
- North West
- View
- Park/Greenbelt, Trees/Woods
- Pets
- Yes-with Restrictions
- Security
- Alarm System, Carbon Monoxide Detectors, Smoke Detector, Security System
- Property manager
- Dickenson
More
- Possession
- Flexible
- Nearby
- Greenbelt/Conservation, Golf, Park, Place Of Worship, Wooded/Treed, Sloping
- Cross street
- Wonderland and Fanshawe Park Rd W
Rooms
| Room | Level | Size | Features |
|---|---|---|---|
| Foyer | Main | 3.81 × 2.5 m (12'6" × 8'2") | |
| Bedroom | Main | 3.36 × 3.77 m (11' × 12'4") | Crown Moulding, Hardwood Floor, Large Window |
| Primary Bedroom | Main | 4.27 × 4.27 m (14' × 14') | Crown Moulding, Hardwood Floor, Large Window |
| Great Room | Main | 5.46 × 6.93 m (17'11" × 22'9") | Crown Moulding, Hardwood Floor, Picture Window |
| Kitchen | Main | 4.19 × 3.2 m (13'9" × 10'6") | Crown Moulding, Tile Floor, B/I Appliances |
| Dining Room | Main | 3.97 × 3.2 m (13' × 10'6") | Crown Moulding, Hardwood Floor |
| Breakfast | Main | 3.5 × 3.2 m (11'6" × 10'6") | Tile Floor, Crown Moulding, W/O To Patio |
| Laundry | Main | 1.67 × 2.94 m (5'6" × 9'8") | Tile Floor, Granite Sink, B/I Shelves |
| Recreation | Lower | 5.1 × 8.9 m (16'9" × 29'2") | Crown Moulding, B/I Bookcase, B/I Bar |
| Bedroom | Lower | 3.2 × 4.61 m (10'6" × 15'1") | Crown Moulding |
| Bedroom | Lower | 4.26 × 3.04 m (14' × 10') | Crown Moulding |
| Media Room | Lower | 3.32 × 4.47 m (10'11" × 14'8") | Crown Moulding |
| Game Room | Lower | 3.76 × 3.15 m (12'4" × 10'4") | B/I Bookcase |
| Exercise Room | Lower | 4.27 × 4.55 m (14' × 14'11") | |
| Utility Room | Lower | 1.45 × 5.03 m (4'9" × 16'6") |
History of this address
2 earlier listings at this address, with sold and leased prices. Create a free account or sign in to see them.
Location
Location is approximate. See nearby homes on the map
Recent sales nearby
See what similar homes within 1 km sold for in the last year. Create a free account or sign in to see them.
The neighbourhood
Getting around Somewhat walkable
No subway, LRT or GO station within a short trip.
Within a 10-minute walk: 1 grocery store, 3 cafés and restaurants, 5 parks, 2 pharmacies. Nearest grocery: No Frills (700 m). Nearest park: Trooper Mark Wilson Park (300 m).
Schools nearby
Elementary
- Sir Arthur Currie Public School
EQAO: Gr 6 reading 94%, math 78%17 min walk - St. Catherine of Siena Elementary School Catholic
EQAO: Gr 6 reading 91%, math 58%1.8 km - Northwest Public School1.9 km
- Emily Carr Public School
EQAO: Gr 6 reading 81%, math 49%1.9 km
Secondary
- St. Andre Bessette Secondary School Catholic
EQAO: Gr 9 math 70%, literacy test 90%1.9 km
EQAO: share of students meeting the provincial standard (2024–25). Ontario average: Gr 6 reading 86%, math 51%; Gr 9 math 55%; literacy test 83%.
Closest schools, not school zones. Check which school serves this address with the school board before relying on it.
Who lives here postal area N6G
- Owners / renters
- 71% / 29%
- Median household income
- $96,000
- Average age
- 38
- Children under 15
- 19%
- Homes
- 59% detached, 11% high-rise
- Commute by transit
- 4%
- Population
- 50,940
Languages spoken most at home besides English: Mandarin 3.4%, Arabic 2.8%, Spanish 2.2%, Korean 1.4%.
Safety
Crime Severity Index for London police: 73 vs 57 for Ontario (2025).
Police-reported figures for the whole police service area, not this street. Rates use the area’s resident population.
Distances are approximate. Places © OpenStreetMap contributors. Neighbourhood figures: Statistics Canada, 2021 Census. School results: EQAO via Ontario Data Catalogue (Open Government Licence – Ontario). Crime Severity Index: Statistics Canada.
Living here
Commute
To downtown London: 7 km. Transit times · Driving times
Noise Nothing major nearby
No highway within 500 m, rail line within 300 m, or airport flight path nearby.
Distances from the map, not noise measurements. Visit at rush hour to judge for yourself.
Internet High-speed
50/10 Mbps or faster available here by cable, fibre or DSL (the federal high-speed target).
From the federal broadband map. Check exact speeds and providers for the address.
Roads, rail, airports and planned stations © OpenStreetMap contributors. Internet: Innovation, Science and Economic Development Canada, National Broadband Data.
Listed by SUTTON GROUP PREFERRED REALTY INC..
Listing information provided by PropTx Innovations Inc. and TRREB; deemed reliable but not guaranteed accurate by PropTx.
Similar homes nearby
See more in London North New
$1,199,900
2+2 bd3 ba6 pk1800-1999 ft²
725 Eagletrace Drive 63
North R, London North
Vacant Land Condo · MLS® X14097580 · SUTTON GROUP PREFERRED REALTY INC.
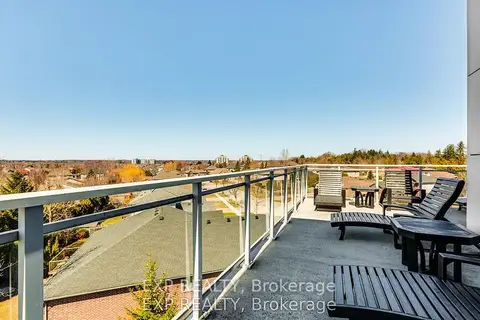
$969,900
2 bd3 ba2 pk1800-1999 ft²
1705 Fiddlehead Place 404
North R, London North
Condo Apartment · MLS® X13802592 · EXP REALTY
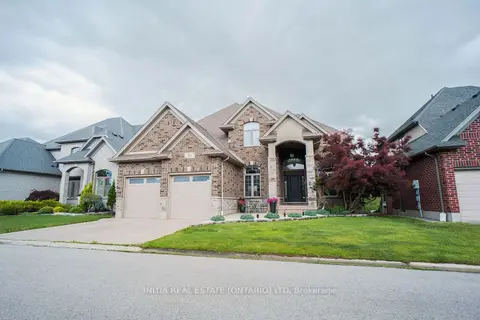
$1,150,000
4+1 bd5 ba5 pk2750-2999 ft²
515 Skyline Avenue 31
North B, London North
Other · MLS® X13487760 · INITIA REAL ESTATE (ONTARIO) LTD