515 Skyline Avenue 31
North B, London North, N6G 0H4
$1,150,000
- 4+1 bedrooms
- 5 bathrooms
- 5 parking
- 2750-2999 sq ft
Listed 117 days ago · MLS® X13487760
About this home
Nestled in the highly sought-after Uplands community,this exceptional home backs onto a tranquil green space buffer and features a fully finished walkout basement with extra-high ceilings ,in-floor heating, one bedroom ,one full bath, and the rare convenience of 2 separate staircases providing basement access for both the main foyer and the mudroom. The home offers four bedrooms with ensuite privileges, including a well-designed Jack-and-Jill bathroom. Car enthusiasts and hobbyists will appreciate the oversized heated 3-car garage, complete with a tandem bay, in-floor heating, and durable epoxy flooring. Open concept design offers a huge family room & south-facing kitchen with quartz countertops, SS appliances including gas-burning stove & oven, a walk-in pantry, and a convenient pot filler. The main floor boasts 9-foot ceilings, hardwood staircases with wrought-iron spindles, crown moulding, and an abundance of natural light from numerous large windows. Quartz countertops are featured in all bathrooms except the basement bath. Additional interior highlights include two gas fireplaces, soaring Cathedral and tray ceilings, Hot tub (2023), Dishwasher/washer/dryer(2024), hardwood flooring (2023), furnace/AC/Hot water Heater (2025). Step outside to enjoy the covered rear porch and expansive 34' x 13' deck directly off the kitchen-perfect for entertaining or relaxing while enjoying the peaceful setting. The beautifully maintained grounds are further enhanced by a concrete driveway, and mature landscaping that complements the home's exceptional setting. Ideally located within the highly coveted school catchment areas for A.B. Lucas Secondary School and Jack Chambers Public School, this home presents a rare outstanding opportunity for families seeking access to two of the area's most prestigious and highly ranked schools.
Details
- Type
- Other
- Style
- 2-Storey
- Size
- 2750-2999 sq ft
- Basement
- Finished with Walk-Out
- Garage
- Attached
- Kitchens
- 1
- Property tax
- $10,142 (2025)
- Maintenance fee
- $82/month
- Neighbourhood
- North B
- Municipality
- London North
Interior
- Bedrooms
- 4 above ground + 1 below
- Bathrooms
- 1 × 5-piece (second), 1 × 4-piece (second), 1 × 3-piece (second), 1 × 3-piece (basement), 1 × 2-piece (main)
- Laundry
- Inside
Heating, cooling and services
- Heating
- Forced Air, Gas
- Air conditioning
- Central Air
Building and exterior
- Style
- 2-Storey
- Exterior
- Brick, Vinyl Siding
Parking
- Garage spaces
- 3
- Total parking
- 5
Condo
- Monthly fee
- $82
- Fee includes
- Common Elements Included
- Exposure
- South
- Pets
- Yes-with Restrictions
- Property manager
- VILLAGE PM
More
- Possession
- 60-89 days
- Cross street
- Sunningdale and Bluebell
Rooms
| Room | Level | Size | Features |
|---|---|---|---|
| Family Room | Main | 5.74 × 4.62 m (18'10" × 15'2") | |
| Kitchen | Main | 5.63 × 4.62 m (18'6" × 15'2") | |
| Dining Room | Main | 4.03 × 2.84 m (13'3" × 9'4") | |
| Office | Main | 2.76 × 2.66 m (9'1" × 8'9") | |
| Mud Room | Main | 3.09 × 2.92 m (10'2" × 9'7") | |
| Primary Bedroom | Second | 5.05 × 4.74 m (16'7" × 15'7") | |
| Bedroom 2 | Second | 4.11 × 3.14 m (13'6" × 10'4") | |
| Bedroom 3 | Second | 4.11 × 3.7 m (13'6" × 12'2") | |
| Bedroom 4 | Second | 4.59 × 4.19 m (15'1" × 13'9") | |
| Recreation | Basement | 4.8 × 4.62 m (15'9" × 15'2") | |
| Laundry | Second | 1.93 × 1.27 m (6'4" × 4'2") | |
| Recreation | Basement | 5.51 × 4.62 m (18'1" × 15'2") |
History of this address
1 earlier listing at this address, with sold and leased prices. Create a free account or sign in to see them.
Listed by INITIA REAL ESTATE (ONTARIO) LTD.
Listing information provided by PropTx Innovations Inc. and TRREB; deemed reliable but not guaranteed accurate by PropTx.
Similar homes nearby
See more in London North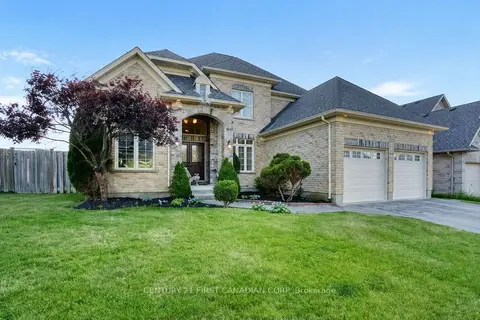
$929,900
4 bd3 ba4 pk2500-2749 ft²
515 Skyline Avenue 55
North B, London North
Detached Condo · MLS® X13810054 · CENTURY 21 FIRST CANADIAN CORP
 New
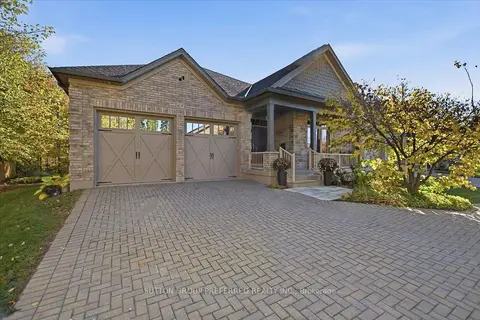
$1,199,900
2+2 bd3 ba6 pk1800-1999 ft²
725 Eagletrace Drive 63
North R, London North
Vacant Land Condo · MLS® X14097580 · SUTTON GROUP PREFERRED REALTY INC.
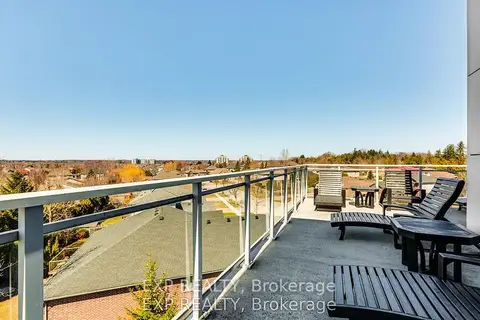
$969,900
2 bd3 ba2 pk1800-1999 ft²
1705 Fiddlehead Place 404
North R, London North
Condo Apartment · MLS® X13802592 · EXP REALTY
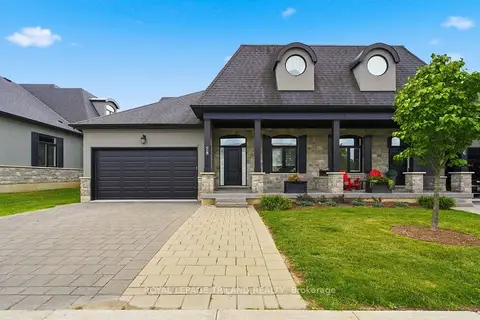
$949,900
3+1 bd3 ba4 pk2250-2499 ft²
2215 Callingham Drive 28
North R, London North
Condo Townhouse · MLS® X13649314 · ROYAL LEPAGE TRILAND REALTY