72 Oakins Lane
Northwest Ajax, Ajax, L1T 0H1
$2,950/mo
- 3 bedrooms
- 3 bathrooms
- 2 parking
- 1200-1399 sq ft
Listed 17 days ago · MLS® E13856758
About this home
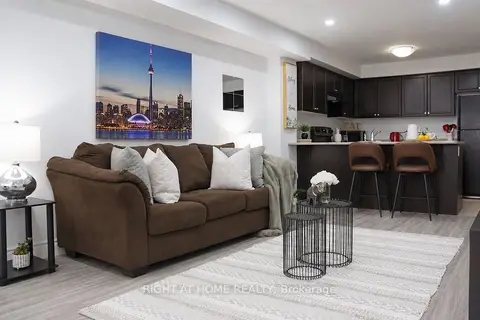
Beautifully maintained and ideally located, this inviting 3-bedroom, 3-bathroom townhouse offers the perfect blend of space, comfort, and everyday convenience. Tucked into a quiet, family friendly complex backing onto detached homes, this bright home features open concept living and dining areas, a sun filled eat in kitchen overlooking the backyard, and a spacious family room with direct garage access and walkout to a fully fenced private yard. Whether you are hosting, relaxing, or spending time with family, this home is designed to fit every stage of life. Surrounded by top rated schools, parks, shopping, transit, and quick highway access, with major retailers and lifestyle amenities just minutes away, this is a rare opportunity to own a home that truly checks all the boxes.
Details
- Type
- Condo Townhouse
- Style
- 3-Storey
- Age
- 16-30 years
- Size
- 1200-1399 sq ft
- Basement
- Unfinished
- Garage
- Built-In
- Kitchens
- 1
- Neighbourhood
- Northwest Ajax
- Municipality
- Ajax
- Rent increase limit
- Covered by Ontario’s yearly limit (2.1% in 2026): the building is older than Nov. 2018.
Interior
- Bedrooms
- 3 above ground
- Bathrooms
- 1 × 2-piece (main), 1 × 3-piece (upper), 1 × 4-piece (upper)
- Rooms
- 8 above ground
- Family room or den
- Yes
- Fireplace
- No
- Laundry
- In-Suite Laundry, Ensuite
- Features
- Water Heater
- Furnished
- Unfurnished
Heating, cooling and services
- Heating
- Forced Air, Gas
- Air conditioning
- Central Air
Building and exterior
- Style
- 3-Storey
- Exterior
- Brick, Vinyl Siding
- Foundation
- Poured Concrete
- Age
- 16-30 years
Parking
- Garage spaces
- 1
- Total parking
- 2
- Driveway and parking
- Private
Condo
- Amenities
- BBQs Allowed, Elevator, Exercise Room, Game Room, Recreation Room, Visitor Parking
- Exposure
- East
- Property manager
- Guardian Property Management
Rental terms
- Rent includes
- Central Air Conditioning, Common Elements, Heat, High Speed Internet, Parking
More
- Possession
- Immediate
- Cross street
- Harwood & Rossland
Rooms
| Room | Level | Size | Features |
|---|---|---|---|
| Living Room | Main | 3.5 × 3.42 m (11'6" × 11'3") | Laminate, Combined w/Dining, Window |
| Dining Room | Main | 3.5 × 3.42 m (11'6" × 11'3") | Laminate, Combined w/Living, Window |
| Kitchen | Main | 4.6 × 3.3 m (15'1" × 10'10") | Ceramic Floor, Eat-in Kitchen, Overlooks Backyard |
| Family Room | Ground | 4.6 × 3.5 m (15'1" × 11'6") | Broadloom, Access To Garage, W/O To Yard |
| Primary Bedroom | Upper | 4 × 3.4 m (13'1" × 11'2") | Broadloom, Closet, Window |
| Bedroom 2 | Upper | 3 × 2.75 m (9'10" × 9') | Broadloom, Closet, Window |
| Bedroom 3 | Upper | 4.1 × 2.43 m (13'5" × 8') | Broadloom, Closet, Window |
| Laundry | Basement |
History of this address
7 earlier listings at this address, with sold and leased prices. Create a free account or sign in to see them.
Location
Location is approximate. See nearby homes on the map
The neighbourhood
Getting around Somewhat walkable
- 🚆 Ajax GO3.9 km
Within a 10-minute walk: 1 grocery store, 8 cafés and restaurants, 0 parks, 2 pharmacies. Nearest grocery: Longo's (550 m).
Schools nearby
Elementary
- St. Teresa of Calcutta Catholic School Catholic
EQAO: Gr 6 reading 90%, math 55%11 min walk - St. Catherine of Siena Catholic School Catholic
EQAO: Gr 6 reading 96%, math 78%16 min walk - St. Josephine Bakhita Catholic Elementary School Catholic
EQAO: Gr 6 reading 93%, math 53%17 min walk - Dr. Roberta Bondar Public School
EQAO: Gr 6 reading 81%, math 48%18 min walk
Secondary
- J. Clarke Richardson Collegiate
EQAO: Gr 9 math 63%, literacy test 83%5 min walk - Notre Dame Catholic Secondary School Catholic
EQAO: Gr 9 math 51%, literacy test 87%7 min walk
EQAO: share of students meeting the provincial standard (2024–25). Ontario average: Gr 6 reading 86%, math 51%; Gr 9 math 55%; literacy test 83%.
Closest schools, not school zones. Check which school serves this address with the school board before relying on it.
Who lives here postal area L1T
- Owners / renters
- 88% / 12%
- Median household income
- $130,000
- Average age
- 38
- Children under 15
- 18%
- Homes
- 74% detached, 2% high-rise
- Commute by transit
- 8%
- Population
- 52,632
Languages spoken most at home besides English: Tamil 4%, Urdu 3.2%, Dari 1%, Punjabi (Panjabi) 1%.
Flood and conservation No mapped hazard
Not inside a mapped flood plain or regulated area.
Screening maps only. Ask the conservation authority for a property inquiry before relying on this.
Safety
Crime Severity Index for Durham Region (Oshawa/Whitby/Ajax) police: 43 vs 57 for Ontario (2025).
Police-reported figures for the whole police service area, not this street. Rates use the area’s resident population.
Distances are approximate. Places © OpenStreetMap contributors. Neighbourhood figures: Statistics Canada, 2021 Census. School results: EQAO via Ontario Data Catalogue (Open Government Licence – Ontario). Crime Severity Index: Statistics Canada.
Living here
Commute
To Union Station (downtown Toronto): 39 km. Transit times · Driving times
Noise Nothing major nearby
No highway within 500 m, rail line within 300 m, or airport flight path nearby.
Distances from the map, not noise measurements. Visit at rush hour to judge for yourself.
Internet High-speed
50/10 Mbps or faster available here by cable, fibre or DSL (the federal high-speed target).
From the federal broadband map. Check exact speeds and providers for the address.
Roads, rail, airports and planned stations © OpenStreetMap contributors. Internet: Innovation, Science and Economic Development Canada, National Broadband Data.
Listed by ROYAL LEPAGE IGNITE REALTY.
Listing information provided by PropTx Innovations Inc. and TRREB; deemed reliable but not guaranteed accurate by PropTx.
Similar homes nearby
See more in Ajax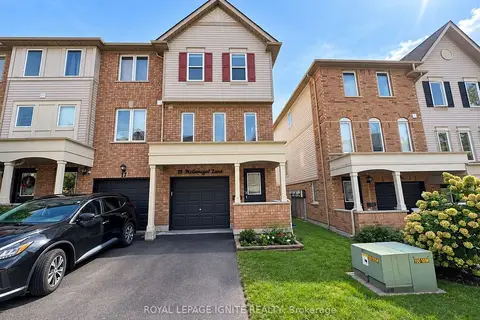
$3,000/mo
3 bd3 ba2 pk1000-1199 ft²
15 Mcgonigal Lane
Central, Ajax
Condo Townhouse · MLS® E13756454 · ROYAL LEPAGE IGNITE REALTY
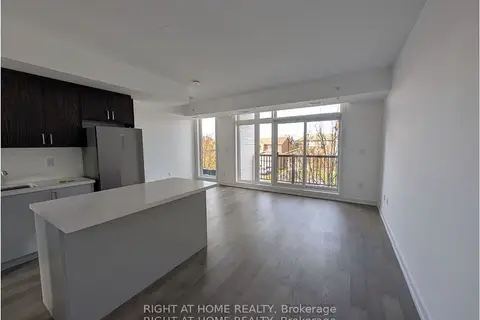
$3,150/mo
2+1 bd2 ba1 pk1200-1399 ft²
188 Angus Drive 19
Central, Ajax
Condo Townhouse · MLS® E13699030 · RIGHT AT HOME REALTY
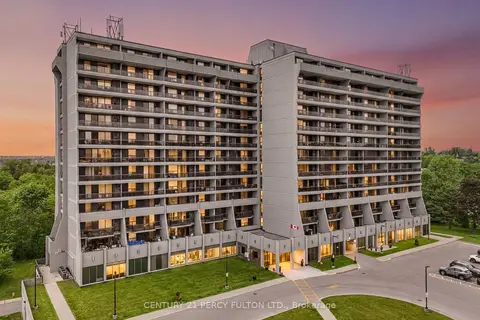
$2,500/mo
1 bd1 ba1 pk800-899 ft²
92 Church Street S 511
Central West, Ajax
Condo Apartment · MLS® E13791634 · CENTURY 21 PERCY FULTON LTD.
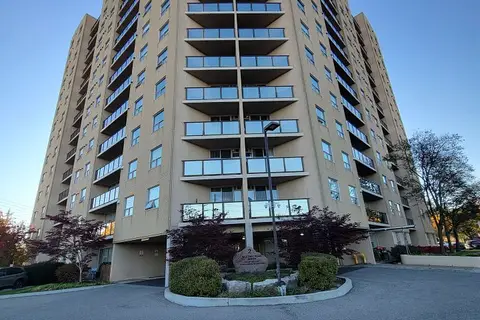
$2,490/mo
2 bd2 ba1 pk900-999 ft²
2 Westney Road N 305
Central West, Ajax
Condo Apartment · MLS® E14087116 · HOMELIFE DISTRICT REALTY
$2,400/mo
2 bd1 ba1 pk800-899 ft²
78 Abela Lane 3
Central, Ajax
Condo Townhouse · MLS® E13821360 · RIGHT AT HOME REALTY