188 Angus Drive 19
Central, Ajax, L1S 0G5
$3,150/mo
- 2+1 bedrooms
- 2 bathrooms
- 1 parking
- 1200-1399 sq ft
Listed 60 days ago · MLS® E13699030
About this home
Bright 2+1 bedroom, 2 full bath stacked townhome with a private rooftop terrace, in a newer community in central Ajax. Open-concept main level with high ceilings, large windows and a kitchen built for cooking and hosting, with a generous centre island and plenty of storage. The den works as a home office or guest space. Upstairs, two bedrooms and two full bathrooms including a primary ensuite, plus in-suite laundry. Step up to your own rooftop terrace. Private entrance, central air, tankless water heater and one owned covered parking space included. Pets welcome with restrictions. Minutes to Highway 401, transit, shopping and restaurants. Available immediately from Oct 1, or Nov 1. Flexible.
Details
- Type
- Condo Townhouse
- Style
- Stacked Townhouse
- Age
- 0-5 years
- Size
- 1200-1399 sq ft
- Basement
- None
- Garage
- Carport
- Kitchens
- 1
- Neighbourhood
- Central
- Municipality
- Ajax
- Rent increase limit
- Probably not covered: units first occupied after Nov. 15, 2018 have no yearly cap in Ontario, so ask the landlord.
Interior
- Bedrooms
- 2 above ground + 1 below
- Bathrooms
- 1 × 3-piece (third), 1 × 3-piece (third)
- Rooms
- 6 above ground
- Family room or den
- Yes
- Fireplace
- Yes
- Laundry
- In-Suite Laundry, Ensuite
- Features
- On Demand Water Heater
- Furnished
- Unfurnished
Heating, cooling and services
- Heating
- Forced Air, Gas
- Air conditioning
- Central Air
Building and exterior
- Style
- Stacked Townhouse
- Exterior
- Aluminum Siding, Brick
- Age
- 0-5 years
Parking
- Total parking
- 1
- Driveway and parking
- Covered
Condo
- Locker
- Ensuite
- Balcony
- Terrace
- Exposure
- North
- Pets
- Yes-with Restrictions
Rental terms
- Rent includes
- Central Air Conditioning, Parking
More
- Possession
- Vacant. Move in anytime.
- Cross street
- Salem Rd & Mandrake St
Rooms
| Room | Level | Size | Features |
|---|---|---|---|
| Living Room | Second | 3.51 × 6.92 m (11'6" × 22'8") | |
| Kitchen | Second | 5 × 5.43 m (16'5" × 17'10") | |
| Den | Second | 3.29 × 2.59 m (10'10" × 8'6") | |
| Primary Bedroom | Third | 6.46 × 3.72 m (21'2" × 12'2") | |
| Bedroom 2 | Third | 3.9 × 3.05 m (12'10" × 10') | |
| Bathroom | Third | 1.59 × 2.59 m (5'3" × 8'6") | |
| Bathroom | Third | 1.86 × 2.8 m (6'1" × 9'2") | |
| Other | Upper | 11.95 × 7.13 m (39'2" × 23'5") |
History of this address
1 earlier listing at this address, with sold and leased prices. Create a free account or sign in to see them.
Listed by RIGHT AT HOME REALTY.
Listing information provided by PropTx Innovations Inc. and TRREB; deemed reliable but not guaranteed accurate by PropTx.
Similar homes nearby
See more in Ajax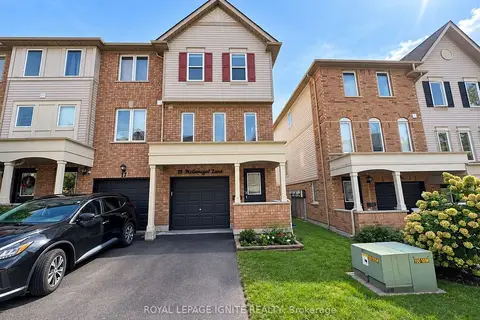
$3,000/mo
3 bd3 ba2 pk1000-1199 ft²
15 Mcgonigal Lane
Central, Ajax
Condo Townhouse · MLS® E13756454 · ROYAL LEPAGE IGNITE REALTY
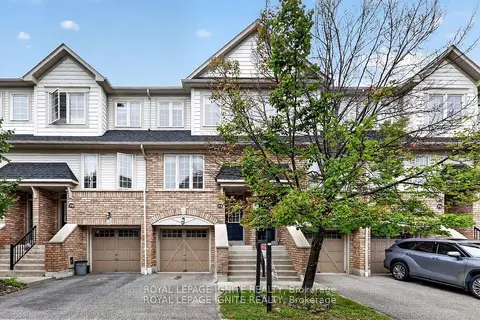
$2,950/mo
3 bd3 ba2 pk1200-1399 ft²
72 Oakins Lane
Northwest Ajax, Ajax
Condo Townhouse · MLS® E13856758 · ROYAL LEPAGE IGNITE REALTY