72 Jenkinson Way
Dorset Park, Toronto, M1P 5H4
$699,000
- 3+1 bedrooms
- 3 bathrooms
- 2 parking
- 1600-1799 sq ft
Listed 4 days ago · MLS® E14085564
About this home
Welcome to 72 Jenkinson Way, where modern updates, everyday convenience, and exceptional value come together! Perfect for first-time buyers, growing families, or investors this beautifully refreshed & move-in-ready 3-storey condo townhome offers over 1,762 sqft, 3 bedrooms, 2 full baths plus a main-floor powder room and a versatile ground-floor family room - ideal for a home office, large entertainment space (perfect for movie nights), ora cozy retreat.Step into a bright, inviting living space featuring original hardwood floors, stylish NEW pot lights and tons of beautiful natural light. Enjoy unobstructed south-facing views and no rear neighbours - a rare bonus for privacy! The spacious kitchen pairs timeless Maple cabinetry with NEW quartz countertops and a full suite of BRAND-NEW Samsung stainless steel appliances, including a top of the line fridge, stove and dishwasher. The big-ticket upgrades? Already done! Extensive October 2026 improvements include a BRAND-NEW furnace and central A/C, tastefully refreshed bathrooms with new vanities, toilets and mirrors, modern light fixtures, updated switches and door hardware, new carpeting throughout the stairs and bedroom level, plus fresh paint and professional cleaning completed. Upstairs, the primary bedroom offers a private ensuite and generous closet spaces, while the third bedroom features an impressive walk-in closet. Out back, enjoy a private yard with a paved patio and green space, perfect for relaxing or hosting friends & family. And here's the standout: maintenance fees of just $158/mo, including building insurance and certain exterior & roof maintenance - helping make homeownership more affordable! Walk to the Scarborough Busway, with convenient transit connections and approximately 45-mins to Union Station and a quick drive to STC. Groceries, pharmacies, schools and daily essentials are within a quick walk. Vacant and ready for immediate possession. No waiting, Just unpack, settle in and make it yours!
Details
- Type
- Condo Townhouse
- Style
- 3-Storey
- Age
- 16-30 years
- Size
- 1600-1799 sq ft
- Basement
- None
- Garage
- Built-In
- Kitchens
- 1
- Property tax
- $3,637 (2026)
- Maintenance fee
- $159/month
- Neighbourhood
- Dorset Park
- Municipality
- Toronto E04
- Price per sq ft
- $411 (24% below condo townhouses in Dorset Park, $542)
Interior
- Bedrooms
- 3 above ground + 1 below
- Bathrooms
- 2 × 4-piece (second), 1 × 2-piece (main)
- Rooms
- 7 above ground
- Family room or den
- Yes
- Fireplace
- No
- Laundry
- In-Suite Laundry, Ensuite
- Features
- Rough-In Bath
Heating, cooling and services
- Heating
- Forced Air, Gas
- Air conditioning
- Central Air
Building and exterior
- Style
- 3-Storey
- Exterior
- Brick
- Age
- 16-30 years
- Outdoor
- Patio, Paved Yard, Privacy
Parking
- Garage spaces
- 1
- Total parking
- 2
- Driveway and parking
- Inside Entry
Condo
- Monthly fee
- $159
- Fee includes
- Common Elements Included, Building Insurance Included, Parking Included
- Amenities
- BBQs Allowed, Visitor Parking
- Exposure
- South
- View
- Clear
- Pets
- Yes-with Restrictions
- Property manager
- Shiu Pong Management Ltd.
More
- Possession
- Immediate
- Nearby
- Clear View, Fenced Yard, Public Transit, School
- Cross street
- Lawrence Ave E & Kennedy Rd
Rooms
| Room | Level | Size | Features |
|---|---|---|---|
| Family Room | Ground | W/O To Yard | |
| Family Room | Ground | W/O To Yard | |
| Family Room | Ground | W/O To Yard | |
| Living Room | Main | 5.10 x 4.80 | Hardwood Floor, Pot Lights, Large Window |
| Kitchen | Main | 3.88 x 3.50 | Quartz Counter, Modern Kitchen, Stainless Steel Appl |
| Dining Room | Main | 5.10 x 4.80 | Large Window, Open Concept, Tile Floor |
| Breakfast | Second | 2.82 x 2.77 | Ceramic Floor |
| Primary Bedroom | Second | 4.12 x 3.27 | Ensuite Bath, Closet, Large Window |
| Bedroom 2 | Second | 3.00 x 2.90 | Closet, Broadloom, Window |
| Bedroom 3 | Second | 4.80 x 2.28 | Walk-In Closet(s), Broadloom, Window |
| Bathroom | Main | ||
| Bathroom | Second | ||
| Bathroom | Second |
Location
Location is approximate. See nearby homes on the map
Recent sales nearby
See what similar homes within 1 km sold for in the last year. Create a free account or sign in to see them.
The neighbourhood
Getting around Very walkable
- 🚇 Kennedy Subway1.8 km
- 🚇 Ionview LRT1.9 km
- 🚆 Kennedy GO1.8 km
Within a 10-minute walk: 3 grocery stores, 14 cafés and restaurants, 6 parks, 4 pharmacies. Nearest grocery: Lone Tai Supermarket (650 m). Nearest park: Arsandco Park (150 m).
Schools nearby
Elementary
- St. Lawrence Catholic School Catholic
EQAO: Gr 6 reading 85%, math 54%12 min walk - Dorset Park Public School
EQAO: Gr 6 reading 88%, math 68%12 min walk - General Crerar Public School
EQAO: Gr 6 reading 62%, math 19%13 min walk - Lord Roberts Junior Public School
EQAO: Gr 6 reading 91%, math 56%14 min walk
Secondary
- Winston Churchill Collegiate Institute
EQAO: Gr 9 math 22%, literacy test 65%10 min walk - Charles Gordon Senior Public School13 min walk
- David and Mary Thomson Collegiate Institute
EQAO: Gr 9 math 32%, literacy test 72%16 min walk
EQAO: share of students meeting the provincial standard (2024–25). Ontario average: Gr 6 reading 86%, math 51%; Gr 9 math 55%; literacy test 83%.
Closest schools, not school zones. Check which school serves this address with the school board before relying on it.
Who lives here postal area M1P
- Owners / renters
- 59% / 41%
- Median household income
- $76,000
- Average age
- 42
- Children under 15
- 15%
- Homes
- 25% detached, 51% high-rise
- Commute by transit
- 29%
- Population
- 45,170
Languages spoken most at home besides English: Tamil 5.6%, Yue (Cantonese) 4.3%, Mandarin 3.9%, Tagalog (Pilipino, Filipino) 3.5%.
Flood and conservation No mapped hazard
Not inside a mapped flood plain or regulated area.
Screening maps only. Ask the conservation authority for a property inquiry before relying on this.
Safety
Major crime per resident in Dorset Park (2025): about the Toronto average, down 11% from the year before.
- Assaultabout average
- Break and enterabout average
- Auto theft58% above average
- Robbery44% above average
- Theft from vehicles58% above average
- Shootings123% above average
Crime Severity Index for Toronto police: 60 vs 57 for Ontario (2025).
Police-reported figures for the whole neighbourhood, not this street. Rates use the area’s resident population.
Development nearby 1 active
-
991 KENNEDY RD · 350 mOfficial Plan / Zoning By-law Amendment · Application Received · applied 2025
-
90 MIKE MYERS DR · 300 mSite Plan · Closed · applied 2023Site Plan application for the development a of 3-storey Long Term Care Home facility with a gross floor area of 8928.0 square metres. NOAC issued on February…Application details
Rezoning, site plan, subdivision and condominium applications filed with the city.
Distances are approximate. Places © OpenStreetMap contributors. Neighbourhood figures: Statistics Canada, 2021 Census. School results: EQAO via Ontario Data Catalogue (Open Government Licence – Ontario). Neighbourhood crime: Toronto Police Service Public Safety Data Portal (Open Government Licence – Toronto Police Service). Crime Severity Index: Statistics Canada. Planning applications: City of Toronto open data.
Living here
Commute
To Union Station (downtown Toronto): 14 km. Transit times · Driving times
Noise 1 source nearby
- 🚆 Rail line (Uxbridge Subdivision)100 m
Distances from the map, not noise measurements. Visit at rush hour to judge for yourself.
What can be built RM
Residential Multiple Dwelling (with a site-specific exception).
- ✅ Up to 4 homes on the lot (multiplex)
- ✅ Garden suite in the backyard
- ✅ Laneway suite, if the lot backs onto a lane
From Toronto’s Zoning By-law 569-2013 map. Lot size, setbacks and trees decide what actually fits; check with a planner before you buy.
Trees
1 City street trees within 100 m. That’s fewer than the Toronto average of 42.
Trees on City boulevards only, not private yards or parks.
Internet High-speed
50/10 Mbps or faster available here by cable, fibre or DSL (the federal high-speed target).
From the federal broadband map. Check exact speeds and providers for the address.
Short-term rentals
Only in your principal residence (where you live). The entire home can be rented up to 180 nights a year; renting up to 3 bedrooms while you live there has no limit. Hosts register with the City and collect the 6% accommodation tax.
Zoning, heritage, building permits and street trees: City of Toronto open data (Open Government Licence – Toronto). Roads, rail, airports and planned stations © OpenStreetMap contributors. Internet: Innovation, Science and Economic Development Canada, National Broadband Data.
Listed by PROPERTY.CA INC..
Listing information provided by PropTx Innovations Inc. and TRREB; deemed reliable but not guaranteed accurate by PropTx.
Similar homes nearby
See more in Toronto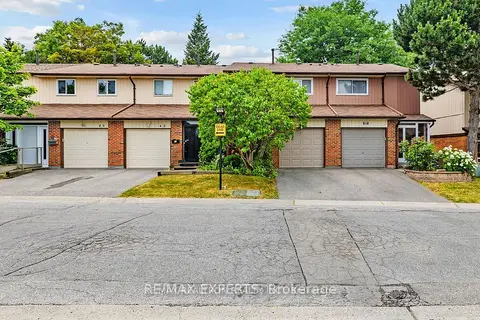
$699,000
3+1 bd2 ba2 pk1000-1199 ft²
30 W Dundalk Drive 44
Dorset Park, Toronto
Condo Townhouse · MLS® E13232738 · RE/MAX REALTRON REALTY INC.
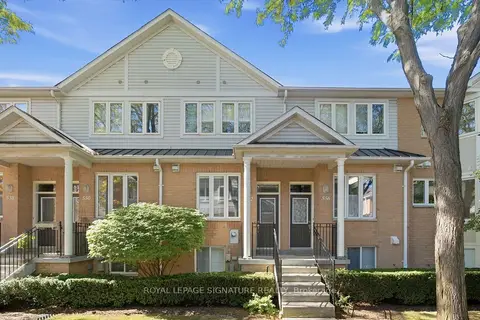
$699,000
2+1 bd2 ba1 pk1200-1399 ft²
83 Mondeo Drive 552
Dorset Park, Toronto
Condo Townhouse · MLS® E13836570 · ROYAL LEPAGE SIGNATURE REALTY
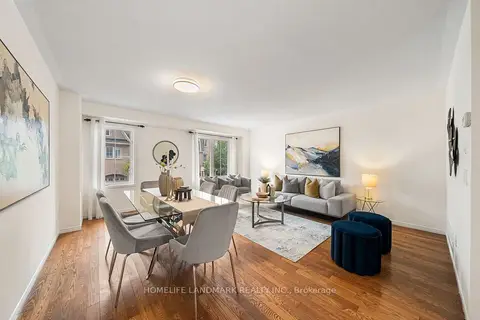
$699,000
3+1 bd4 ba2 pk1800-1999 ft²
3 Brisby Mews 57
Dorset Park, Toronto
Condo Townhouse · MLS® E13851248 · HOMELIFE LANDMARK REALTY INC.
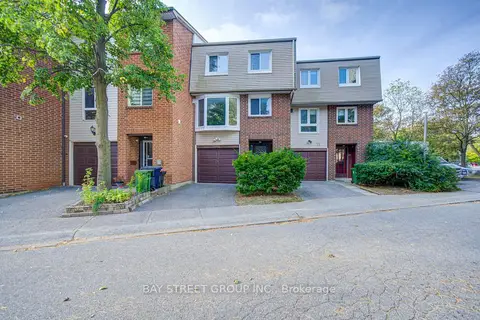
$699,000
3 bd3 ba2 pk1200-1399 ft²
33 Dundalk Drive 20
Dorset Park, Toronto
Condo Townhouse · MLS® E14080530 · BAY STREET GROUP INC.
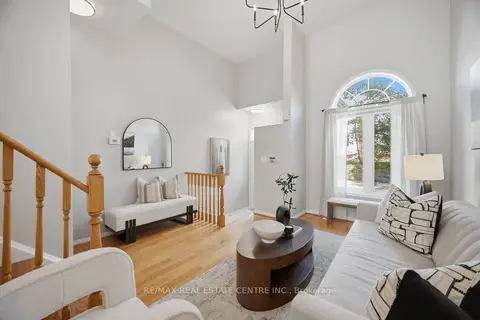
$689,900
2+1 bd2 ba1 pk1200-1399 ft²
83 Mondeo Drive 96
Dorset Park, Toronto
Condo Townhouse · MLS® E14088346 · RE/MAX REAL ESTATE CENTRE INC.
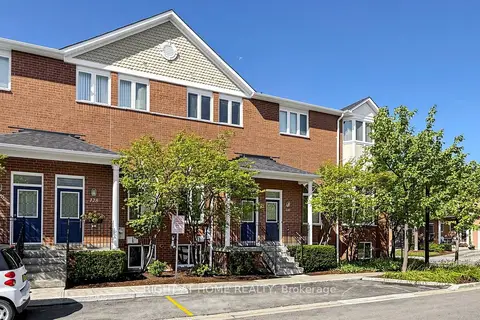
$709,000
2+1 bd2 ba1 pk1200-1399 ft²
83 Mondeo Drive 130
Dorset Park, Toronto
Condo Townhouse · MLS® E13746250 · RIGHT AT HOME REALTY
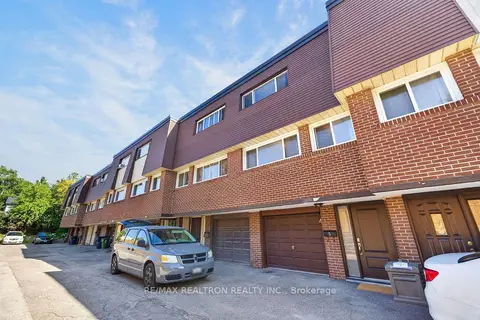
$649,900
3 bd2 ba2 pk1000-1199 ft²
1185 Birchmount Road 5
Dorset Park, Toronto
Condo Townhouse · MLS® E13875804 · RE/MAX REALTRON REALTY INC.
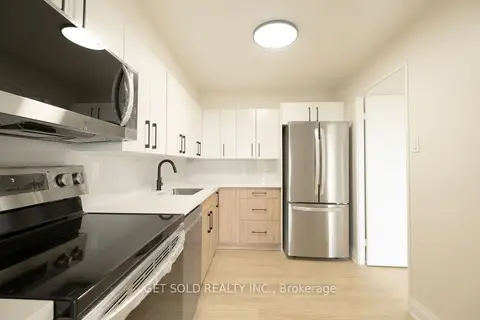
$649,000
Reduced $40,000
3 bd2 ba2 pk1000-1199 ft²
120 Dundalk Drive 405
Dorset Park, Toronto
Condo Apartment · MLS® E12285898 · GET SOLD REALTY INC.