1185 Birchmount Road 5
Dorset Park, Toronto, M1P 2C1
$649,900
- 3 bedrooms
- 2 bathrooms
- 2 parking
- 1000-1199 sq ft
Listed 12 days ago · MLS® E13875804
Open house
- Saturday, October 24 at 2:00 p.m. to 4:00 p.m. Add to calendar
About this home
LOCATION! LOCATION! LOCATION! Welcome to a rare opportunity in an intimate 12-unit townhouse community in the heart of Scarborough. This beautifully updated home offers the space and comfort of a house with the convenience of condo living. Enjoy a renovated kitchen and bathrooms, a finished basement for added living space, parking and a practical layout designed for everyday family life. The monthly maintenance fee includes water, building insurance, parking and exterior maintenance and repairs, giving you greater peace of mind without the usual upkeep of a freehold home. TTC is right at your doorstep, with groceries, restaurants and everyday essentials nearby. Minutes to Kennedy Station and Warden Station, Eglington Crosstown LRT, Highway 401, Scarborough Town Centre, parks, schools and Centennial College. This move-in-ready home in a well-connected neighbourhood is perfect for first-time buyers, growing families or downsizers who want space without sacrificing convenience.
Details
- Type
- Condo Townhouse
- Style
- 2-Storey
- Size
- 1000-1199 sq ft
- Basement
- Finished
- Garage
- Built-In
- Kitchens
- 1
- Property tax
- $2,157 (2025)
- Maintenance fee
- $600/month
- Neighbourhood
- Dorset Park
- Municipality
- Toronto E04
- Price per sq ft
- $591 (9% above condo townhouses in Dorset Park, $542)
Interior
- Bedrooms
- 3 above ground
- Bathrooms
- 1 × 4-piece (second), 1 × 2-piece (main)
- Rooms
- 7 above ground + 1 below
- Family room or den
- No
- Fireplace
- No
- Laundry
- Ensuite
- Features
- Auto Garage Door Remote, Carpet Free, On Demand Water Heater, Separate Heating Controls, Separate Hydro Meter, Water Heater
Heating, cooling and services
- Heating
- Baseboard, Electric
- Air conditioning
- Wall Unit(s)
Building and exterior
- Style
- 2-Storey
- Exterior
- Aluminum Siding, Brick
- Roof
- Flat
- Foundation
- Concrete Block
- Outdoor
- Deck, Privacy
Parking
- Garage spaces
- 1
- Total parking
- 2
- Driveway and parking
- Private
Condo
- Monthly fee
- $600
- Fee includes
- Water Included, Common Elements Included, Building Insurance Included
- Amenities
- BBQs Allowed
- Balcony
- Terrace
- Exposure
- North
- Pets
- Yes-with Restrictions
- Security
- Carbon Monoxide Detectors, Smoke Detector
- Property manager
- Mcd Independent Pm Co
More
- Possession
- 30/60 flexible
- Nearby
- Hospital, Park, Place Of Worship, Public Transit, Terraced, Golf
- Cross street
- Birchmount / Lawrence
Rooms
| Room | Level | Size | Features |
|---|---|---|---|
| Dining Room | Main | 8.09 × 4.65 m (26'7" × 15'3") | Combined w/Living, Laminate |
| Kitchen | Main | 4.84 × 2.28 m (15'11" × 7'6") | Quartz Counter, Window, Backsplash |
| Primary Bedroom | Second | 3.92 × 3.74 m (12'10" × 12'3") | North View, Laminate |
| Bedroom 2 | Second | 4.9 × 2.3 m (16'1" × 7'7") | North View, Laminate |
| Laundry | Lower | 4.31 × 2.92 m (14'2" × 9'7") | Laminate |
History of this address
1 earlier listing at this address, with sold and leased prices. Create a free account or sign in to see them.
Location
Location is approximate. See nearby homes on the map
Recent sales nearby
See what similar homes within 1 km sold for in the last year. Create a free account or sign in to see them.
The neighbourhood
Getting around Walkable
- 🚇 Birchmount LRT1.5 km
- 🚇 Ionview LRT1.5 km
- 🚆 Kennedy GO1.9 km
Within a 10-minute walk: 2 grocery stores, 13 cafés and restaurants, 2 parks, 3 pharmacies. Nearest grocery: Food Basics (600 m). Nearest park: Ionview Park (700 m).
Schools nearby
Elementary
- General Crerar Public School
EQAO: Gr 6 reading 62%, math 19%6 min walk - St. Lawrence Catholic School Catholic
EQAO: Gr 6 reading 85%, math 54%12 min walk - Ionview Public School
EQAO: Gr 6 reading 85%, math 33%12 min walk - Dorset Park Public School
EQAO: Gr 6 reading 88%, math 68%13 min walk
Secondary
- Winston Churchill Collegiate Institute
EQAO: Gr 9 math 22%, literacy test 65%10 min walk
EQAO: share of students meeting the provincial standard (2024–25). Ontario average: Gr 6 reading 86%, math 51%; Gr 9 math 55%; literacy test 83%.
Closest schools, not school zones. Check which school serves this address with the school board before relying on it.
Who lives here postal area M1P
- Owners / renters
- 59% / 41%
- Median household income
- $76,000
- Average age
- 42
- Children under 15
- 15%
- Homes
- 25% detached, 51% high-rise
- Commute by transit
- 29%
- Population
- 45,170
Languages spoken most at home besides English: Tamil 5.6%, Yue (Cantonese) 4.3%, Mandarin 3.9%, Tagalog (Pilipino, Filipino) 3.5%.
Flood and conservation No mapped hazard
Not inside a mapped flood plain or regulated area.
Screening maps only. Ask the conservation authority for a property inquiry before relying on this.
Safety
Major crime per resident in Dorset Park (2025): about the Toronto average, down 11% from the year before.
- Assaultabout average
- Break and enterabout average
- Auto theft58% above average
- Robbery44% above average
- Theft from vehicles58% above average
- Shootings123% above average
Crime Severity Index for Toronto police: 60 vs 57 for Ontario (2025).
Police-reported figures for the whole neighbourhood, not this street. Rates use the area’s resident population.
Development nearby 2 active
-
30 MCGREGOR RD · 400 mSite Plan · Under Review · applied 2020INACTIVE One storey daycare addition to existing school.Application details
-
25 CROUSE RD · 300 mSite Plan · NOAC Issued · applied 2019Development of a new 3-storey 5,604m2 self-storage facility on the property. The existing four self-storage warehouse buildings will be retained. Existing Site…Application details
Rezoning, site plan, subdivision and condominium applications filed with the city.
Distances are approximate. Places © OpenStreetMap contributors. Neighbourhood figures: Statistics Canada, 2021 Census. School results: EQAO via Ontario Data Catalogue (Open Government Licence – Ontario). Neighbourhood crime: Toronto Police Service Public Safety Data Portal (Open Government Licence – Toronto Police Service). Crime Severity Index: Statistics Canada. Planning applications: City of Toronto open data.
Living here
Commute
To Union Station (downtown Toronto): 13 km. Transit times · Driving times
Noise Nothing major nearby
No highway within 500 m, rail line within 300 m, or airport flight path nearby.
Distances from the map, not noise measurements. Visit at rush hour to judge for yourself.
What can be built RA
Residential Apartment (with a site-specific exception).
From Toronto’s Zoning By-law 569-2013 map. Lot size, setbacks and trees decide what actually fits; check with a planner before you buy.
Building permits
- Fire Damage · 2025 · ClosedProposal for structural fire damage repair.
18 permits on this block of the street in the last 2 years.
Permits filed with the City of Toronto. A permit doesn’t mean the work passed final inspection.
Trees
37 City street trees within 100 m. That’s about the Toronto average of 42.
Trees on City boulevards only, not private yards or parks.
Internet High-speed
50/10 Mbps or faster available here by cable, fibre or DSL (the federal high-speed target).
From the federal broadband map. Check exact speeds and providers for the address.
Short-term rentals
Only in your principal residence (where you live). The entire home can be rented up to 180 nights a year; renting up to 3 bedrooms while you live there has no limit. Hosts register with the City and collect the 6% accommodation tax.
Zoning, heritage, building permits and street trees: City of Toronto open data (Open Government Licence – Toronto). Roads, rail, airports and planned stations © OpenStreetMap contributors. Internet: Innovation, Science and Economic Development Canada, National Broadband Data.
Listed by RE/MAX REALTRON REALTY INC..
Listing information provided by PropTx Innovations Inc. and TRREB; deemed reliable but not guaranteed accurate by PropTx.
Similar homes nearby
See more in Toronto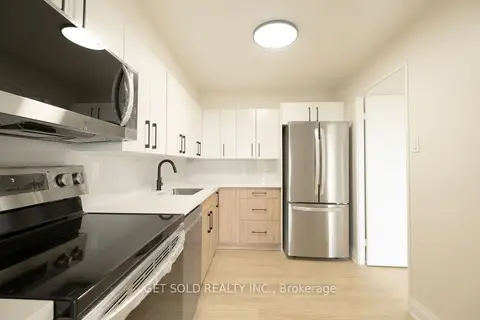
$649,000
Reduced $40,000
3 bd2 ba2 pk1000-1199 ft²
120 Dundalk Drive 405
Dorset Park, Toronto
Condo Apartment · MLS® E12285898 · GET SOLD REALTY INC.
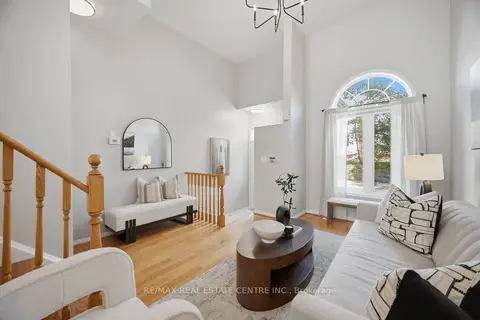
$689,900
2+1 bd2 ba1 pk1200-1399 ft²
83 Mondeo Drive 96
Dorset Park, Toronto
Condo Townhouse · MLS® E14088346 · RE/MAX REAL ESTATE CENTRE INC.
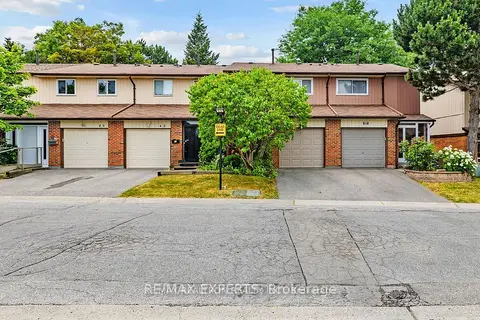
$699,000
3+1 bd2 ba2 pk1000-1199 ft²
30 W Dundalk Drive 44
Dorset Park, Toronto
Condo Townhouse · MLS® E13232738 · RE/MAX REALTRON REALTY INC.
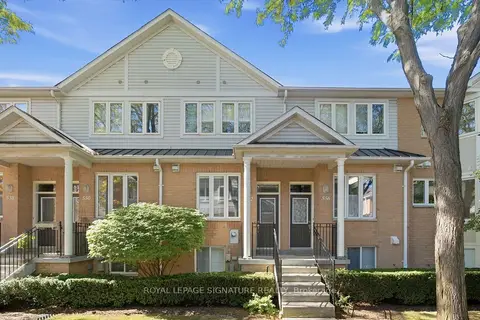
$699,000
2+1 bd2 ba1 pk1200-1399 ft²
83 Mondeo Drive 552
Dorset Park, Toronto
Condo Townhouse · MLS® E13836570 · ROYAL LEPAGE SIGNATURE REALTY
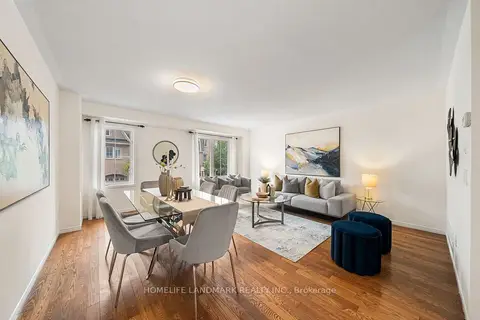
$699,000
3+1 bd4 ba2 pk1800-1999 ft²
3 Brisby Mews 57
Dorset Park, Toronto
Condo Townhouse · MLS® E13851248 · HOMELIFE LANDMARK REALTY INC.
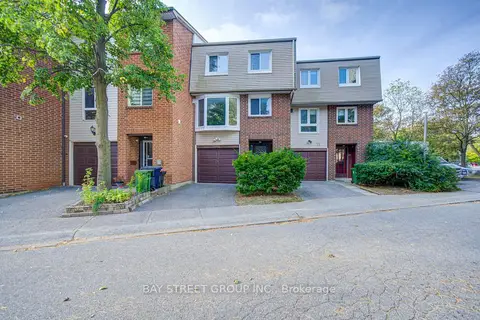
$699,000
3 bd3 ba2 pk1200-1399 ft²
33 Dundalk Drive 20
Dorset Park, Toronto
Condo Townhouse · MLS® E14080530 · BAY STREET GROUP INC.
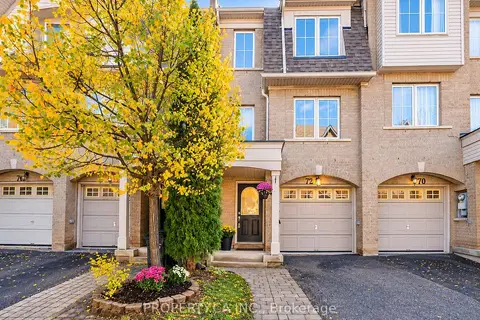
$699,000
3+1 bd3 ba2 pk1600-1799 ft²
72 Jenkinson Way
Dorset Park, Toronto
Condo Townhouse · MLS® E14085564 · PROPERTY.CA INC.
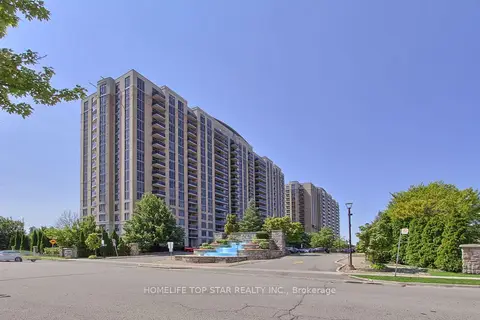
$599,000
Reduced $25,900
2+1 bd2 ba2 pk900-999 ft²
18 Mondeo Drive 1323
Dorset Park, Toronto
Condo Apartment · MLS® E13640326 · HOMELIFE TOP STAR REALTY INC.