72 Colborne Street
Goderich (Town), Goderich, N7A 2V9
$1,149,900
- 6 bedrooms
- 7 bathrooms
- 4 parking
- 3500-5000 sq ft
Listed 25 days ago · MLS® X13827552
About this home
This stylish 6-bedroom, 7-bathroom bed and breakfast in the heart of Goderich offers an exceptional hospitality opportunity. Guests can unwind in any of the five beautifully appointed suites, while you enjoy your own comfortable, private living space. With 3,400 square feet across three levels, there is ample room for both business and pleasure.A large communal dining room seats 10 for breakfast and could also host meetings, paint nights or workshops during the off-season. In the owners' wing, a private dining room opens to the back deck, while a charming living room provides space to relax or entertain. A wireless doorbell system with three separate bells helps you respond quickly to guests.The kitchen is equipped to prepare breakfast for a full house, with two washers, two dryers, two refrigerators, two ovens, a second sink and a large island. A back staircase leads to an organized housekeeping area and provides easy access to the second floor.Immaculately maintained, this century home showcases stained glass, oak floors, tall ceilings, a grand centre staircase and a lovely front porch. Guests can gather on the porch, back deck, beneath the pergola or in the backyard. A shed provides secure storage for recreational equipment.Just steps from downtown, the property is close to the farmers' market, outdoor concerts, shops, library and restaurants. A 15-minute walk takes you to Lake Huron for a swim, ice cream or a sunset stroll along the boardwalk. Thoughtfully arranged for the comfort of both owners and guests, this is a welcoming place to live and a practical space to run a B&B.
Details
- Type
- Detached
- Style
- 2 1/2 Storey
- Age
- 100+ years
- Size
- 3500-5000 sq ft
- Lot
- 104 × 60 ft
- Basement
- Full, Partially Finished
- Garage
- None
- Kitchens
- 2
- Property tax
- $6,703 (2025)
- Neighbourhood
- Goderich (Town)
- Municipality
- Goderich
- Price per sq ft
- ~$271 (31% below detached houses in Goderich (Town), $394)
Interior
- Bedrooms
- 6 above ground
- Bathrooms
- 1 × 2-piece (main), 1 × 5-piece (main), 3 × 3-piece (second), 1 × 4-piece (second), 1 × 3-piece (third)
- Rooms
- 25 above ground
- Family room or den
- Yes
- Fireplace
- Natural Gas
- Features
- Bar Fridge, Guest Accommodations, In-Law Suite, Built-In Oven, Water Heater Owned, Water Meter
Heating, cooling and services
- Heating
- Water, Gas
- Air conditioning
- Wall Unit(s)
- Water and sewer
- Sewer
Building and exterior
- Style
- 2 1/2 Storey
- Exterior
- Board & Batten, Brick
- Roof
- Asphalt Shingle
- Foundation
- Stone
- Age
- 100+
- Faces
- East
- Outdoor
- Deck, Landscaped, Porch Enclosed, Recreational Area, Year Round Living
Parking
- Total parking
- 4
- Driveway and parking
- Private Double
Lot
- Size
- 104 × 60 ft
- Acreage
- < .50
More
- Possession
- flexible
- Nearby
- Beach, Hospital, Library, Marina, Fenced Yard, School Bus Route
- Cross street
- Colborne St and Church St
Rooms
| Room | Level | Size | Features |
|---|---|---|---|
| Sunroom | Main | 5.82 × 2.32 m (19'1" × 7'7") | Laminate, Overlooks Frontyard, Wainscoting |
| Living Room | Main | 4.74 × 4.68 m (15'7" × 15'4") | Crown Moulding, French Doors, Hardwood Floor |
| Dining Room | Main | 3.62 × 7.7 m (11'11" × 25'3") | Brick Fireplace, Crown Moulding, Hardwood Floor |
| Kitchen | Main | 4.72 × 3.74 m (15'6" × 12'3") | B/I Oven, Breakfast Bar, Vinyl Floor |
| Dining Room | Main | 6.69 × 4.23 m (21'11" × 13'11") | Gas Fireplace, Laminate, W/O To Deck |
| Bedroom | Second | 4.2 × 4.73 m (13'9" × 15'6") | 3 Pc Ensuite, Gas Fireplace, Hardwood Floor |
| Bedroom | Second | 3.91 × 3.65 m (12'10" × 12') | 3 Pc Ensuite, Hardwood Floor |
| Bedroom | Second | 3.66 × 3.61 m (12' × 11'10") | 3 Pc Ensuite, Hardwood Floor |
| Bedroom | Second | 4.61 × 4.76 m (15'1" × 15'7") | 4 Pc Ensuite, Gas Fireplace, Hardwood Floor |
| Kitchen | Third | 3 × 2.19 m (9'10" × 7'2") | Bar Sink, Laminate |
| Living Room | Third | 3.21 × 5.82 m (10'6" × 19'1") | Broadloom |
| Bedroom | Third | 5.13 × 3.86 m (16'10" × 12'8") | Broadloom |
| Other | Lower | 6.05 × 4.01 m (19'10" × 13'2") | Double Closet, Laminate |
| Utility Room | Lower | 4.47 × 7.04 m (14'8" × 23'1") | Unfinished |
| Laundry | Main | 1.64 × 2.41 m (5'5" × 7'11") | |
| Bathroom | Main | 3.02 × 2.74 m (9'11" × 9') | 5 Pc Bath |
| Bathroom | Main | 0.84 × 1.37 m (2'9" × 4'6") | 2 Pc Bath |
| Bathroom | Third | 2.13 × 1.8 m (7' × 5'11") | 3 Pc Bath |
| Other | Third | 3.79 × 4.11 m (12'5" × 13'6") | |
| Other | Third | 5.18 × 2.58 m (17' × 8'6") | |
| Workshop | Lower | 3.85 × 5.82 m (12'8" × 19'1") | |
| Other | Lower | 3.39 × 5.82 m (11'1" × 19'1") | |
| Other | Lower | 2.95 × 4.45 m (9'8" × 14'7") | |
| Bathroom | Second | 1.21 × 3.33 m (4' × 10'11") | 3 Pc Ensuite |
| Bathroom | Second | 2.58 × 2.13 m (8'6" × 7') | 4 Pc Ensuite |
| Bathroom | Second | 2.6 × 0.78 m (8'6" × 2'7") | 3 Pc Ensuite |
| Bathroom | Second | 2.59 × 0.77 m (8'6" × 2'6") | 3 Pc Ensuite |
| Bedroom | Lower | 6.05 × 4.01 m (19'10" × 13'2") |
History of this address
4 earlier listings at this address, with sold and leased prices. Create a free account or sign in to see them.
Location
Location is approximate. See nearby homes on the map
Recent sales nearby
See what similar homes within 1 km sold for in the last year. Create a free account or sign in to see them.
The neighbourhood
Getting around Somewhat walkable
No subway, LRT or GO station within a short trip.
Within a 10-minute walk: no grocery stores, 10 cafés and restaurants, 3 parks, 3 pharmacies. Nearest park: Courthouse Park (250 m).
Schools nearby
Elementary
- Goderich Public School
EQAO: Gr 6 reading 88%, math 56%1.2 km - St. Marys Separate School Catholic
EQAO: Gr 6 reading 93%, math 48%1.4 km
Secondary
- Goderich District Collegiate Institute
EQAO: Gr 9 math 47%, literacy test 88%19 min walk
EQAO: share of students meeting the provincial standard (2024–25). Ontario average: Gr 6 reading 86%, math 51%; Gr 9 math 55%; literacy test 83%.
Closest schools, not school zones. Check which school serves this address with the school board before relying on it.
Who lives here postal area N7A
- Owners / renters
- 75% / 25%
- Median household income
- $74,000
- Average age
- 49
- Children under 15
- 13%
- Homes
- 73% detached
- Commute by transit
- 1%
- Population
- 12,495
Languages spoken most at home besides English: Arabic 0.2%, Dutch 0.2%, Malayalam 0.1%, Serbian 0.1%.
Distances are approximate. Places © OpenStreetMap contributors. Neighbourhood figures: Statistics Canada, 2021 Census. School results: EQAO via Ontario Data Catalogue (Open Government Licence – Ontario).
Living here
Commute
Noise Nothing major nearby
No highway within 500 m, rail line within 300 m, or airport flight path nearby.
Distances from the map, not noise measurements. Visit at rush hour to judge for yourself.
Internet High-speed
50/10 Mbps or faster available here by cable, fibre or DSL (the federal high-speed target).
From the federal broadband map. Check exact speeds and providers for the address.
Roads, rail, airports and planned stations © OpenStreetMap contributors. Internet: Innovation, Science and Economic Development Canada, National Broadband Data.
Listed by Royal LePage Heartland Realty.
Listing information provided by PropTx Innovations Inc. and TRREB; deemed reliable but not guaranteed accurate by PropTx.
Similar homes nearby
See more in Goderich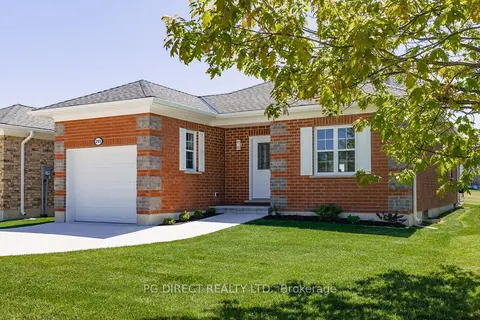
$999,864
2 bd3 ba2 pk1100-1500 ft²
241 Bethune Crescent
Goderich (Town), Goderich
Detached · MLS® X13457122 · PG DIRECT REALTY LTD.
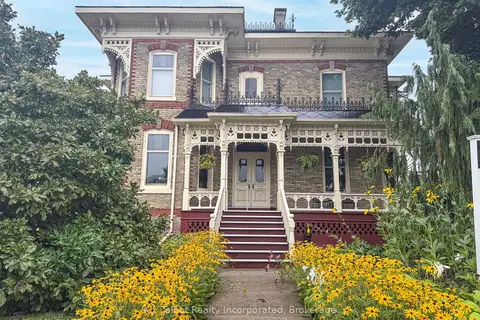
$999,000
4 bd3 ba12 pk2500-3000 ft²
80 Hamilton Street
Goderich (Town), Goderich
Detached · MLS® X13723904 · K.J. Talbot Realty Incorporated
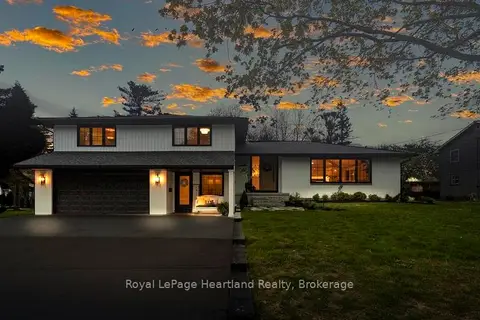
$1,370,000
Reduced $20,000
6 bd4 ba6 pk2500-3000 ft²
238 Bennett Street W
Goderich (Town), Goderich
Detached · MLS® X13644144 · Royal LePage Heartland Realty