238 Bennett Street W
Goderich (Town), Goderich, N7A 1X9
$1,370,000
Reduced $20,000 from $1,390,000
- 6 bedrooms
- 4 bathrooms
- 6 parking
- 2500-3000 sq ft
Listed 75 days ago · MLS® X13644144
About this home
Desirable West end executive home within 5 min walking distance to all schools and a 50 m walk to beach access. A breathtaking residence that embodies modern elegance & sophisticated living. This property has undergone an extensive top-to-bottom renovation, leaving no stone unturned in its quest for perfection, with 6 spacious bedrooms and 4 meticulously designed bathrooms, including a Jack & Jill primary ensuite. This home provides ample space for both relaxation & entertaining. The heart of the home is a stunning chef's kitchen that invites culinary creativity, complete with a 10-foot quartz waterfall island, with double sided cabinets and a thoughtfully designed pantry with built-ins ensuring that everything you need is tucked away. The open-concept main floor features seamless transitions between the dining & living areas with11-foot ceilings, ideal for gatherings with family & friends. Flooring throughout is wide plank engineered oak hardwood, enhancing the home's luxurious feel. One of the bedrooms is currently utilized as a dedicated office space offering tranquility & focus. The fully finished basement boasts 8ft high ceilings, with custom built-ins for TV & toy storage providing extra room for leisure and entertainment. A private sound proofed guest suite completes the lower-level experience. Curb appeal is nothing short of stunning with an impressive 8-foot front door welcoming you to this exquisite property with beautifully landscaped grounds and the convenience of a two-car garage. Step outside to discover a large deck featuring a private gazebo & a Beachcomber 7-seater hot tub, with multi-tiered seating perfect for entertaining and enjoying peaceful evenings. This residence is designed for both grandeur & comfort - experience luxury living at its finest!
Details
- Type
- Detached
- Style
- Bungalow
- Size
- 2500-3000 sq ft
- Lot
- 132 × 115 ft
- Basement
- Finished
- Garage
- Attached
- Kitchens
- 1
- Property tax
- $7,080 (2025)
- Neighbourhood
- Goderich (Town)
- Municipality
- Goderich
- Price per sq ft
- $498 (26% above detached houses in Goderich (Town), $394)
Interior
- Bedrooms
- 6 above ground
- Bathrooms
- 1 × 2-piece (ground), 1 × 4-piece (upper), 1 × 5-piece (upper), 1 × 3-piece (lower)
- Rooms
- 17 above ground
- Family room or den
- Yes
- Fireplace
- Living Room
- Features
- Auto Garage Door Remote, Carpet Free, Sump Pump, Water Heater
Heating, cooling and services
- Heating
- Forced Air, Gas
- Air conditioning
- Central Air
- Water and sewer
- Sewer
Building and exterior
- Style
- Bungalow
- Exterior
- Brick, Vinyl Siding
- Roof
- Asphalt Shingle
- Foundation
- Block
- Faces
- North
- Outdoor
- Deck, Hot Tub, Porch
Parking
- Garage spaces
- 2
- Total parking
- 6
- Driveway and parking
- Private Triple
Lot
- Size
- 132 × 115 ft
More
- Possession
- Flexible
- Nearby
- Beach, Golf, Hospital, Library, Marina, School
- Cross street
- Warren and Bennett St. West.
Rooms
| Room | Level | Size | Features |
|---|---|---|---|
| Bedroom 3 | Upper | 4.4 × 4.16 m (14'5" × 13'8") | |
| Laundry | Ground | 1.79 × 2.69 m (5'10" × 8'10") | |
| Utility Room | Lower | 1.25 × 1.01 m (4'1" × 3'4") | |
| Bedroom 4 | Upper | 4.6 × 3.44 m (15'1" × 11'3") | |
| Bathroom | Upper | 3.41 × 3.36 m (11'2" × 11') | 4 Pc Ensuite |
| Bedroom 2 | Upper | 3.4 × 3.8 m (11'2" × 12'6") | |
| Foyer | Ground | 3.35 × 1.89 m (11' × 6'2") | |
| Kitchen | Main | 9.11 × 3.22 m (29'11" × 10'7") | |
| Bathroom | Upper | 1.51 × 3.44 m (4'11" × 11'3") | 5 Pc Bath |
| Bathroom | Ground | 0.93 × 2.23 m (3'1" × 7'4") | 2 Pc Bath |
| Living Room | Ground | 6.12 × 4.38 m (20'1" × 14'4") | |
| Family Room | Main | 9.61 × 5.02 m (31'6" × 16'6") | |
| Bedroom 5 | Lower | 7.86 × 3.8 m (25'9" × 12'6") | |
| Den | Lower | 2.76 × 1.44 m (9'1" × 4'9") | |
| Bathroom | Lower | 1.46 × 2.85 m (4'9" × 9'4") | 3 Pc Ensuite |
| Recreation | Lower | 6.84 × 3.84 m (22'5" × 12'7") | |
| Bedroom | Ground | 3.47 × 2.97 m (11'5" × 9'9") | |
| Primary Bedroom | Upper | 4.56 × 3.71 m (15' × 12'2") |
History of this address
4 earlier listings at this address, with sold and leased prices. Create a free account or sign in to see them.
Location
Location is approximate. See nearby homes on the map
Recent sales nearby
See what similar homes within 1 km sold for in the last year. Create a free account or sign in to see them.
The neighbourhood
Getting around Car-dependent
No subway, LRT or GO station within a short trip.
Within a 10-minute walk: no grocery stores, 0 cafés and restaurants, 1 park. Nearest park: Christopher's Beach (800 m).
Schools nearby
Elementary
- Goderich Public School
EQAO: Gr 6 reading 88%, math 56%6 min walk - St. Marys Separate School Catholic
EQAO: Gr 6 reading 93%, math 48%19 min walk
Secondary
- Goderich District Collegiate Institute
EQAO: Gr 9 math 47%, literacy test 88%12 min walk
EQAO: share of students meeting the provincial standard (2024–25). Ontario average: Gr 6 reading 86%, math 51%; Gr 9 math 55%; literacy test 83%.
Closest schools, not school zones. Check which school serves this address with the school board before relying on it.
Who lives here postal area N7A
- Owners / renters
- 75% / 25%
- Median household income
- $74,000
- Average age
- 49
- Children under 15
- 13%
- Homes
- 73% detached
- Commute by transit
- 1%
- Population
- 12,495
Languages spoken most at home besides English: Arabic 0.2%, Dutch 0.2%, Malayalam 0.1%, Serbian 0.1%.
Distances are approximate. Places © OpenStreetMap contributors. Neighbourhood figures: Statistics Canada, 2021 Census. School results: EQAO via Ontario Data Catalogue (Open Government Licence – Ontario).
Living here
Commute
Noise Nothing major nearby
No highway within 500 m, rail line within 300 m, or airport flight path nearby.
Distances from the map, not noise measurements. Visit at rush hour to judge for yourself.
Internet High-speed
50/10 Mbps or faster available here by cable, fibre or DSL (the federal high-speed target).
From the federal broadband map. Check exact speeds and providers for the address.
Roads, rail, airports and planned stations © OpenStreetMap contributors. Internet: Innovation, Science and Economic Development Canada, National Broadband Data.
Listed by Royal LePage Heartland Realty.
Listing information provided by PropTx Innovations Inc. and TRREB; deemed reliable but not guaranteed accurate by PropTx.
Similar homes nearby
See more in Goderich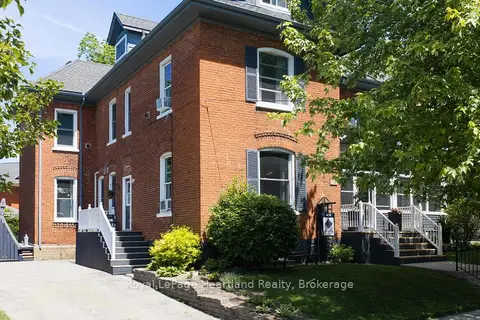
$1,149,900
6 bd7 ba4 pk3500-5000 ft²
72 Colborne Street
Goderich (Town), Goderich
Detached · MLS® X13827552 · Royal LePage Heartland Realty