71A Chisholm Avenue Laneway House
Woodbine-Lumsden, Toronto, M4C 4V1
$3,100/mo
- 2 bedrooms
- 1 bathrooms
- 2 parking
- 700-1100 sq ft
Listed today · MLS® E14096800
About this home
Welcome to this newly built, contemporary two-bedroom laneway home tucked away behind 17 Chisholm Avenue. Thoughtfully designed with modern finishes throughout, this unique residence offers a bright, comfortable living space with the added benefit of privacy and garage parking. The kitchen features warm wood cabinetry, quartz countertops, a centre island with built-in sink, and stainless steel appliances. Large windows and a skylight bring in plenty of natural light, while the combination of light wood flooring, contemporary lighting and clean architectural details creates a welcoming atmosphere. Two bedrooms, a stylish bathroom with glass-enclosed shower, and generous storage complete the interior. Located in an established East Toronto neighbourhood, close to the TTC, local shops, cafés, parks and everyday amenities. A great opportunity to enjoy the convenience of city living in a brand-new, self-contained home. $3,100 per month plus $125 for utilities. Garage parking included.
Details
- Type
- Detached
- Style
- 2-Storey
- Size
- 700-1100 sq ft
- Lot
- 25 × 20 ft
- Basement
- None
- Garage
- Built-In
- Kitchens
- 1
- Neighbourhood
- Woodbine-Lumsden
- Municipality
- Toronto E03
- Rent increase limit
- Depends on when the unit was first lived in: before Nov. 15, 2018 it’s covered by Ontario’s yearly limit (2.1% in 2026); after, there’s no cap.
Interior
- Bedrooms
- 2 above ground
- Bathrooms
- 1 × 3-piece (second)
- Rooms
- 3 above ground
- Family room or den
- No
- Fireplace
- No
- Laundry
- Ensuite
- Features
- Carpet Free, Water Meter
- Furnished
- Unfurnished
Heating, cooling and services
- Heating
- Heat Pump, Electric
- Air conditioning
- Central Air
- Water and sewer
- Sewer
Building and exterior
- Style
- 2-Storey
- Exterior
- Aluminum Siding
- Roof
- Flat
- Foundation
- Wood Frame, Steel Frame
- Faces
- East
- Outdoor
- Paved Yard
Parking
- Garage spaces
- 1
- Total parking
- 2
Lot
- Size
- 25 × 20 ft
Rental terms
- Rent includes
- Water Heater, Parking, Common Elements
More
- Possession
- Anytime
- Cross street
- Main and Danforth
Rooms
| Room | Level | Size | Features |
|---|---|---|---|
| Media Room | Main | 7.32 × 2.7 m (24' × 8'10") | Vinyl Floor, Staircase, Access To Garage |
| Kitchen | Second | 3.96 × 2.44 m (13' × 8') | Hardwood Floor, Centre Island, Stainless Steel Appl |
| Living Room | Second | 3.96 × 2.44 m (13' × 8') | Hardwood Floor, Open Concept |
| Primary Bedroom | Second | 4.57 × 2.74 m (15' × 9') | Closet, Hardwood Floor, Window |
| Bedroom 2 | Second | 3.96 × 2.13 m (13' × 7') | Hardwood Floor, Window |
Living here
Short-term rentals
Only in your principal residence (where you live). The entire home can be rented up to 180 nights a year; renting up to 3 bedrooms while you live there has no limit. Hosts register with the City and collect the 6% accommodation tax.
Listed by KELLER WILLIAMS PORTFOLIO REALTY.
Listing information provided by PropTx Innovations Inc. and TRREB; deemed reliable but not guaranteed accurate by PropTx.
Similar homes nearby
See more in Toronto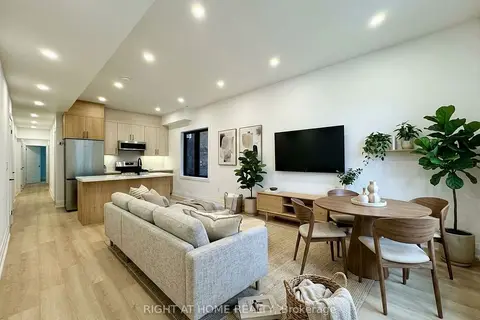
$3,100/mo
3 bd2 ba1 pk1100-1500 ft²
151 Gledhill Avenue #2
Woodbine-Lumsden, Toronto
Multiplex · MLS® E13846496 · RIGHT AT HOME REALTY
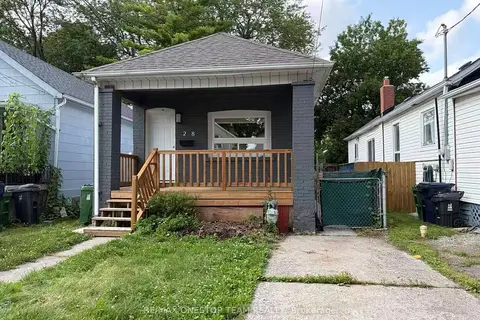
$2,990/mo
2+1 bd2 ba1 pk< 700 ft²
28 Cambrai Avenue
Woodbine-Lumsden, Toronto
Detached · MLS® E13847294 · RE/MAX ONESTOP TEAM REALTY
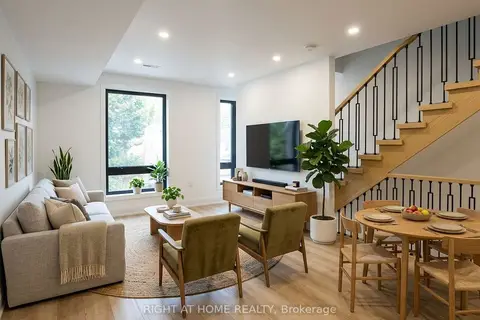
$3,300/mo
3 bd2 ba1 pk1100-1500 ft²
151 Gledhill Avenue #3
Woodbine-Lumsden, Toronto
Multiplex · MLS® E13846502 · RIGHT AT HOME REALTY
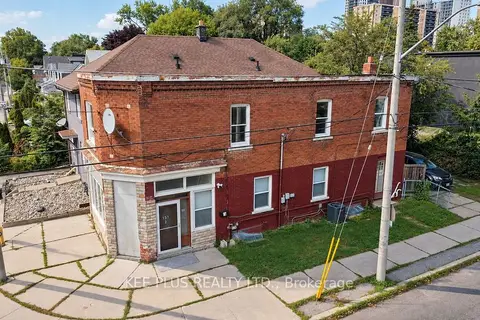
$3,300/mo
4 bd1 ba1 pk1500-2000 ft²
131 Chisholm Avenue 1
Woodbine-Lumsden, Toronto
Duplex · MLS® E13877382 · KEE PLUS REALTY LTD.
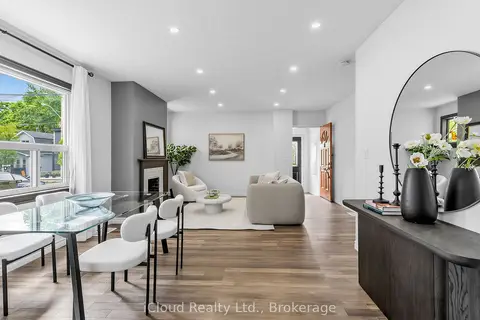
$3,500/mo
4 bd1 ba1 pk1100-1500 ft²
1303 Woodbine Avenue
Woodbine-Lumsden, Toronto
Detached · MLS® E13680998 · iCloud Realty Ltd.
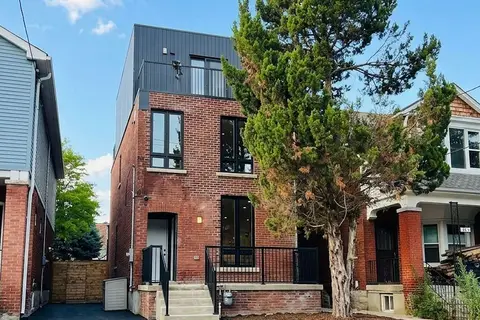
$2,650/mo
3 bd2 ba1 pk1100-1500 ft²
151 Gledhill Avenue #1
Woodbine-Lumsden, Toronto
Multiplex · MLS® E13846498 · RIGHT AT HOME REALTY
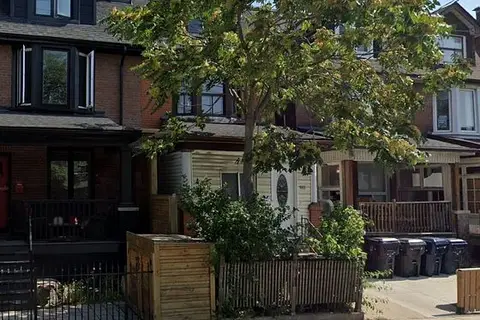
$3,100/mo
3 bd2 ba700-1100 ft²
593 Bathurst Street Main Floor
University, Toronto
Semi-Detached · MLS® C13662266 · JDL REALTY INC.
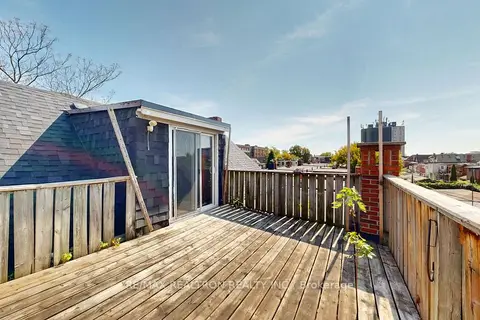
$3,100/mo
2+1 bd1 ba1100-1500 ft²
32 Macklem Avenue Upper
Little Portugal, Toronto
Triplex · MLS® C13700958 · RE/MAX REALTRON REALTY INC.