7167 Yonge Street 718
Thornhill, Markham, L3T 0E1 · More in this building
$535,000
- 1+1 bedrooms
- 1 bathrooms
- 1 parking
- 600-699 sq ft
Listed 27 days ago · MLS® N13816854
About this home
Experience luxury living in this stylish 1+1 condo, boasting soaring 9' ceilings, sleek stainless steel appliances, granite countertops, upgraded lighting, and a spacious balcony for relaxation or entertaining. Fresh Paint throughout, Superb maintained. Enjoy top-tier amenities, including a fitness center, indoor pool, sauna, party room, and 24-hour concierge, with direct access to shops and services. Perfectly situated with easy access to public transit and all essential conveniences. Includes one parking! Photos taken when staged previously.
Details
- Type
- Condo Apartment
- Style
- Apartment
- Age
- 6-10 years
- Size
- 600-699 sq ft
- Basement
- None
- Garage
- Underground
- Kitchens
- 1
- Property tax
- $2,657 (2025)
- Maintenance fee
- $508/month
- Neighbourhood
- Thornhill
- Municipality
- Markham
- Price per sq ft
- $824 (37% above condo apartments in Thornhill, $600)
- Fee per sq ft
- $0.78/month (Markham median $0.79)
Interior
- Bedrooms
- 1 above ground + 1 below
- Bathrooms
- 1 × 4-piece (main)
- Rooms
- 5 above ground
- Family room or den
- No
- Fireplace
- No
- Laundry
- In-Suite Laundry, Ensuite
- Features
- Carpet Free
Heating, cooling and services
- Heating
- Forced Air, Gas
- Air conditioning
- Central Air
Building and exterior
- Style
- Apartment
- Exterior
- Concrete
- Age
- 6-10 years
Parking
- Garage spaces
- 1
- Total parking
- 1
- Driveway and parking
- Underground
Condo
- Monthly fee
- $508
- Fee includes
- CAC Included, Common Elements Included, Heat Included, Building Insurance Included, Parking Included, Water Included
- Amenities
- Bike Storage, Concierge, Guest Suites, Gym, Indoor Pool, Visitor Parking
- Balcony
- Enclosed
- Exposure
- South
- View
- Clear, City
- Pets
- Yes-with Restrictions
- Security
- Alarm System, Concierge/Security, Smoke Detector
- Property manager
- Crossbridge Condominium Service
More
- Possession
- 30-59 days
- Cross street
- Yonge St / Steeles Ave
History of this address
8 earlier listings at this address, with sold and leased prices. Create a free account or sign in to see them.
Location
Location is approximate. See nearby homes on the map
Recent sales nearby
See what similar homes within 1 km sold for in the last year. Create a free account or sign in to see them.
The neighbourhood
Getting around Very walkable
- 🚇 Finch Subway2.4 km
- 🚆 Old Cummer GO4.0 km
Within a 10-minute walk: 6 grocery stores, 40 cafés and restaurants, 2 parks, 2 pharmacies. Nearest grocery: Seasons Foodmart (100 m). Nearest park: Sir Robert Watson-Watt Parkette (50 m).
Schools nearby
Elementary
- Henderson Avenue Public School
EQAO: Gr 6 reading 91%, math 84%14 min walk - Lillian Public School
EQAO: Gr 3 reading 71%, math 60%14 min walk - Thornhill Public School16 min walk
- St. Agnes Catholic School Catholic
EQAO: Gr 6 reading 95%, math 75%1.4 km
Secondary
- Thornhill Secondary School
EQAO: Gr 9 math 68%, literacy test 88%13 min walk - Newtonbrook Secondary School
EQAO: Gr 9 math 39%, literacy test 98%17 min walk - Brebeuf College School Catholic
EQAO: Gr 9 math 80%, literacy test 79%1.4 km
EQAO: share of students meeting the provincial standard (2024–25). Ontario average: Gr 6 reading 86%, math 51%; Gr 9 math 55%; literacy test 83%.
Closest schools, not school zones. Check which school serves this address with the school board before relying on it.
Who lives here postal area L3T
- Owners / renters
- 76% / 24%
- Median household income
- $95,000
- Average age
- 46
- Children under 15
- 13%
- Homes
- 42% detached, 36% high-rise
- Commute by transit
- 11%
- Population
- 50,405
Languages spoken most at home besides English: Yue (Cantonese) 8.9%, Iranian Persian 8.2%, Mandarin 7.7%, Korean 3.4%.
Flood and conservation No mapped hazard
Not inside a mapped flood plain or regulated area.
Screening maps only. Ask the conservation authority for a property inquiry before relying on this.
Safety
Crime Severity Index for York Region police: 50 vs 57 for Ontario (2025).
Police-reported figures for the whole police service area, not this street. Rates use the area’s resident population.
Distances are approximate. Places © OpenStreetMap contributors. Neighbourhood figures: Statistics Canada, 2021 Census. School results: EQAO via Ontario Data Catalogue (Open Government Licence – Ontario). Crime Severity Index: Statistics Canada.
Living here
Commute
To Union Station (downtown Toronto): 18 km. Transit times · Driving times
Noise 1 source nearby
- 🚆 Rail line (York Subdivision)200 m
Distances from the map, not noise measurements. Visit at rush hour to judge for yourself.
Internet High-speed
50/10 Mbps or faster available here by cable, fibre or DSL (the federal high-speed target).
From the federal broadband map. Check exact speeds and providers for the address.
Roads, rail, airports and planned stations © OpenStreetMap contributors. Internet: Innovation, Science and Economic Development Canada, National Broadband Data.
Listed by BAY STREET GROUP INC..
Listing information provided by PropTx Innovations Inc. and TRREB; deemed reliable but not guaranteed accurate by PropTx.
Similar homes nearby
See more in Markham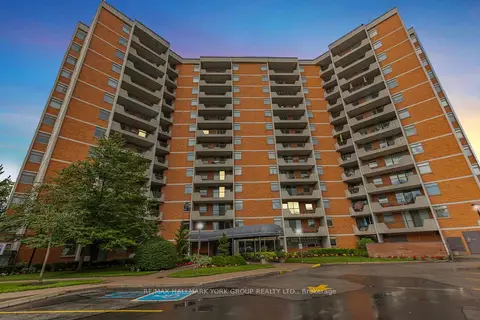
$534,900
1 bd1 ba1 pk700-799 ft²
7811 Yonge Street 1007
Thornhill, Markham
Condo Apartment · MLS® N13508800 · RE/MAX HALLMARK YORK GROUP REALTY LTD.
$529,900
Reduced $30,000
3 bd2 ba1 pk1000-1199 ft²
180 Dudley Avenue 607
Thornhill, Markham
Condo Apartment · MLS® N13066470 · RIGHT AT HOME REALTY
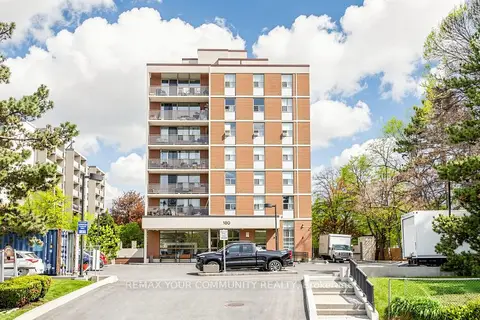
$548,888
3 bd2 ba1 pk1000-1199 ft²
180 Dudley Avenue 707
Thornhill, Markham
Condo Apartment · MLS® N13877352 · REMAX YOUR COMMUNITY REALTY
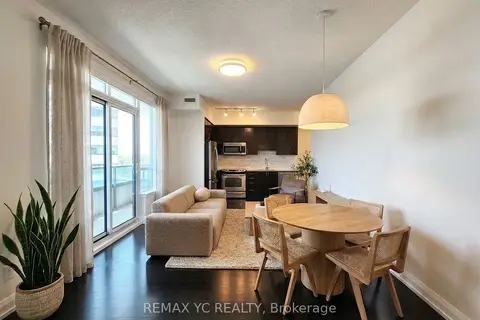 New
$555,000
2 bd2 ba1 pk800-899 ft²
7171 Yonge Street 408
Thornhill, Markham
Condo Apartment · MLS® N14095024 · REMAX YC REALTY
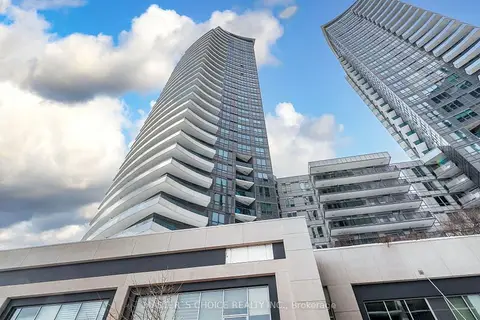
$598,000
Reduced $51,000
2+1 bd2 ba1 pk800-899 ft²
7161 Yonge Street 2732
Thornhill, Markham
Condo Apartment · MLS® N13503266 · MASTER`S CHOICE REALTY INC.
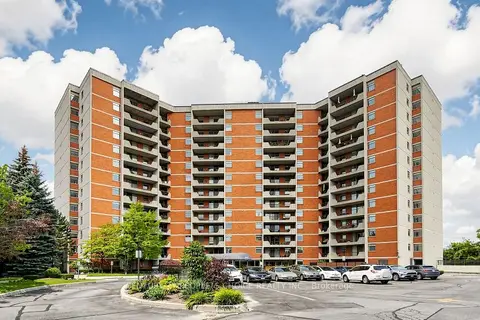
$598,888
2+1 bd2 ba1 pk1200-1399 ft²
7811 Yonge Street 310
Thornhill, Markham
Condo Apartment · MLS® N13850928 · CENTURY 21 PEOPLE`S CHOICE REALTY INC.
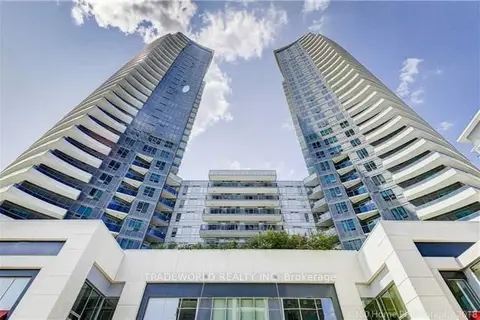
$599,000
Reduced $19,000
2 bd2 ba1 pk800-899 ft²
7171 Yonge Street #901
Thornhill, Markham
Condo Apartment · MLS® N13710272 · TRADEWORLD REALTY INC
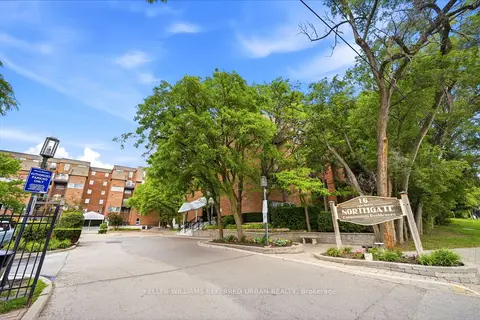
$599,999
3 bd2 ba1 pk1000-1199 ft²
16B Elgin Street 347
Thornhill, Markham
Condo Apartment · MLS® N13782280 · KELLER WILLIAMS REFERRED URBAN REALTY